Search For Homes

Save
Ask
Tour
Hide
Share
$299,000
14 Days On Site

704 Fleetwood Street
Baytown, TX 77520

For Sale|Single Family Residence|Active
3
Beds
2
Total Baths
2
Full Baths
1,991
SqFt
$150
/SqFt
1960
Built
Subdivision:
Graywood Sec 01
County:
Harris
Call Now: 346.202.7307
Is this the listing for you? We can help make it yours.
346.202.7307
704 Fleetwood Street704 Fleetwood Street704 Fleetwood Street704 Fleetwood Street
Save
Ask
Tour
Hide
Share

Mortgage Calculator

Monthly Payment (Est.)

$1,364
Calculator powered by Showcase IDX, a Constellation1 Company. Copyright ©2026 Information is deemed reliable but not guaranteed.

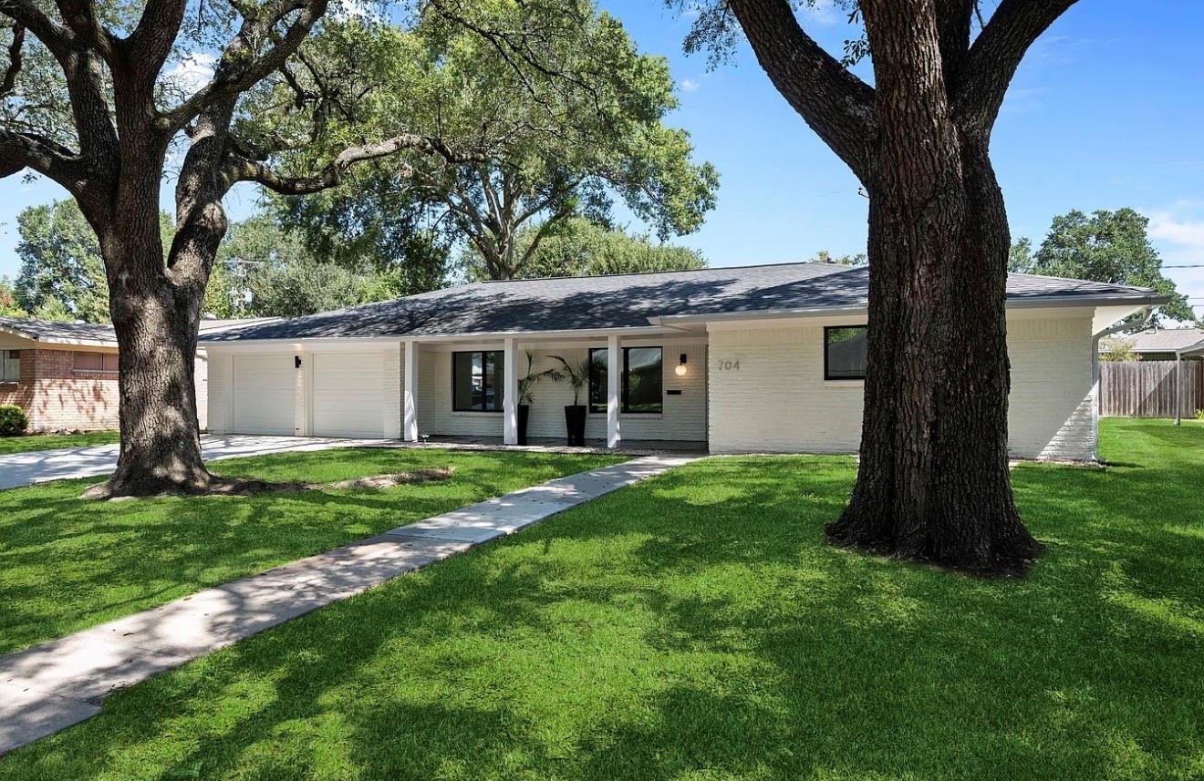
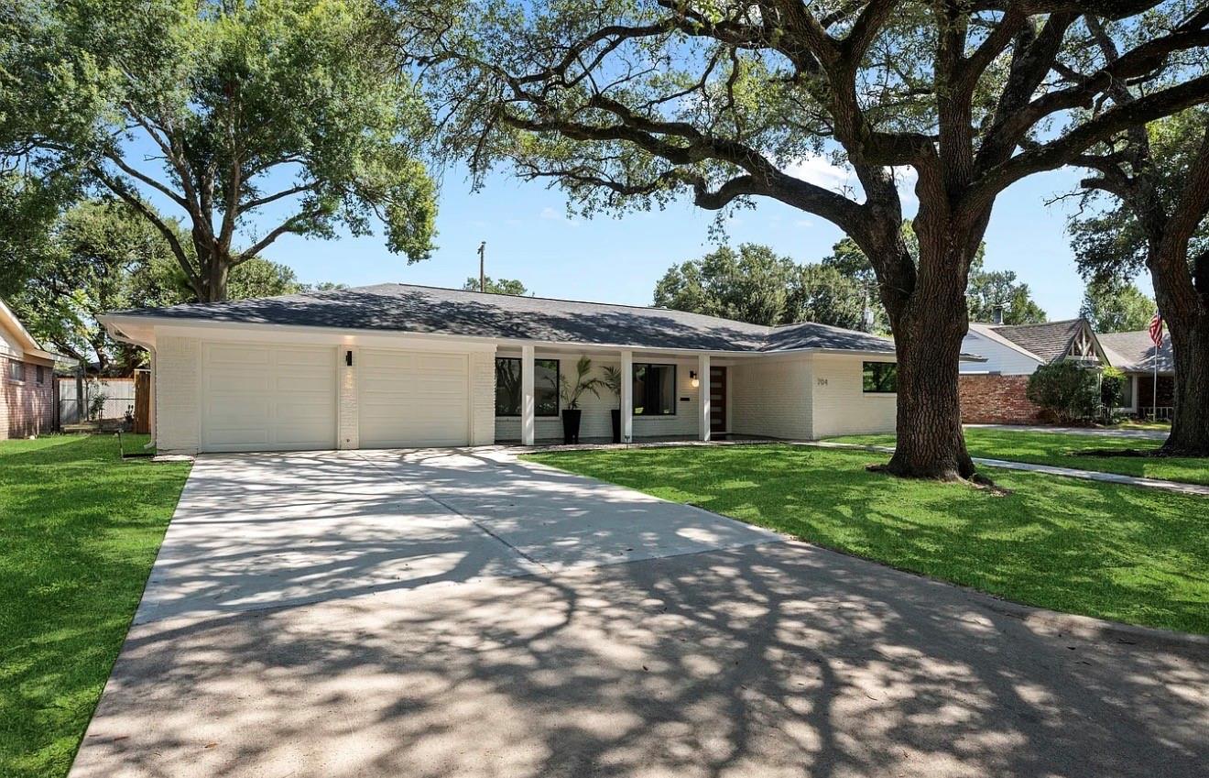
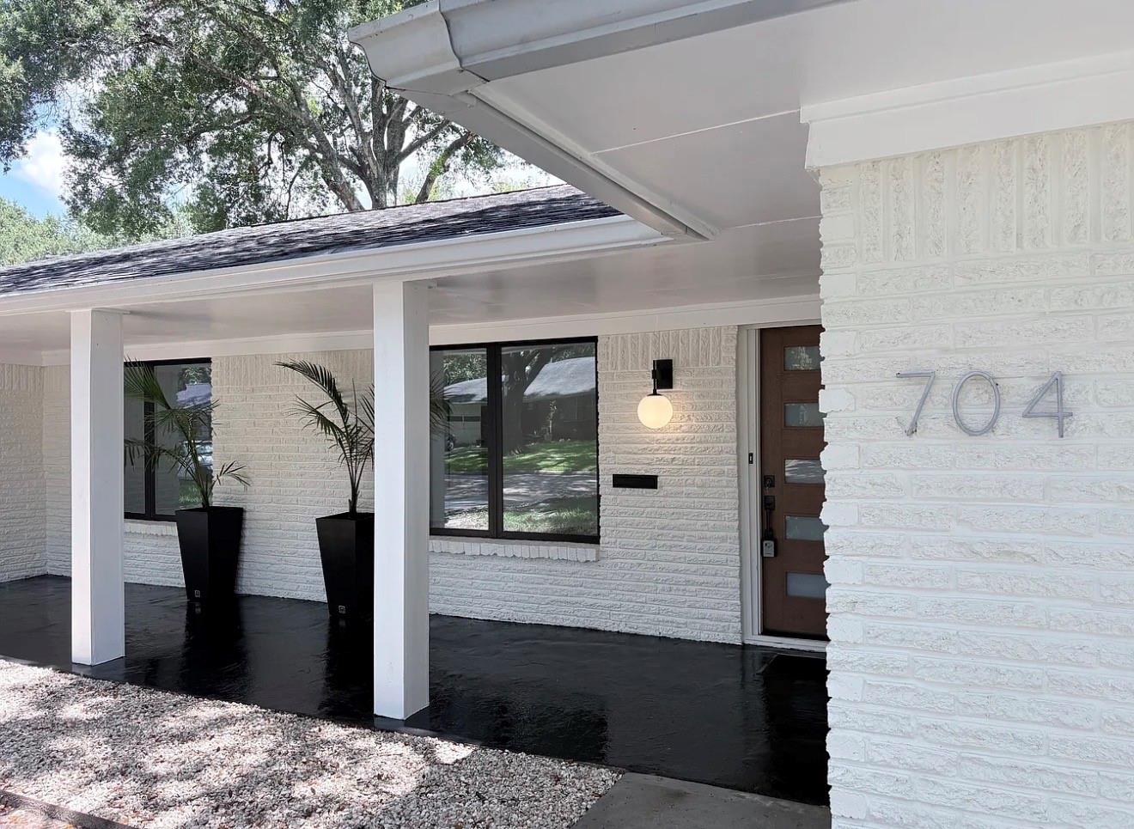
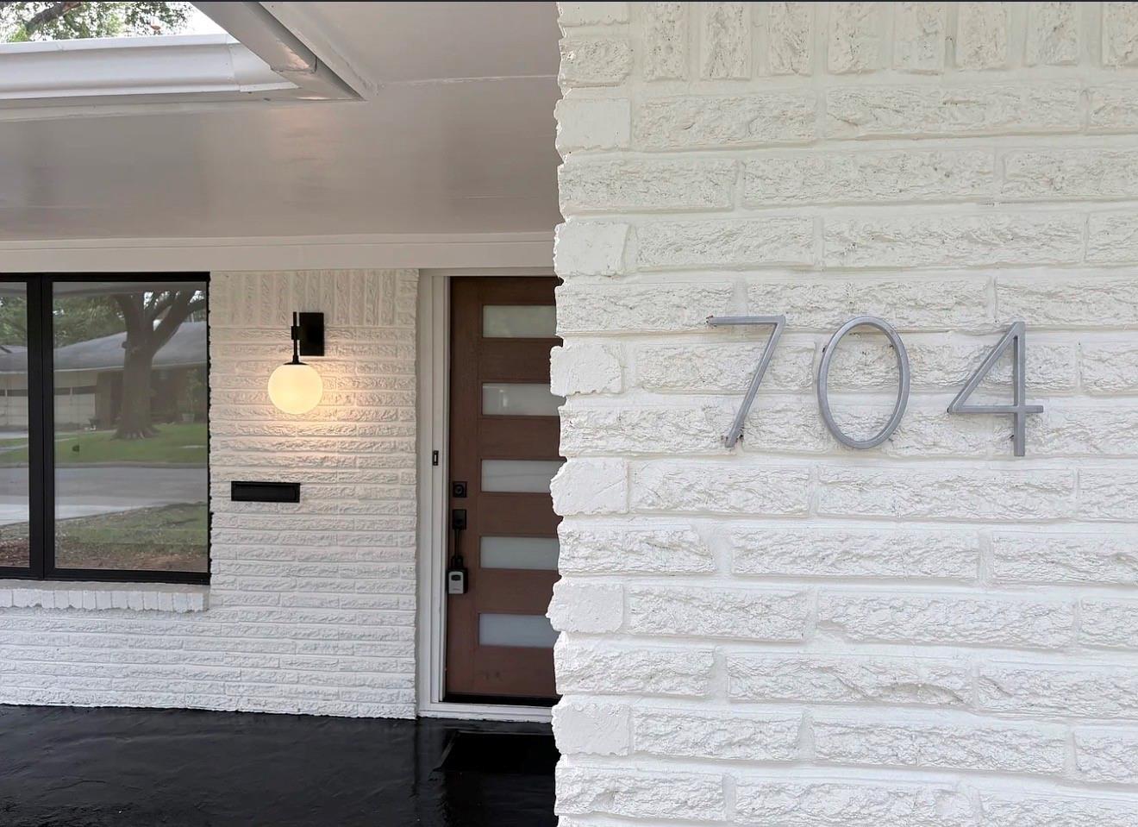
Come see this beautifully renovated mid-century modern home poised in an established pocket neighborhood! Desirable tree lined street in the heart of Baytown! Must see it in person to appreciate the quality of updates and craftsmanship! You will be proud to call this home! Great for entertaining! Features luxurious character and unique details! This home is truly one of a kind! Open floor plan, new flooring throughout, spacious open kitchen features marble countertops and stainless steel vent hood, all new appliances, refrigerator included! Custom art work may be included! Double pane windows, sliding rear door, very efficient home, new garage doors, automatic garage door openers, epoxy coated garage floor, recent driveway, patio and sidewalk! Many updates! Large fenced yard! Non Flood Zone X, No HOA, close to schools and shopping! Don't settle for a cookie-cutter home! This is a very unique find that won't last! Exceptional value! Don't let this opportunity pass you by!

Save
Ask
Tour
Hide
Share
Listing Snapshot
Price 
$299,000
Days On Site 
14 Days
Bedrooms 
3
Inside Area (SqFt) 
1,991 sqft
Total Baths 
2
Full Baths 
2
Partial Baths 
N/A
Lot Size 
0.202 Acres
Year Built 
1960
MLS® Number 
65155731
Status 
Active
Property Tax 
$4,942
HOA/Condo/Coop Fees 
N/A
Sq Ft Source 
N/A
Friends & Family
Recent Activity
2 weeks agoListing updated with changes from the MLS®
2 weeks agoListing first seen on site
General Features
Acres 
0.202
Attached Garage 
Yes
Disclosures 
Sellers Disclosure
Foundation 
Slab
Garage 
Yes
Garage Spaces 
2
Parking 
Attached
Parking Spaces 
2
Property Sub Type 
Single Family Residence
Sewer 
Public Sewer
SqFt Total 
1991
Style 
RanchTraditional
Water Source 
Public
Interior Features
Appliances 
DisposalElectric OvenElectric RangeDishwasher
Cooling 
Electric
Heating 
Natural Gas
Laundry Features 
Electric Dryer HookupWasher Hookup
Bedroom 
Dimensions - 12 x 10Level - FirstArea - 120
Breakfast 
Dimensions - 10 x 9Level - FirstArea - 90
Den 
Dimensions - 18 x 12Level - FirstArea - 216
Dining Room 
Dimensions - 14 x 8Level - FirstArea - 112
Kitchen 
Dimensions - 11 x 10Level - FirstArea - 110
Living Room 
Dimensions - 22 x 14Level - FirstArea - 308
Master Bedroom 
Dimensions - 13 x 11Level - FirstArea - 143
Save
Ask
Tour
Hide
Share
Exterior Features
Construction Details 
BrickWood Siding
Lot Features 
Subdivided
Roof 
Composition
Community Features
Community Features 
Curbs
MLS Area 
2
School District 
23 - Goose Creek Consolidated
Roads 
Concrete
Schools
School District
23 - Goose Creek Consolidated
Elementary School
Carver Elementary School (Goose Creek)
Middle School
Horace Mann J H
High School
Lee High School (Goose Creek)
Listing courtesy of Carlos Garcia Realty, Inc. [email protected]

IDX information is provided exclusively for consumers’ personal, non-commercial use. It may not be used for any purpose other than to identify prospective properties consumers may be interested in purchasing. This data is deemed reliable but is not guaranteed accurate by the MLS.

Data provided by HAR.com © 2026. All information provided should be independently verified.

Neighborhood & Commute
Source: Walkscore
Disclosure: Community information and market data powered by Constellation Data Labs. Information is deemed reliable but not guaranteed.
Save
Ask
Tour
Hide
Share