Search For Homes

Save
Ask
Tour
Hide
Share
$594,000
16 Days On Site

1923 Opal Field Lane
Rosenberg, TX 77469

For Sale|Single Family Residence|Active
4
Beds
4
Total Baths
3
Full Baths
1
Partial Bath
3,798
SqFt
$156
/SqFt
2017
Built
Subdivision:
Stonecreek Estates Amd 1
County:
Fort Bend
Call Now: 346.202.7307
Is this the listing for you? We can help make it yours.
346.202.7307
Upcoming Open Houses
Sun, Sep 20, 2:00 PM - 4:00 PM
1923 Opal Field Lane1923 Opal Field Lane1923 Opal Field Lane1923 Opal Field Lane
Save
Ask
Tour
Hide
Share

Mortgage Calculator

Monthly Payment (Est.)

$2,710
Calculator powered by Showcase IDX, a Constellation1 Company. Copyright ©2026 Information is deemed reliable but not guaranteed.

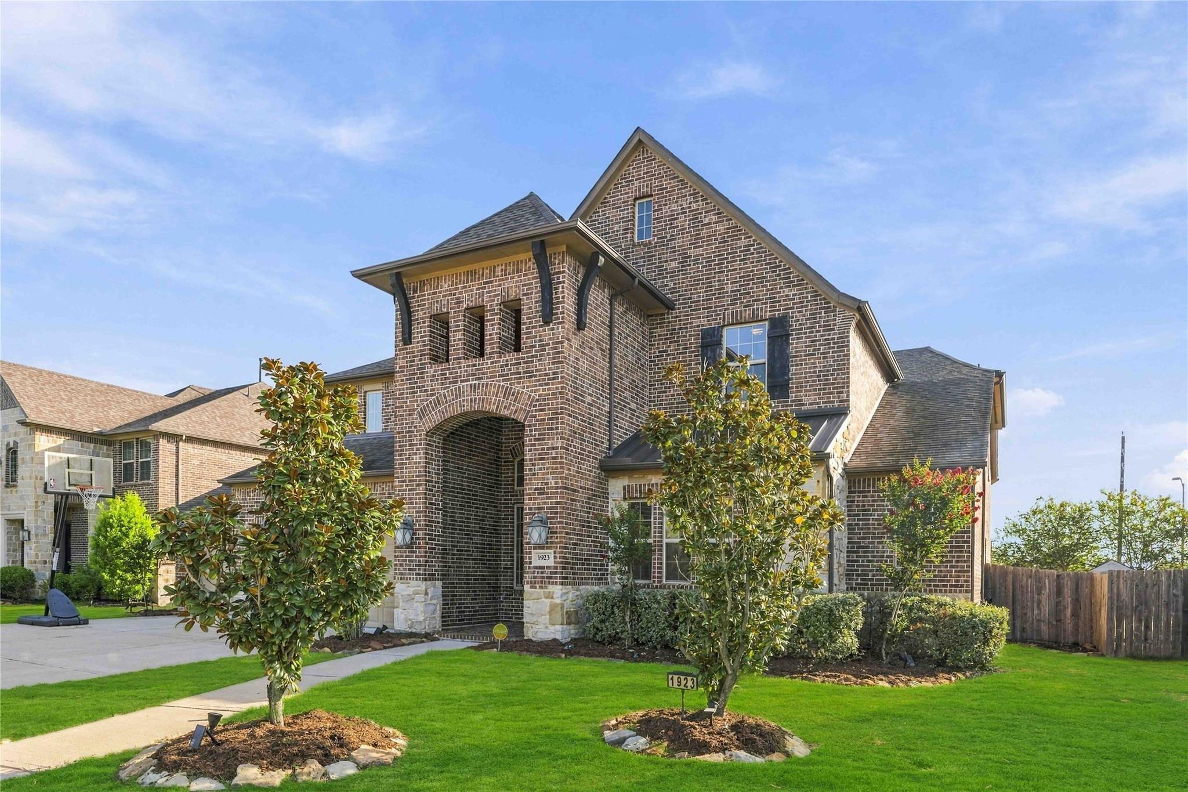
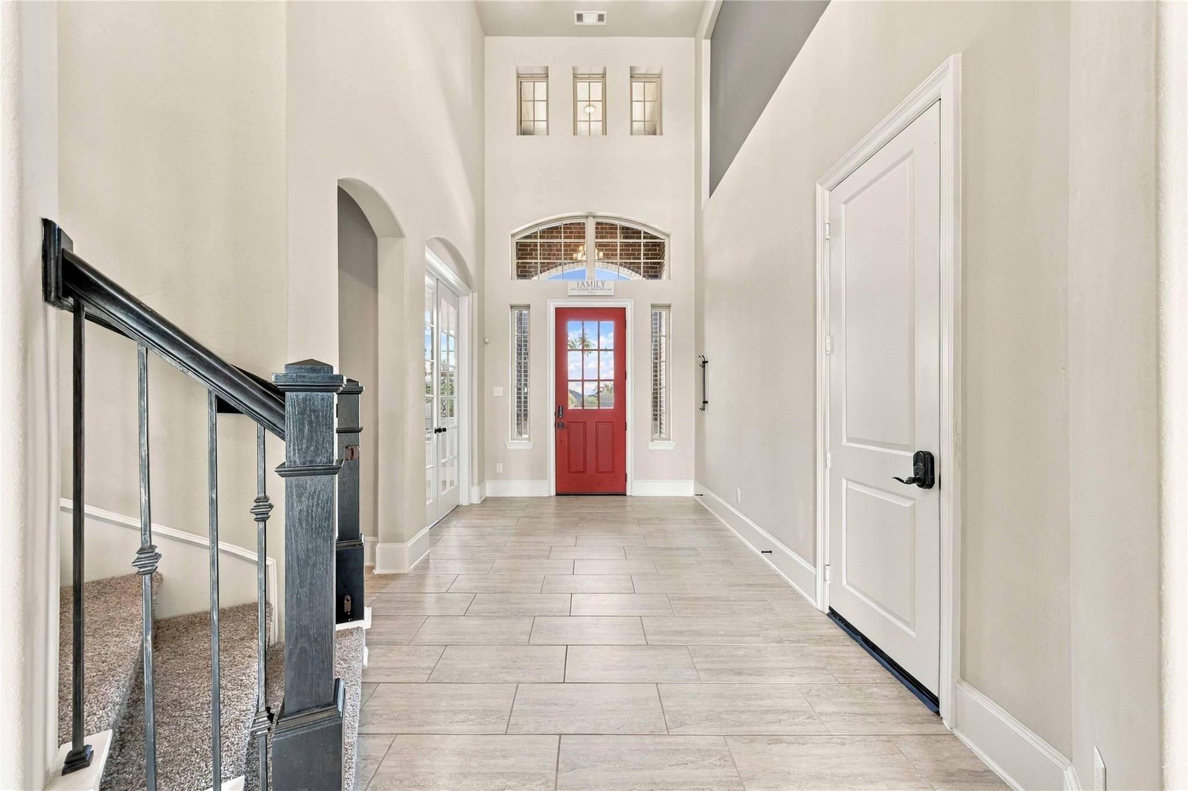
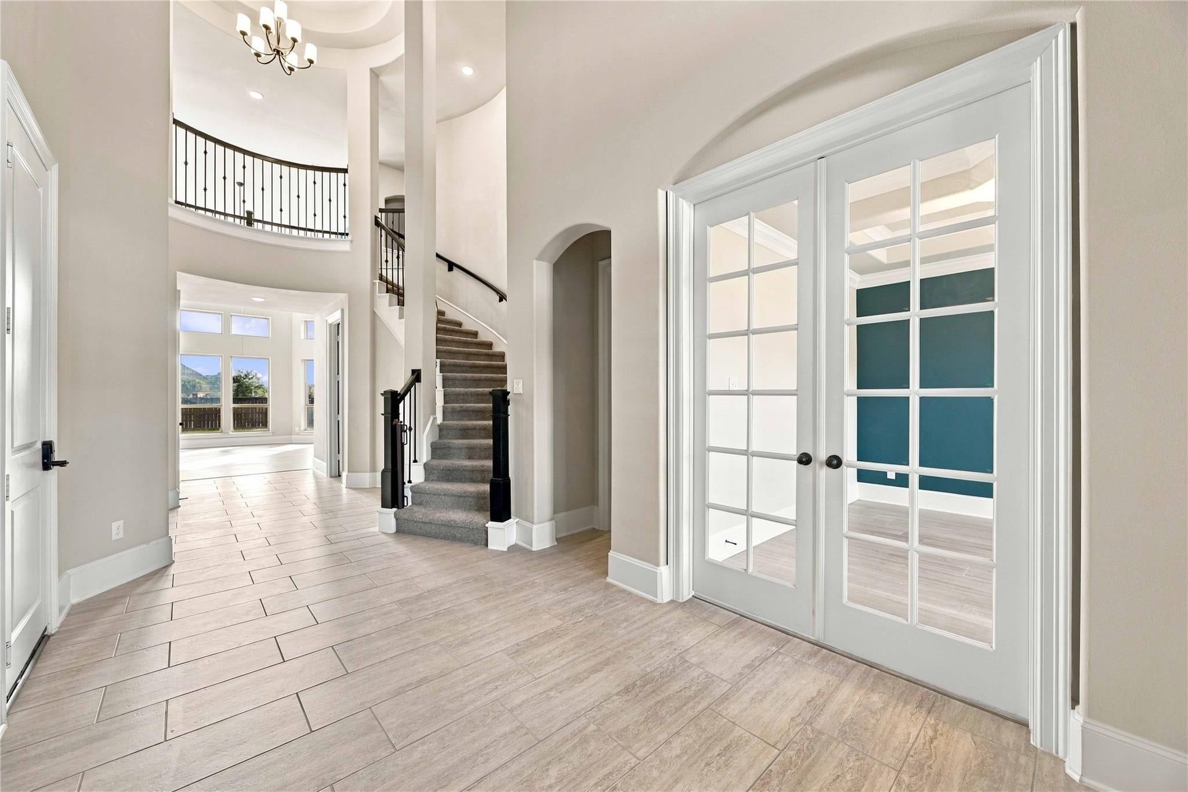
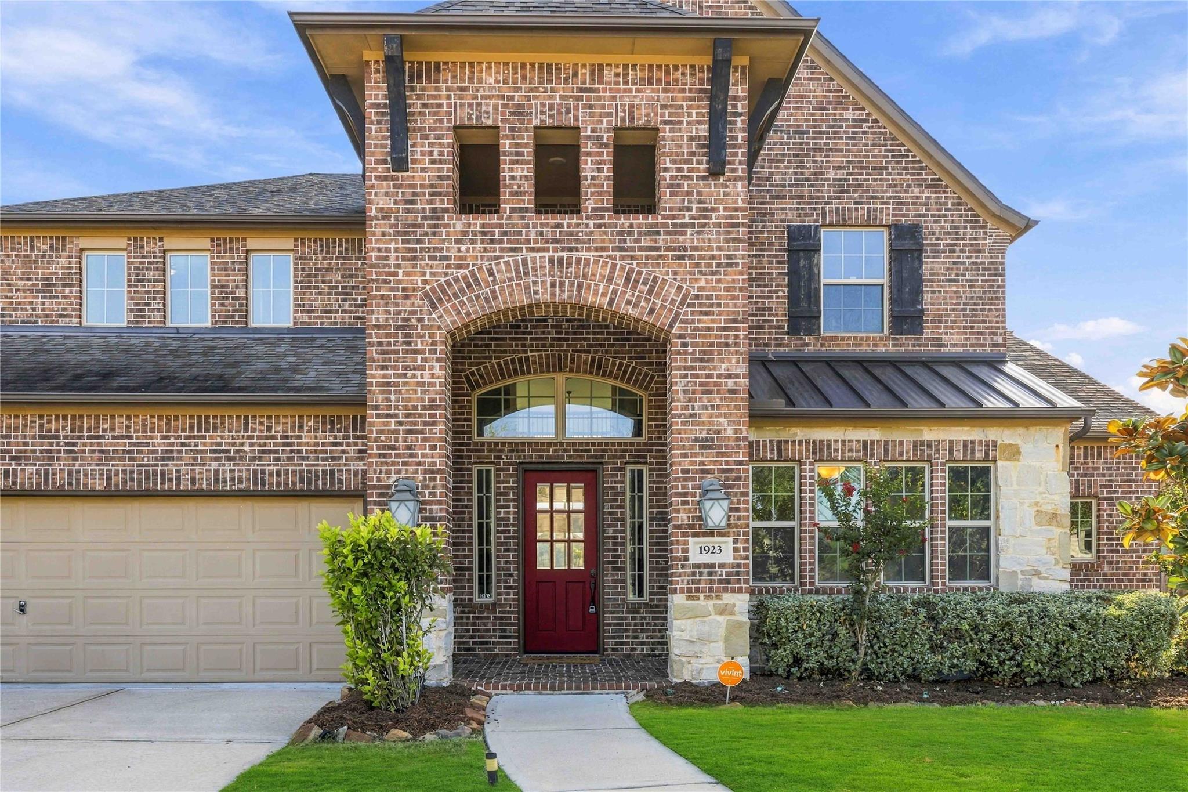
^^OPEN HOUSE SUNDAY, 9/20 FROM 2PM-4PM^^ Architectural presence defines this Westin-built home in Stonecreek Estates, offering 4 bedrooms, 3.5 baths and an air-conditioned 3-car garage. A dramatic rotunda, soaring ceilings and sweeping staircase lead to a private study, formal dining and a two-story living room with a wall of windows and cast-stone fireplace. The open kitchen features granite counters, rich cabinetry, stainless appliances, a large island and butler’s pantry with wine storage. The first-floor primary suite includes a spa-style bath and generous walk-in closet, while upstairs offers a game room, tiered media room and BRAND-NEW CARPET. Outside, enjoy a covered patio, expansive fenced backyard and NO BACK NEIGHBORS. Zoned to George Ranch High School, with convenient access to I-69/US-59, Grand Parkway, Brazos Town Center, shopping and dining. Schedule your private tour and experience the space, style and versatility this home delivers.

Save
Ask
Tour
Hide
Share
Listing Snapshot
Price 
$594,000
Days On Site 
16 Days
Bedrooms 
4
Inside Area (SqFt) 
3,798 sqft
Total Baths 
4
Full Baths 
3
Partial Baths 
1
Lot Size 
0.2332 Acres
Year Built 
2017
MLS® Number 
65171432
Status 
Active
Property Tax 
$17,053
HOA/Condo/Coop Fees 
$62.5 monthly
Sq Ft Source 
N/A
Friends & Family
Recent Activity
yesterdayListing updated with changes from the MLS®
yesterdayStatus changed to Active
2 weeks agoListing first seen on site
General Features
Acres 
0.2332
Attached Garage 
Yes
Disclosures 
MudSeller's Disclosure
Foundation 
Slab
Garage 
Yes
Garage Spaces 
3
Parking 
AttachedOversizedGarage Door Opener
Parking Spaces 
3
Property Sub Type 
Single Family Residence
Sewer 
Public Sewer
SqFt Total 
3798
Style 
Traditional
Water Source 
Public
Interior Features
Appliances 
DisposalElectric OvenMicrowaveGas CooktopDishwasher
Cooling 
Ceiling Fan(s)ElectricZoned
Fireplace 
Yes
Fireplace Features 
GasGas Log
Fireplaces 
1
Flooring 
CarpetTile
Heating 
ElectricZoned
Interior 
Walk-In Closet(s)Breakfast BarKitchen IslandMaster DownstairsPantryDouble VanitySoaking Tub
Laundry Features 
Electric Dryer HookupGas Dryer HookupWasher Hookup
Window Features 
Low Emissivity Windows
Bedroom 
Dimensions - 13x11Level - SecondArea - 143
Breakfast 
Dimensions - 12x11Level - FirstArea - 132
Dining Room 
Dimensions - 19x12Level - FirstArea - 228
Game Room 
Dimensions - 16x12Level - SecondArea - 192
Kitchen 
Dimensions - 16x14Level - FirstArea - 224
Living Room 
Dimensions - 20x16Level - FirstArea - 320
Master Bathroom 
Level - First
Master Bedroom 
Dimensions - 18x14Level - FirstArea - 252
Media Room 
Dimensions - 13x13Level - SecondArea - 169
Utility Room 
Dimensions - 9x9Level - FirstArea - 81
Save
Ask
Tour
Hide
Share
Exterior Features
Construction Details 
BrickCement SidingStoneWood SidingBlown-In Insulation
Fencing 
Back Yard
Lot Features 
GreenbeltSubdivided
Patio And Porch 
Covered
Roof 
Composition
Windows/Doors 
Low Emissivity Windows
Community Features
Association Amenities 
Picnic AreaPlaygroundPoolTennis Court(s)
Association Fee 
$750.0
Association Fee Frequency 
Annually
Community Features 
Tennis Court(s)Curbs
MLS Area 
30
School District 
33 - Lamar Consolidated
Financing Terms Available 
CashConventionalFHAVA Loan
Roads 
Concrete
Schools
School District
33 - Lamar Consolidated
Elementary School
Carter Elementary School
Middle School
Reading Junior High School
High School
George Ranch High School
Listing courtesy of Keller Williams Realty Southwest [email protected]

IDX information is provided exclusively for consumers’ personal, non-commercial use. It may not be used for any purpose other than to identify prospective properties consumers may be interested in purchasing. This data is deemed reliable but is not guaranteed accurate by the MLS.

Data provided by HAR.com © 2026. All information provided should be independently verified.

Neighborhood & Commute
Source: Walkscore
Disclosure: Community information and market data powered by Constellation Data Labs. Information is deemed reliable but not guaranteed.
Save
Ask
Tour
Hide
Share