Search For Homes

Save
Ask
Tour
Hide
Share
$824,900
18 Days On Site

7202 Pine Drive W
Alvin, TX 77511

For Sale|Single Family Residence|Active
5
Beds
5
Total Baths
4
Full Baths
1
Partial Bath
3,982
SqFt
$207
/SqFt
1999
Built
Subdivision:
Whispering Pines Sub
County:
Brazoria
Call Now: 346.202.7307
Is this the listing for you? We can help make it yours.
346.202.7307
7202 Pine Drive W7202 Pine Drive W7202 Pine Drive W7202 Pine Drive W
Save
Ask
Tour
Hide
Share

Mortgage Calculator

Monthly Payment (Est.)

Enter an interest rate to see your estimated monthly payment.
Calculator powered by Showcase IDX, a Constellation1 Company. Copyright ©2026 Information is deemed reliable but not guaranteed.

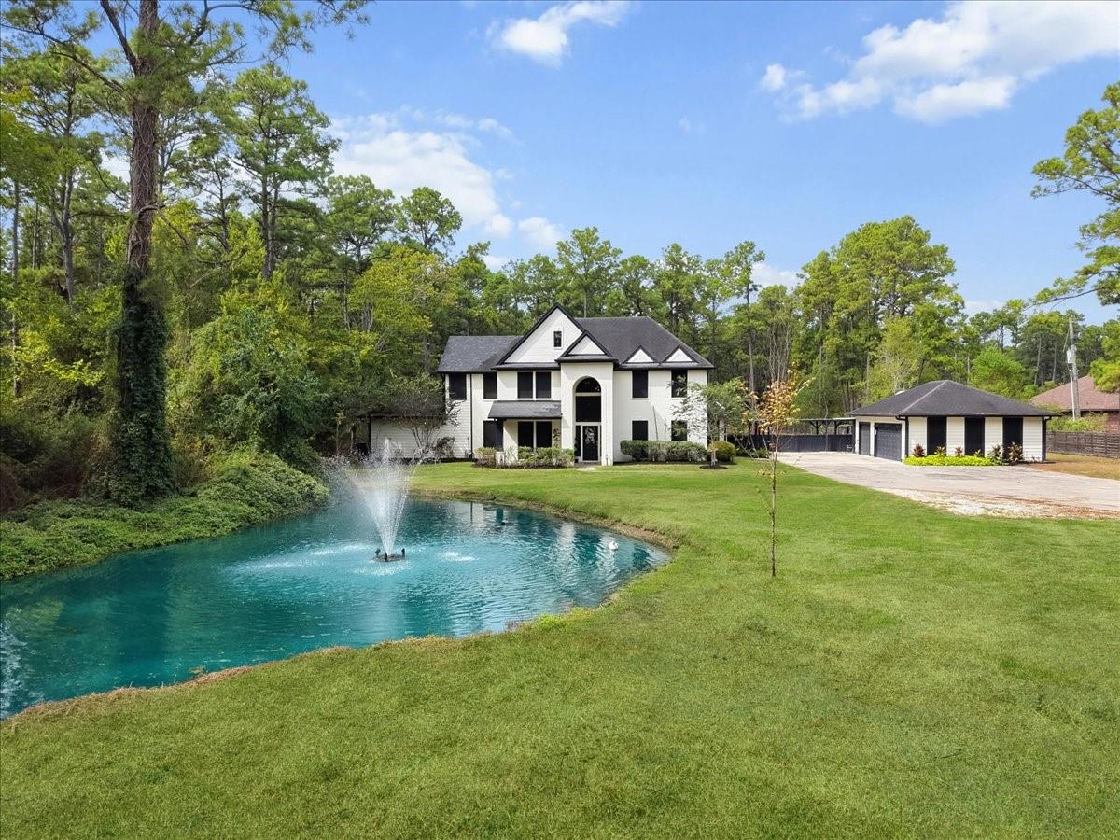
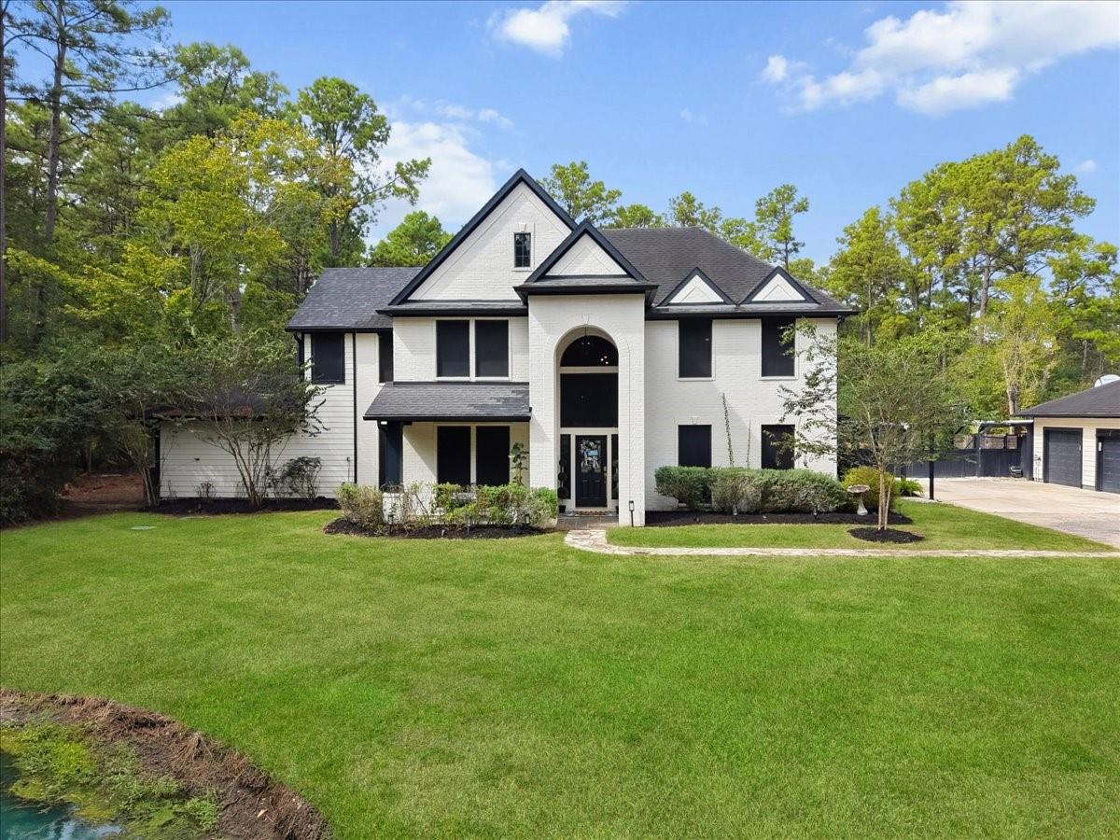
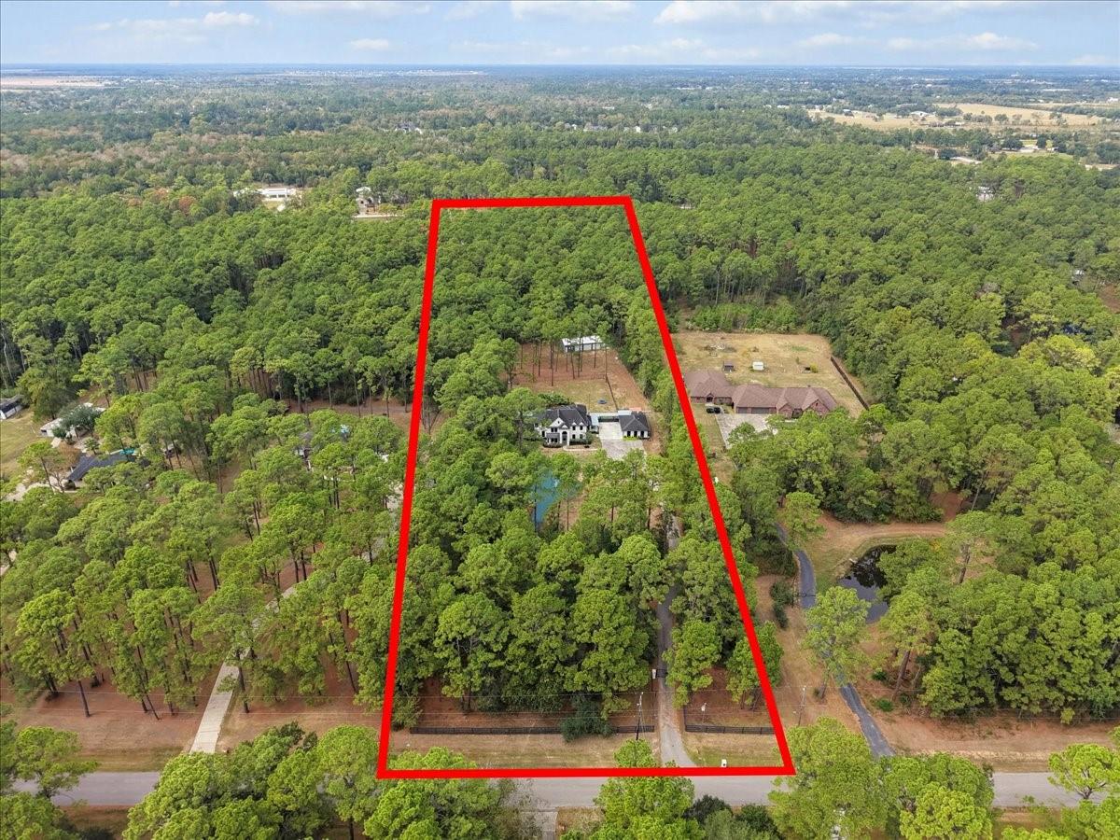
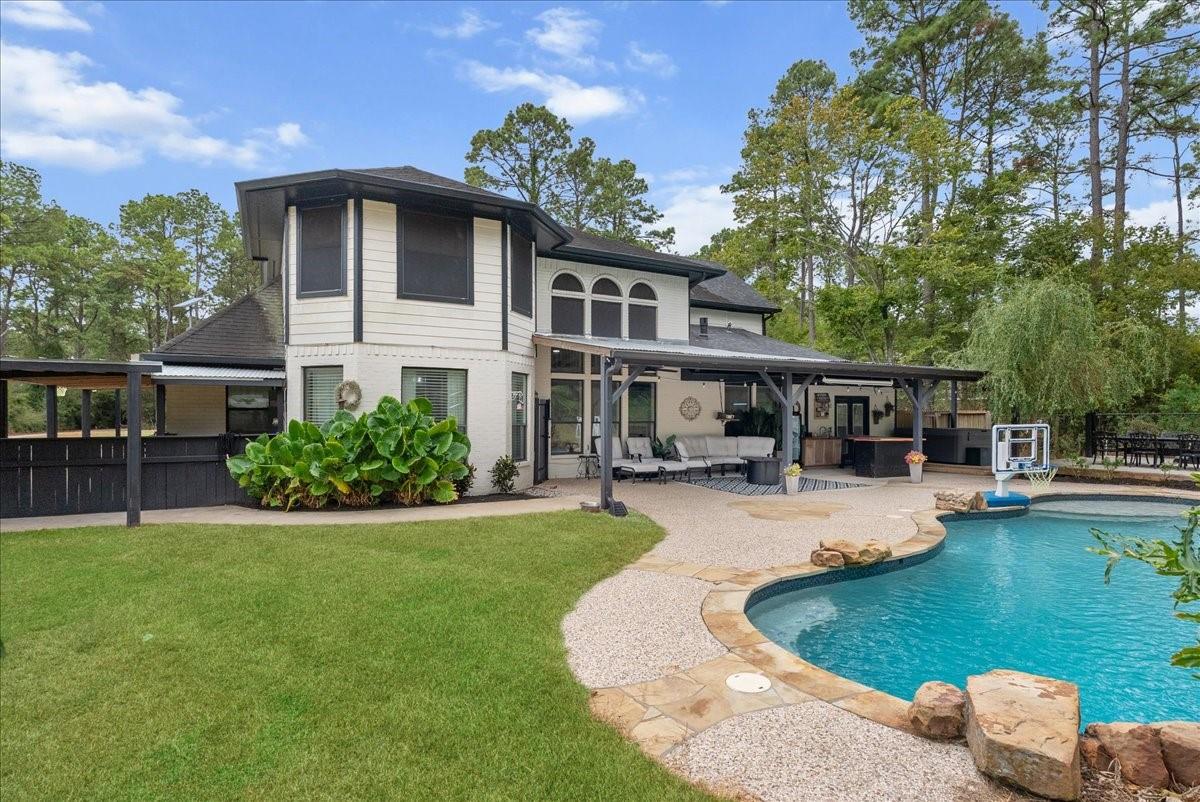
Escape to country elegance on 5 wooded acres w/ a private gated drive and stocked fishing pond. This retreat offers approx. 3987 sq ft, & 5 bedrooms, Be wowed when you enter, with soaring ceilings, and dual wrought-iron staircases. Enjoy an abundance of natural light with floor to ceiling windows. Stay warm on those cool nights with dual fireplaces. Enjoy both up and downstairs primary suites, with sitting areas and completely renovated downstairs en-suite bath. The kitchen features a large walk-in pantry, stainless appliances, and a center island complemented by elegant quartz counters. A recently added full length patio overlooks the pool & waterfall. adjoining an airconditioned doghouse with running water. If the 3-car garage isn't enough, more toys can be added to the recent built shop (25x50) This is a place you can spread out, pursue your passion, and enjoy a quieter pace.

Save
Ask
Tour
Hide
Share
Listing Snapshot
Price 
$824,900
Days On Site 
18 Days
Bedrooms 
5
Inside Area (SqFt) 
3,982 sqft
Total Baths 
5
Full Baths 
4
Partial Baths 
1
Lot Size 
5.016 Acres
Year Built 
1999
MLS Number 
65177275
Status 
Active
Property Tax 
$14,231
HOA/Condo/Coop Fees 
N/A
Sq Ft Source 
N/A
Friends & Family
Recent Activity
a week agoListing updated with changes from the MLS
2 weeks agoStatus changed to Active
3 weeks agoListing first seen on site
General Features
Acres 
5.016
Direction Faces 
South
Disclosures 
ExclusionsFixture LeasesSeller's DisclosureSeller's Water Disclosure
Foundation 
Slab
Garage 
Yes
Garage Spaces 
3
Parking 
DetachedOversizedAdditional ParkingGarage Door OpenerRV Access/ParkingWorkshop in GarageElectric GateGated
Parking Spaces 
3
Property Sub Type 
Single Family Residence
Sewer 
Aerobic SepticSeptic Tank
SqFt Total 
3982
Style 
Traditional
Water Source 
Well
Interior Features
Appliances 
Water HeaterDisposalGas OvenMicrowaveGas CooktopDishwasher
Cooling 
Ceiling Fan(s)Electric
Fireplace 
Yes
Fireplace Features 
Gas
Fireplaces 
2
Flooring 
CarpetTileVinylWood
Heating 
ElectricPropane
Interior 
Central VacuumCrown MoldingHigh CeilingsWalk-In Closet(s)Breakfast BarKitchen IslandEntrance FoyerMaster DownstairsPantryDouble VanitySoaking Tub
Laundry Features 
Electric Dryer HookupGas Dryer HookupWasher Hookup
Spa 
Yes
Window Features 
Window Coverings
Bedroom 
Dimensions - 12x10Level - SecondArea - 120
Dining Room 
Dimensions - 15x11Level - FirstArea - 165
Exterior Porch/Balcony 
Level - First
Kitchen 
Dimensions - 14x12Level - FirstArea - 168
Living Room 
Dimensions - 20x16Level - FirstArea - 320
Master Bathroom 
Level - First
Master Bedroom 
Dimensions - 25x15Level - SecondArea - 375
Save
Ask
Tour
Hide
Share
Exterior Features
Construction Details 
BrickCement SidingWood Siding
Fencing 
Back YardPartial
Lot Features 
Back YardWooded
Other Structures 
Workshop
Patio And Porch 
CoveredPorchPatio
Pool Features 
GuniteHeatedIn GroundSalt Water
Private Pool 
Yes
Roof 
Composition
Spa 
Yes
Windows/Doors 
Window Coverings
Community Features
MLS Area 
5
School District 
3 - Alvin
Financing Terms Available 
CashConventionalFHA
Roads 
Asphalt
Horse Allowed 
Yes
Schools
School District
3 - Alvin
Elementary School
Walt Disney Elementary School
Middle School
Alvin Junior High School
High School
Alvin High School
Listing courtesy of TADA Realty Group [email protected]

IDX information is provided exclusively for consumers’ personal, non-commercial use. It may not be used for any purpose other than to identify prospective properties consumers may be interested in purchasing. This data is deemed reliable but is not guaranteed accurate by the MLS.

Data provided by HAR.com © 2026. All information provided should be independently verified.

Neighborhood & Commute
Source: Walkscore
Disclosure: Community information and market data powered by Constellation Data Labs. Information is deemed reliable but not guaranteed.
Save
Ask
Tour
Hide
Share