Search For Homes

Save
Ask
Tour
Hide
Share
$3,150
3 Days On Site

2704 Veranda Falls
League City, TX 77573

For Rent|Townhouse|Active
3
Beds
3
Total Baths
2
Full Baths
1
Partial Bath
2,143
SqFt
$1
/SqFt
2020
Built
Subdivision:
Veranda Twnhms Ph 1 2015
County:
Galveston
Call Now: 346.202.7307
Is this the listing for you? We can help make it yours.
346.202.7307
2704 Veranda Falls2704 Veranda Falls2704 Veranda Falls2704 Veranda Falls
Save
Ask
Tour
Hide
Share

Mortgage Calculator

Monthly Payment (Est.)

$14
Calculator powered by Showcase IDX, a Constellation1 Company. Copyright ©2026 Information is deemed reliable but not guaranteed.

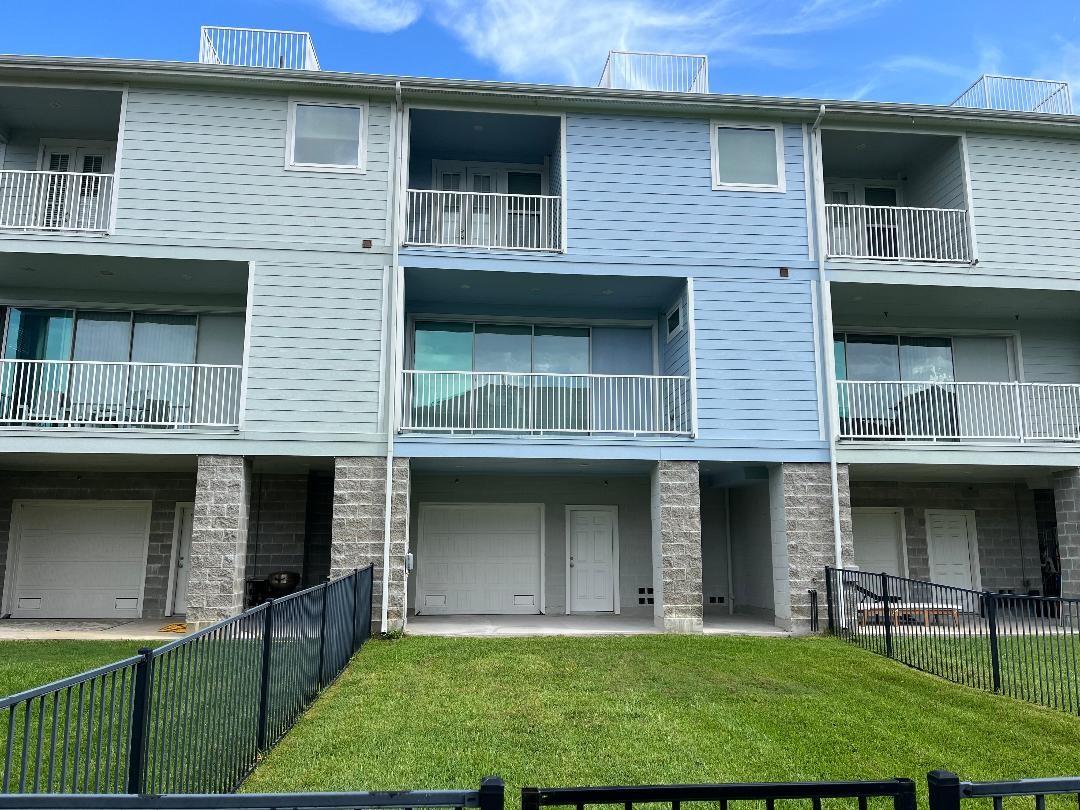
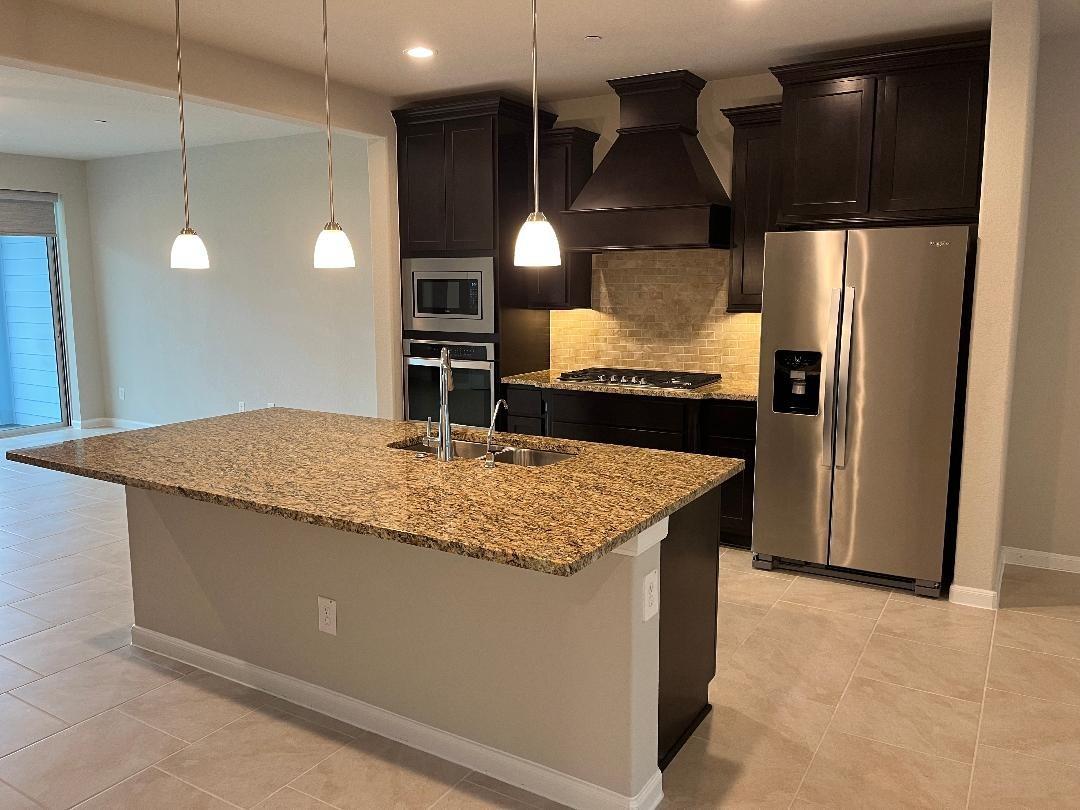
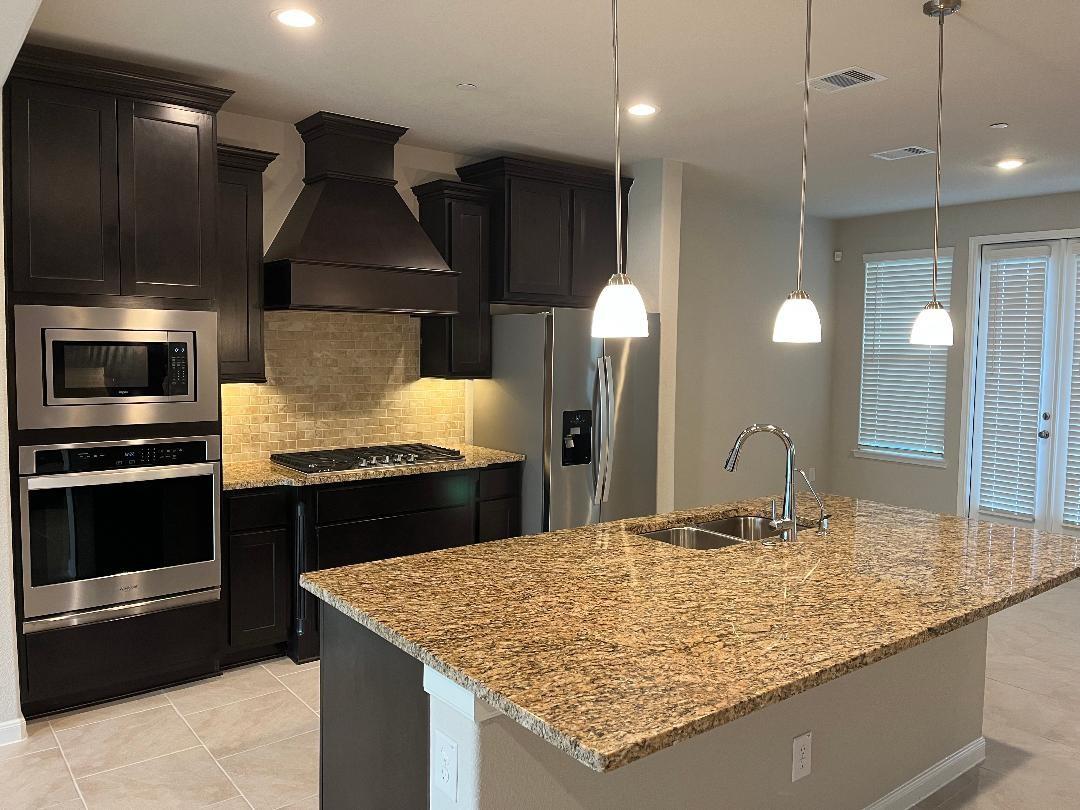
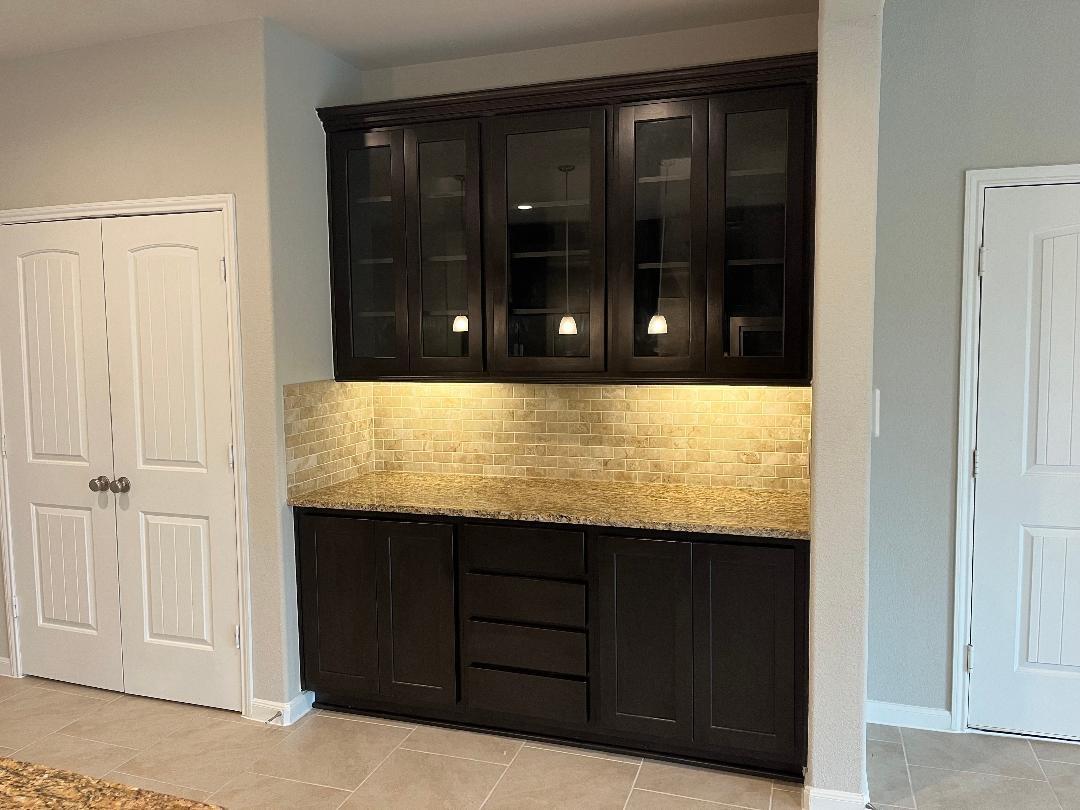
BEAUTIFUL TOWNHOME WITH AN AWESOME LAKE VIEW! Coastal living on Clear Lake! Townhomes at Veranda at South Shore Harbour! 3 bedrooms, 2-1/2 baths, with a study, large 4-car garage. Beautiful Lakeview Home features custom 42” cabinetry, a large island kitchen, stainless steel appliances, granite countertops, tile backsplash, soft-close cabinets, and under-cabinet lighting. Full appliance package: refrigerator, washer/dryer. 3-panel 12’ wide floor-to-ceiling sliding glass doors that fully open allow seamless indoor and outdoor transition! 4-large lake view front and rear balconies, large backyard, full sprinkler system, yard service included. Minutes from South Shore Harbour Hotel & Resort; with a membership, you can access the gym and an indoor and outdoor pool.

Save
Ask
Tour
Hide
Share
Listing Snapshot
Price 
$3,150
Days On Site 
3 Days
Bedrooms 
3
Inside Area (SqFt) 
2,143 sqft
Total Baths 
3
Full Baths 
2
Partial Baths 
1
Lot Size 
0.0638 Acres
Year Built 
2020
MLS® Number 
65195518
Status 
Active
Property Tax 
N/A
HOA/Condo/Coop Fees 
N/A
Sq Ft Source 
N/A
Friends & Family
Recent Activity
3 days agoListing updated with changes from the MLS®
3 days agoListing first seen on site
General Features
Acres 
0.0638
Attached Garage 
Yes
Disclosures 
No Disclosures
Garage 
Yes
Garage Spaces 
4
Green Energy Efficient 
ThermostatLightingHVACExposure/ShadeAppliances
Lease Term 
12 Months
Number Of Stories 
2
Parking 
AttachedOversizedTandemAdditional ParkingGarage Door Opener
Parking Spaces 
4
Pets 
Call
Property Sub Type 
Townhouse
Security 
PrewiredSecured Garage/Parking
Sewer 
Public Sewer
SqFt Total 
2143
Style 
Traditional
Utilities 
Cable AvailableNone
Water Source 
Public
Interior Features
Appliances 
ENERGY STAR Qualified AppliancesDisposalElectric OvenMicrowaveGas CooktopDryerRefrigeratorWasherDishwasherOven
Cooling 
Ceiling Fan(s)Electric
Flooring 
CarpetTile
Heating 
Natural Gas
Interior 
High CeilingsStorageWalk-In Closet(s)Breakfast BarKitchen IslandPantryGranite CountersDouble VanitySoaking TubSmart Thermostat
Laundry Features 
Electric Dryer HookupWasher Hookup
Window Features 
Window CoveringsLow Emissivity Windows
Bathroom 
Dimensions - 12x11Level - SecondArea - 132
Bedroom 
Dimensions - 12x11Level - SecondArea - 132
Dining Room 
Dimensions - 12x10Level - FirstArea - 120
Exterior Porch/Balcony 
Dimensions - 12x6Level - SecondArea - 72
Family Room 
Dimensions - 20x15Level - FirstArea - 300
Kitchen 
Dimensions - 20x12Level - FirstArea - 240
Master Bedroom 
Dimensions - 15x13Level - SecondArea - 195
Utility Room 
Dimensions - 6x5Level - SecondArea - 30
Save
Ask
Tour
Hide
Share
Exterior Features
Exterior 
BalconyDock
Fencing 
Partial
Lot Features 
Subdivided
Patio And Porch 
Patio
View 
LakeWater
Waterview 
LakeWater
Windows/Doors 
Window CoveringsLow Emissivity Windows
Community Features
Association Amenities 
Boat Dock
MLS Area 
33
School District 
9 - Clear Creek
Roads 
Concrete
Schools
School District
9 - Clear Creek
Elementary School
Ferguson Elementary School
Middle School
Clear Creek Intermediate School
High School
Clear Creek High School
Listing courtesy of CB&A, Realtors [email protected]

IDX information is provided exclusively for consumers’ personal, non-commercial use. It may not be used for any purpose other than to identify prospective properties consumers may be interested in purchasing. This data is deemed reliable but is not guaranteed accurate by the MLS.

Data provided by HAR.com © 2026. All information provided should be independently verified.

Neighborhood & Commute
Source: Walkscore
Disclosure: Community information and market data powered by Constellation Data Labs. Information is deemed reliable but not guaranteed.
Save
Ask
Tour
Hide
Share