Search For Homes

Save
Ask
Tour
Hide
Share
$320,000
97 Days On Site

2207 S Palm Court
Pasadena, TX 77502

Single Family Residence|Pending
4
Beds
3
Total Baths
2
Full Baths
1
Partial Bath
2,642
SqFt
$121
/SqFt
1968
Built
Subdivision:
Parkview Estates 4
County:
Harris
Call Now: 346.202.7307
Is this the listing for you? We can help make it yours.
346.202.7307
2207 S Palm Court2207 S Palm Court2207 S Palm Court2207 S Palm Court
Save
Ask
Tour
Hide
Share

Mortgage Calculator

Monthly Payment (Est.)

Enter an interest rate to see your estimated monthly payment.
Calculator powered by Showcase IDX, a Constellation1 Company. Copyright ©2026 Information is deemed reliable but not guaranteed.

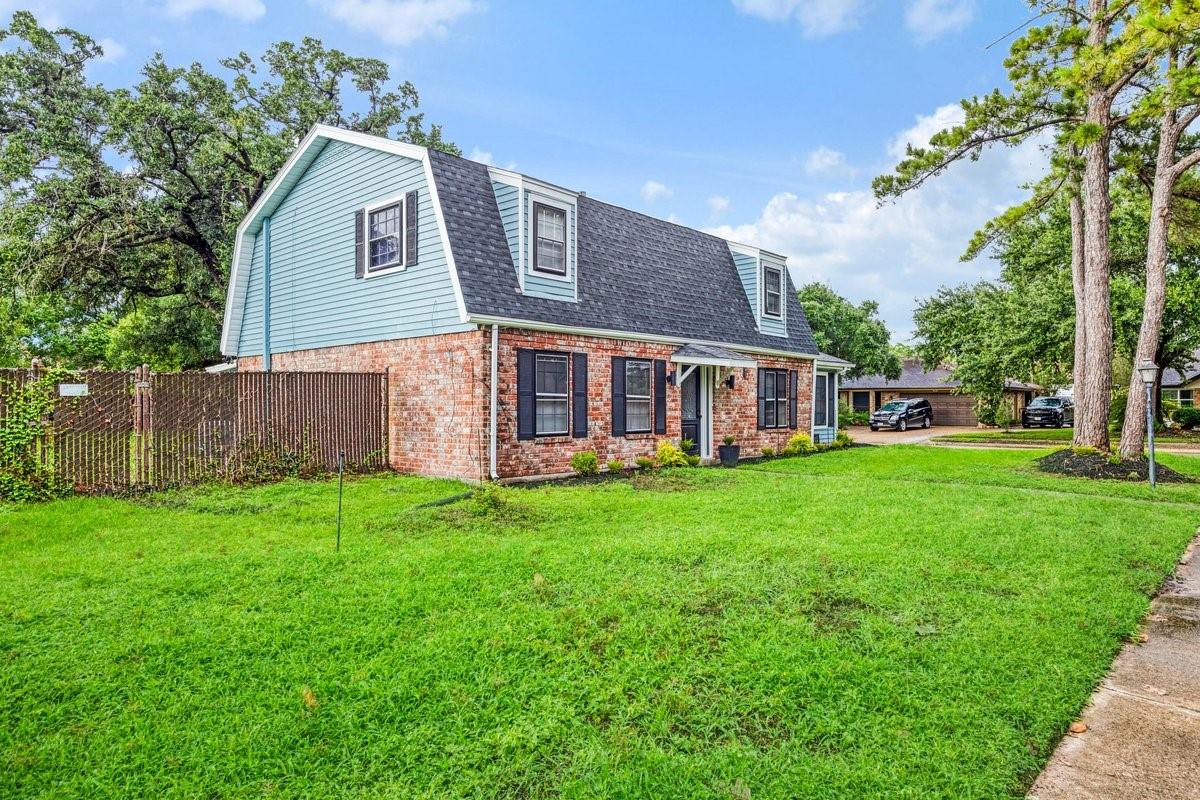
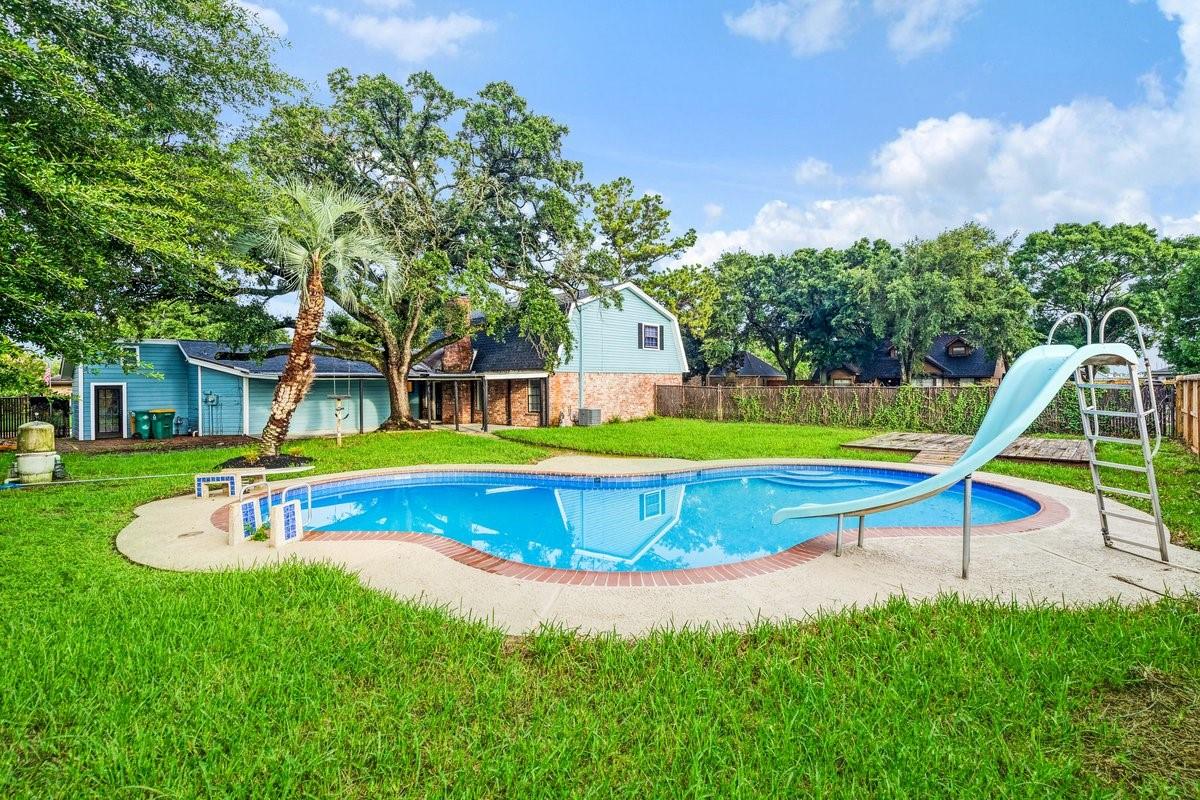
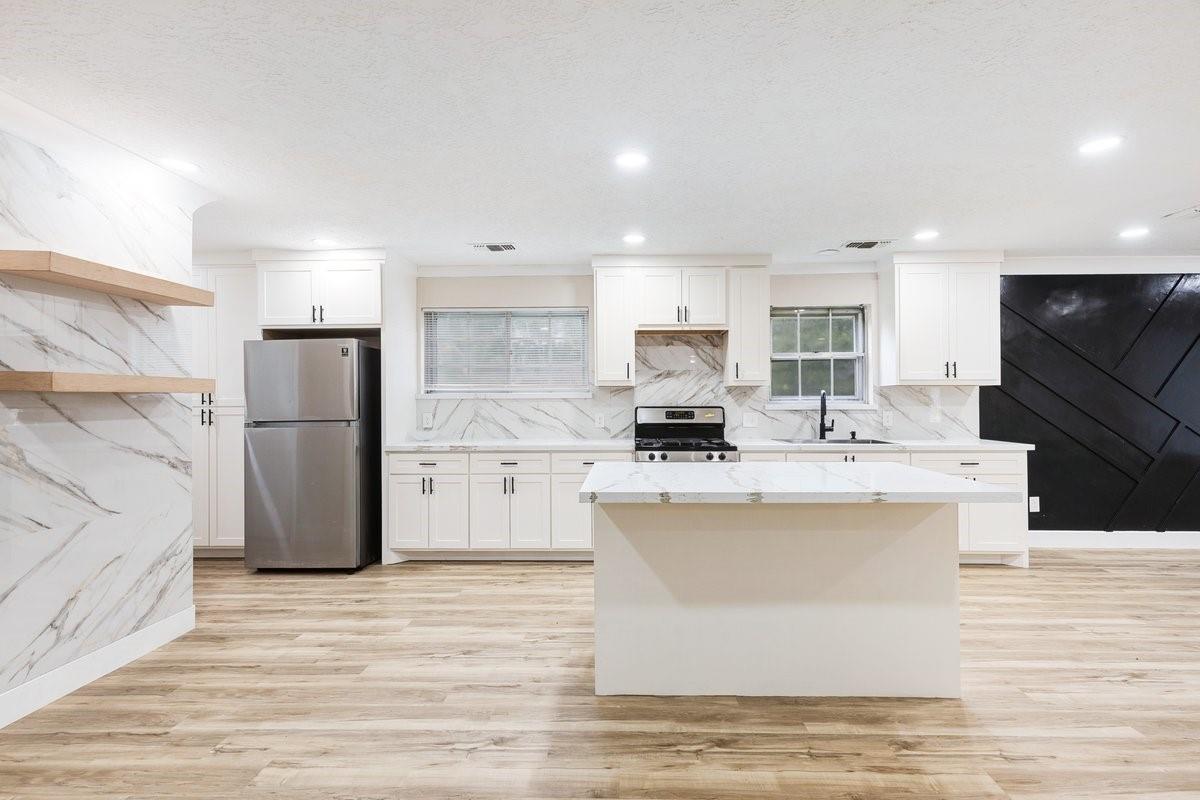
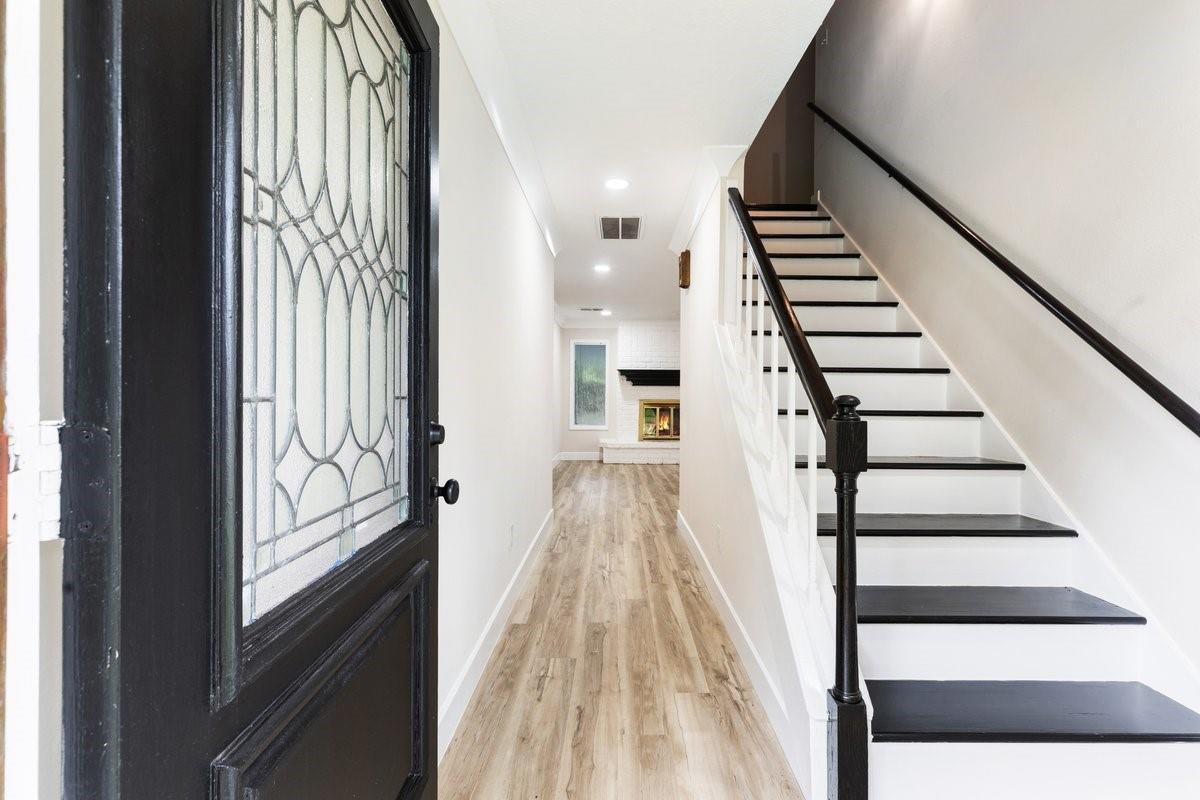
Beautifully updated home featuring two spacious primary suites—one conveniently located on the first floor and another on the second floor—offering flexibility and comfort for multigenerational living or guest accommodations. The open-concept floor plan showcases a custom kitchen with quartz countertops, a large center island, and stainless-steel appliances, making it perfect for both everyday living and entertaining. All three bathrooms have been completely remodeled and feature modern glass shower doors. Additional updates include beautiful flooring throughout, fresh interior paint, recessed lighting in all bedrooms and the living room, and new ceiling fans. The inviting family room features a cozy gas fireplace, creating the perfect gathering space. Step outside to a huge backyard with a covered patio and a large swimming pool, ideal for relaxing and staying cool during the hot summer months. This spacious, move-in-ready home has everything you need. Schedule your showing today

Save
Ask
Tour
Hide
Share
Listing Snapshot
Price 
$320,000
Days On Site 
97 Days
Bedrooms 
4
Inside Area (SqFt) 
2,642 sqft
Total Baths 
3
Full Baths 
2
Partial Baths 
1
Lot Size 
0.3034 Acres
Year Built 
1968
MLS® Number 
65197811
Status 
Pending
Property Tax 
$7,001
HOA/Condo/Coop Fees 
N/A
Sq Ft Source 
N/A
Friends & Family
Recent Activity
a month agoListing updated with changes from the MLS®
a month agoStatus changed to Pending
3 months agoListing first seen on site
General Features
Acres 
0.3034
Attached Garage 
Yes
Disclosures 
Sellers Disclosure
Foundation 
Slab
Garage 
Yes
Garage Spaces 
2
Parking 
Attached
Parking Spaces 
2
Property Sub Type 
Single Family Residence
Sewer 
Public Sewer
SqFt Total 
2642
Style 
Traditional
Water Source 
Public
Interior Features
Appliances 
DisposalGas OvenGas RangeRefrigerator
Cooling 
Electric
Fireplace 
Yes
Fireplace Features 
Gas
Fireplaces 
1
Flooring 
Vinyl
Heating 
Natural Gas
Interior 
Kitchen IslandMaster DownstairsDouble Vanity
Laundry Features 
Electric Dryer HookupGas Dryer HookupWasher Hookup
Bedroom 
Dimensions - 10.3x10.9Level - SecondArea - 112
Dining Room 
Dimensions - 10.11x9.7Level - FirstArea - 98
Family Room 
Dimensions - 19.11x15.3Level - FirstArea - 292
Kitchen 
Dimensions - 17.5x9.7Level - FirstArea - 169
Living Room 
Dimensions - 14.7x10.9Level - FirstArea - 160
Master Bedroom 
Dimensions - 20.1x10.9Level - SecondArea - 219
Save
Ask
Tour
Hide
Share
Exterior Features
Construction Details 
BrickOther
Fencing 
Back YardFull
Lot Features 
Back YardCorner Lot
Patio And Porch 
CoveredPatio
Pool Features 
Gunite
Private Pool 
Yes
Roof 
Composition
Community Features
MLS Area 
6
School District 
41 - Pasadena
Roads 
Concrete
Schools
School District
41 - Pasadena
Elementary School
Fisher Elementary School (Pasadena)
Middle School
Kendrick Middle School
High School
Sam Rayburn High School
Listing courtesy of First Choice Real Estate [email protected]

IDX information is provided exclusively for consumers’ personal, non-commercial use. It may not be used for any purpose other than to identify prospective properties consumers may be interested in purchasing. This data is deemed reliable but is not guaranteed accurate by the MLS.

Data provided by HAR.com © 2026. All information provided should be independently verified.

Neighborhood & Commute
Source: Walkscore
Disclosure: Community information and market data powered by Constellation Data Labs. Information is deemed reliable but not guaranteed.
Save
Ask
Tour
Hide
Share