Search For Homes

Save
Ask
Tour
Hide
Share
$3,800
25 Days On Site

21303 Adela Point
Tomball, TX 77375

For Rent|Single Family Residence|Active
4
Beds
4
Total Baths
3
Full Baths
1
Partial Bath
3,112
SqFt
$1
/SqFt
2022
Built
Subdivision:
Alexander Estates Rep #3
County:
Harris
Call Now: 346.202.7307
Is this the listing for you? We can help make it yours.
346.202.7307
21303 Adela Point21303 Adela Point21303 Adela Point21303 Adela Point
Save
Ask
Tour
Hide
Share

Mortgage Calculator

Monthly Payment (Est.)

Enter an interest rate to see your estimated monthly payment.
Calculator powered by Showcase IDX, a Constellation1 Company. Copyright ©2026 Information is deemed reliable but not guaranteed.

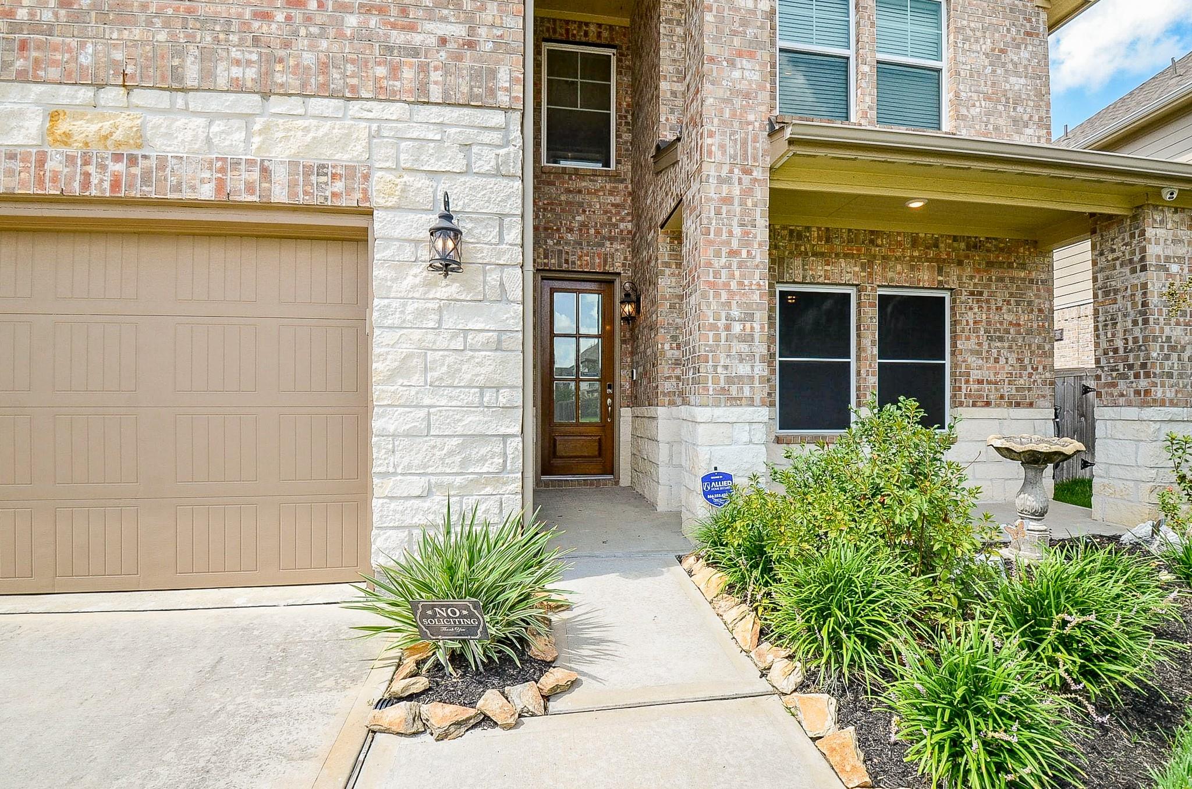
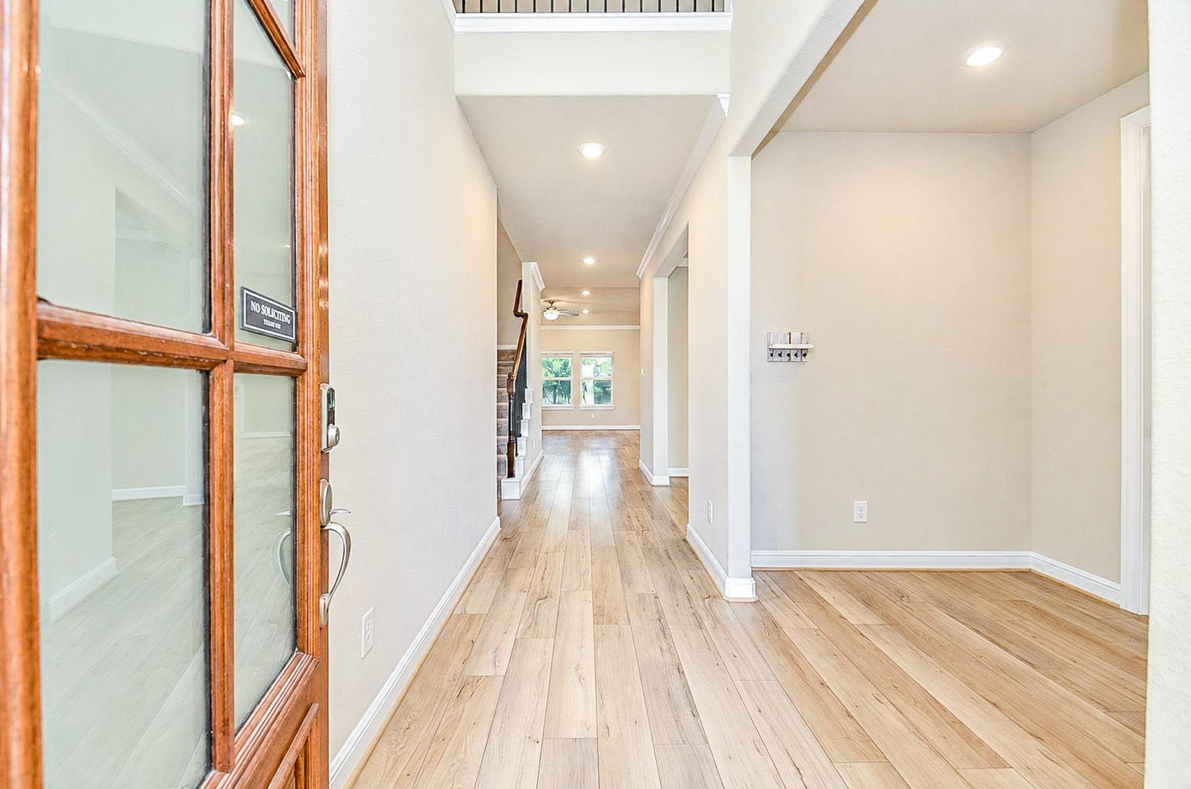
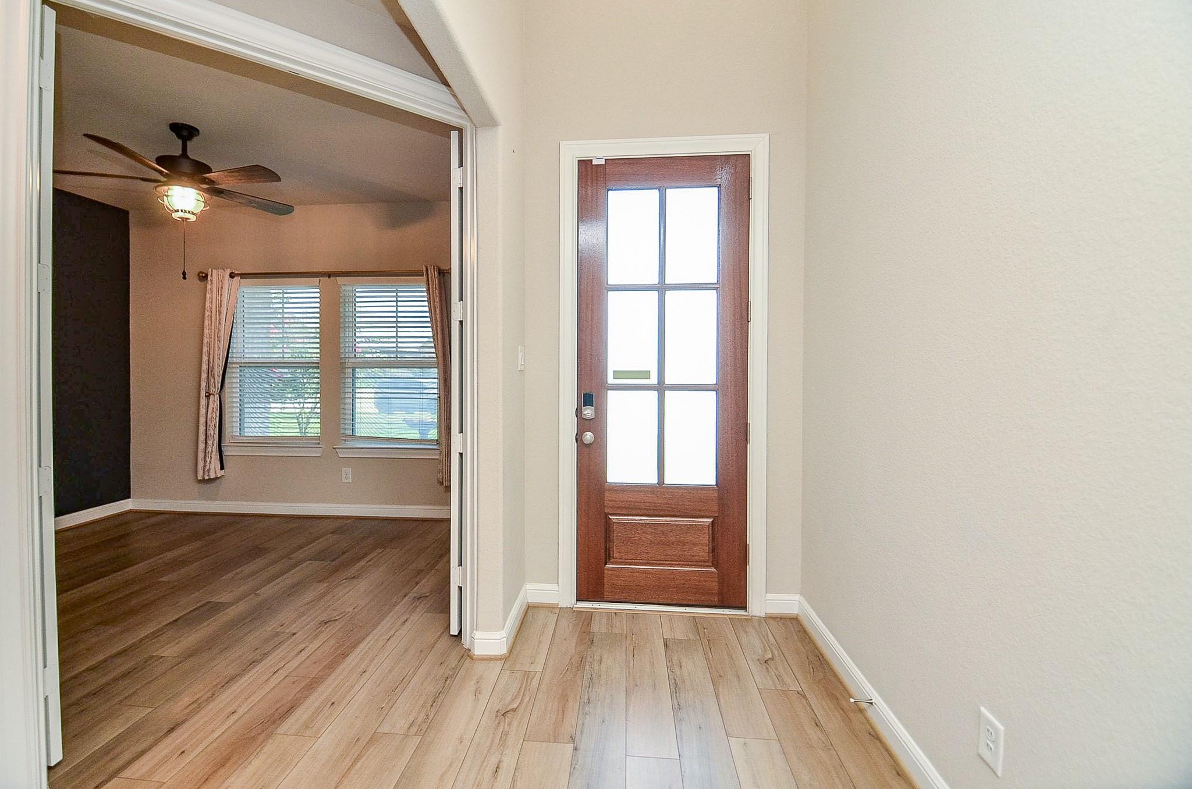
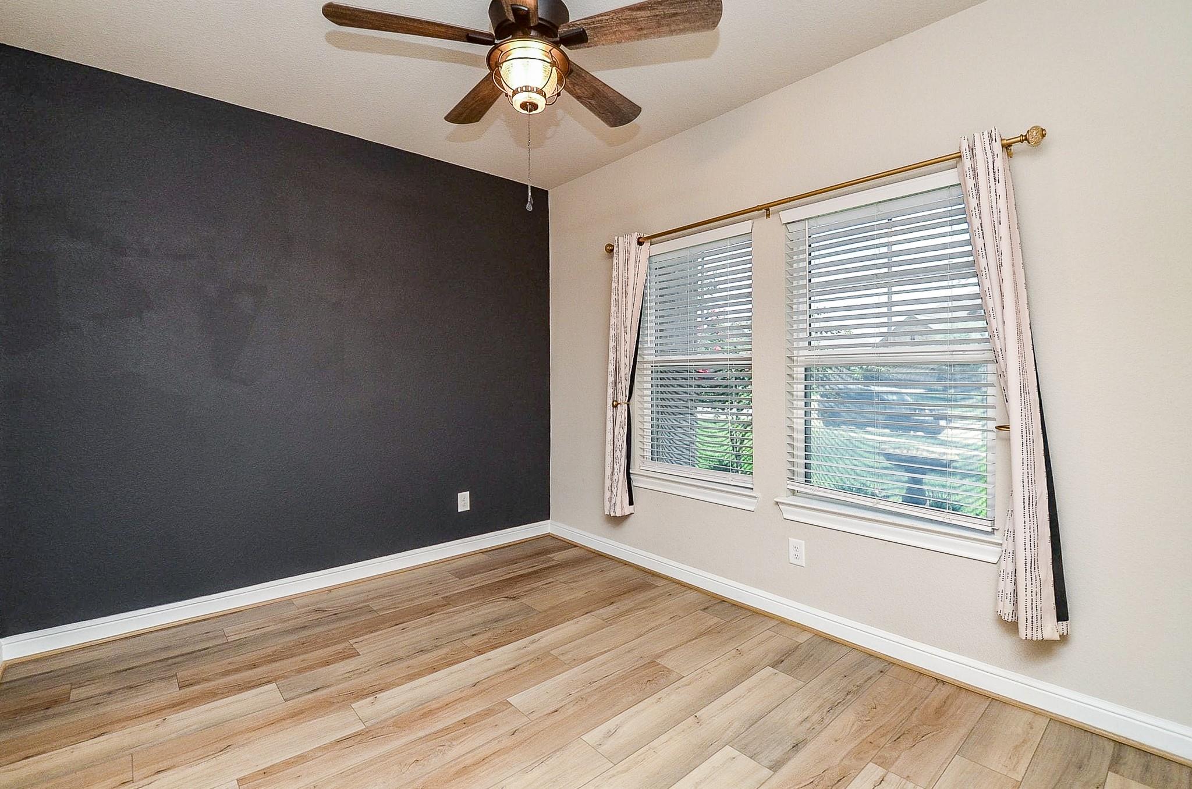
Like New Home with your private heated Pool and spa with a Large backyard. From the private Office with a great accent wall to the outside Jellyfish lights for the outdoor lighting you want. There is a large dining room, the downstairs Living room has a gas fireplace, great view of the backyard and open to the kitchen for all the family gatherings. The kitchen has a large island with large sink, gas cook top, oven, microwave and large refrigerator with accent cabinets and countertop to tie it all together. The primary Suite boasts double sinks an a large walk in shower, and walk in closet. Check out the wonderful windows looking into the backyard. Upstairs hosts 3 bedrooms and 3 full baths, Media room and a large game/family room. All rooms have ceiling fans installed. Downstairs has solar screens on all windows and the home has extra large garage and water softener. Don’t wait this home won’t last long with all the upgrades and special effects it has. You need to see it to believe it!

Save
Ask
Tour
Hide
Share
Listing Snapshot
Price 
$3,800
Days On Site 
25 Days
Bedrooms 
4
Inside Area (SqFt) 
3,112 sqft
Total Baths 
4
Full Baths 
3
Partial Baths 
1
Lot Size 
0.205 Acres
Year Built 
2022
MLS® Number 
65198420
Status 
Active
Property Tax 
N/A
HOA/Condo/Coop Fees 
N/A
Sq Ft Source 
N/A
Friends & Family
Recent Activity
4 weeks agoListing updated with changes from the MLS®
4 weeks agoListing first seen on site
General Features
Acres 
0.205
Attached Garage 
Yes
Disclosures 
No Disclosures
Garage 
Yes
Garage Spaces 
3
Lease Term 
12 Months
Number Of Stories 
2
Parking 
AttachedGarage Door Opener
Parking Spaces 
3
Pets 
Call
Property Sub Type 
Single Family Residence
Sewer 
Public Sewer
SqFt Total 
3112
Style 
Other
Utilities 
Cable Available
Water Source 
Public
Interior Features
Appliances 
DisposalWater SoftenerElectric OvenMicrowaveGas CooktopRefrigeratorDishwasher
Cooling 
Ceiling Fan(s)Electric
Fireplace 
Yes
Fireplace Features 
Gas Log
Fireplaces 
1
Flooring 
CarpetTileVinyl
Heating 
Natural Gas
Interior 
Breakfast BarKitchen IslandPantryEntrance FoyerMaster DownstairsDouble Vanity
Laundry Features 
Electric Dryer HookupGas Dryer HookupWasher Hookup
Spa 
Yes
Window Features 
Solar ScreensScreens
Bedroom 
Dimensions - 11x10Level - SecondArea - 110
Breakfast 
Dimensions - 10x10Level - FirstArea - 100
Dining Room 
Dimensions - 12x12Level - FirstArea - 144
Game Room 
Dimensions - 13x18Level - SecondArea - 234
Living Room 
Dimensions - 21x25Level - FirstArea - 525
Master Bedroom 
Dimensions - 16x13Level - FirstArea - 208
Media Room 
Dimensions - 10x13Level - SecondArea - 130
Utility Room 
Dimensions - 10/10Level - First
Save
Ask
Tour
Hide
Share
Exterior Features
Fencing 
Back Yard
Lot Features 
Cul-De-Sac
Other Structures 
Shed(s)
Patio And Porch 
Patio
Pool Features 
GuniteHeatedIn Ground
Private Pool 
Yes
Spa 
Yes
Spa Features 
Private
Windows/Doors 
Solar ScreensScreens
Community Features
Association Amenities 
PlaygroundPoolTrail(s)
MLS Area 
14
School District 
32 - Klein
Roads 
Asphalt
Schools
School District
32 - Klein
Elementary School
Bernshausen Elementary School
Middle School
Hofius Intermediate School
High School
Klein Cain High School
Listing courtesy of Memorial Property Management [email protected]

IDX information is provided exclusively for consumers’ personal, non-commercial use. It may not be used for any purpose other than to identify prospective properties consumers may be interested in purchasing. This data is deemed reliable but is not guaranteed accurate by the MLS.

Data provided by HAR.com © 2026. All information provided should be independently verified.

Neighborhood & Commute
Source: Walkscore
Disclosure: Community information and market data powered by Constellation Data Labs. Information is deemed reliable but not guaranteed.
Save
Ask
Tour
Hide
Share