Search For Homes

Save
Ask
Tour
Hide
Share
$338,000
13 Days On Site

52 County Road 302
Alvin, TX 77511

For Sale|Single Family Residence|Active
4
Beds
2
Total Baths
2
Full Baths
1,848
SqFt
$183
/SqFt
2012
Built
Subdivision:
Weybridge Sec 1
County:
Brazoria
Call Now: 346.202.7307
Is this the listing for you? We can help make it yours.
346.202.7307
52 County Road 30252 County Road 30252 County Road 30252 County Road 302
Save
Ask
Tour
Hide
Share

Mortgage Calculator

Monthly Payment (Est.)

$1,542
Calculator powered by Showcase IDX, a Constellation1 Company. Copyright ©2026 Information is deemed reliable but not guaranteed.

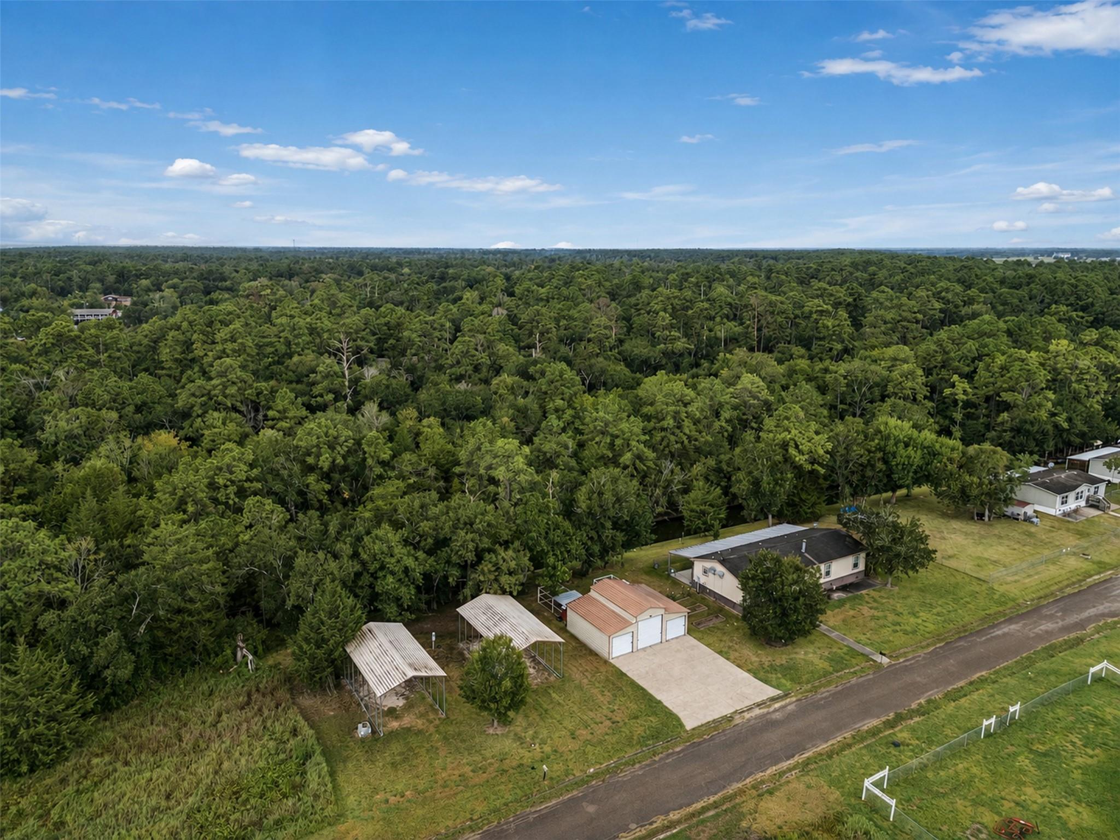
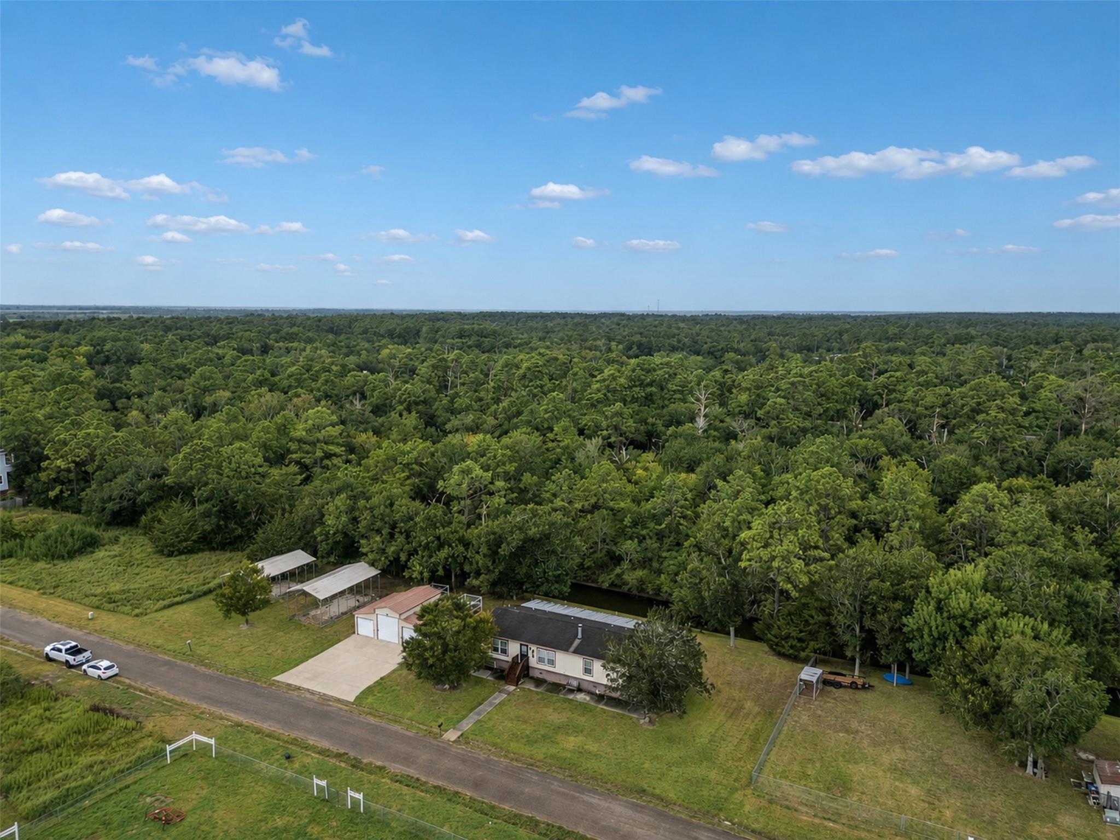
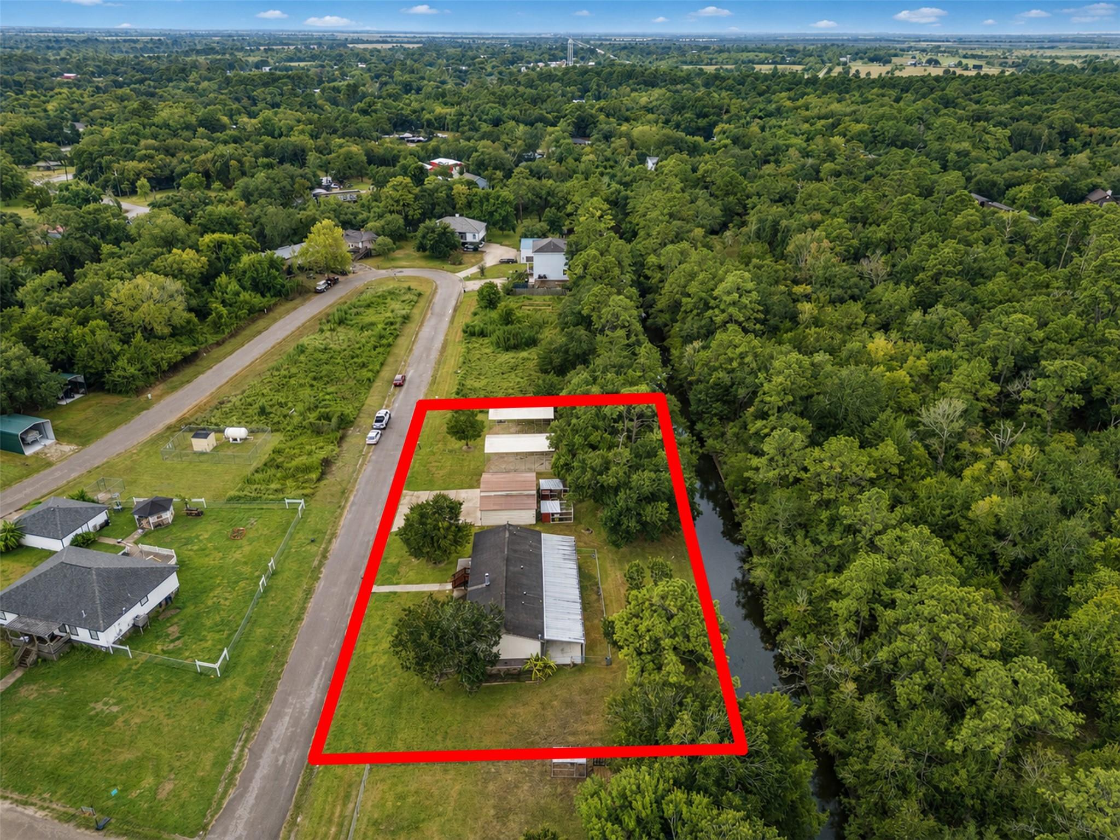
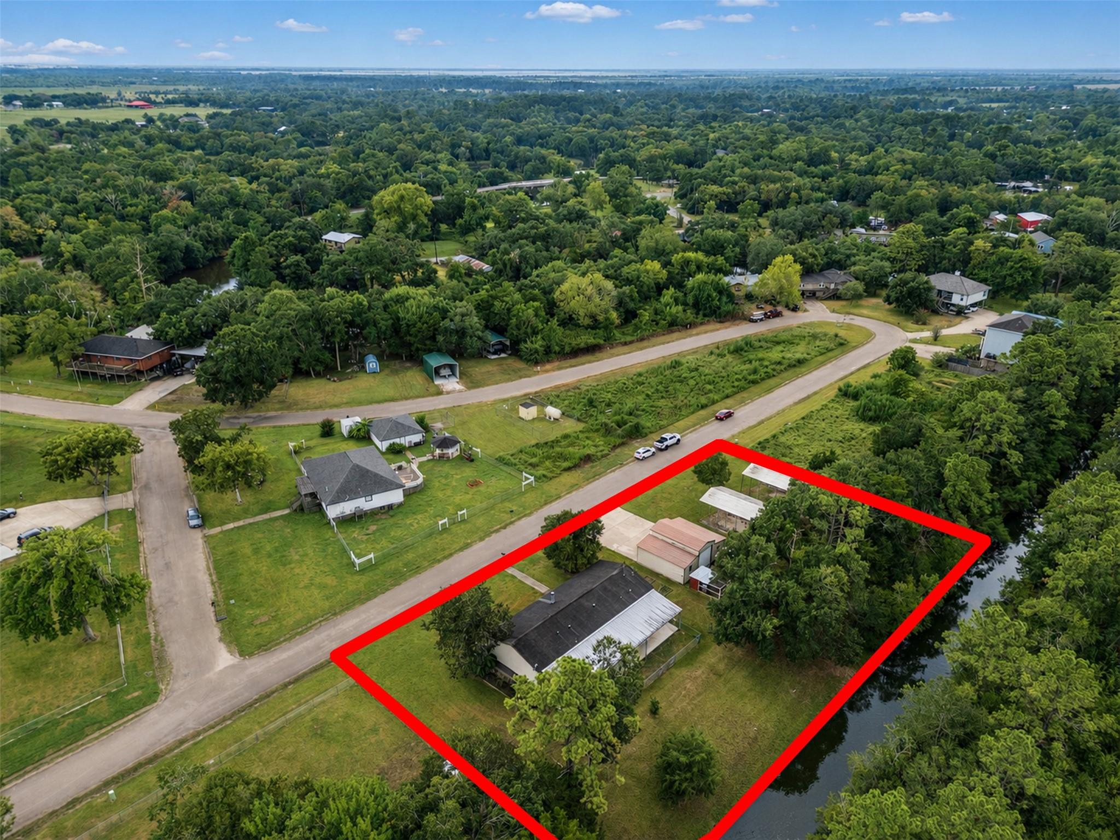
Come enjoy the best of country living with this unique 4/2 home situated on just under ¾ of an acre. Located on a canal with a peaceful wooded backdrop, this property offers the opportunity to enjoy nature right in your own backyard. Fish from your backyard or simply take in the peaceful surroundings. The 64'x15' covered patio provides an incredible outdoor space for entertaining, family gatherings, grilling, or enjoying quiet evenings. The partially fenced backyard offers plenty of room for pets, gardening, recreation, & more. For those looking for space to work, store equipment, or pursue hobbies, the property features a 3-bay insulated barn/shop/garage with plenty of room for vehicles, projects, tools, and storage. 2 covered RV spaces measuring approx. 35'x18', complete with a separate electrical meter, water hookup, and sewer connection—perfect for RV owners or additional rental potential. Want fresh eggs? This property is ready with 2 chicken coops already in place!

Save
Ask
Tour
Hide
Share
Listing Snapshot
Price 
$338,000
Days On Site 
13 Days
Bedrooms 
4
Inside Area (SqFt) 
1,848 sqft
Total Baths 
2
Full Baths 
2
Partial Baths 
N/A
Lot Size 
0.7389 Acres
Year Built 
2012
MLS® Number 
65210720
Status 
Active
Property Tax 
$2,211
HOA/Condo/Coop Fees 
N/A
Sq Ft Source 
N/A
Friends & Family
Recent Activity
a week agoListing updated with changes from the MLS®
a week agoStatus changed to Active
2 weeks agoListing first seen on site
General Features
Acres 
0.7389
Carport 
2
Disclosures 
Sellers Disclosure
Foundation 
Block
Garage 
Yes
Garage Spaces 
3
Parking 
DetachedOversizedAdditional ParkingRV Access/ParkingWorkshop in GarageDetached Carport
Parking Spaces 
5
Property Sub Type 
Single Family Residence
SqFt Total 
1848
Style 
Traditional
Interior Features
Appliances 
Electric OvenMicrowaveElectric RangeDishwasherRefrigerator
Cooling 
Ceiling Fan(s)Electric
Fireplace 
Yes
Fireplace Features 
Wood Burning
Fireplaces 
1
Heating 
Electric
Interior 
Walk-In Closet(s)Breakfast BarDouble VanitySoaking Tub
Laundry Features 
Electric Dryer HookupWasher Hookup
Bathroom 
Dimensions - 7x8Level - FirstArea - 56
Bedroom 
Dimensions - 12x10Level - FirstArea - 120
Dining Room 
Dimensions - 9x9Level - FirstArea - 81
Kitchen 
Dimensions - 11x9Level - FirstArea - 99
Living Room 
Dimensions - 21x12Level - FirstArea - 252
Master Bathroom 
Dimensions - 12x9Level - FirstArea - 108
Master Bedroom 
Dimensions - 12x15Level - FirstArea - 180
Utility Room 
Dimensions - 6x7Level - FirstArea - 42
Save
Ask
Tour
Hide
Share
Exterior Features
Construction Details 
Unknown
Fencing 
Back YardPartial
Frontage 
Waterfront
Lot Features 
Back YardWaterfront
Other Structures 
Shed(s)Workshop
Patio And Porch 
CoveredPorchPatio
Roof 
Composition
View 
CanalWater
Waterfront 
Yes
Waterfront Features 
Canal FrontWaterfront
Waterview 
CanalWater
Community Features
MLS Area 
5
School District 
3 - Alvin
Financing Terms Available 
CashConventionalFHAVA Loan
Roads 
Asphalt
Schools
School District
3 - Alvin
Elementary School
Walt Disney Elementary School
Middle School
Alvin Junior High School
High School
Alvin High School
Listing courtesy of Kenyson Roane Realty [email protected]

IDX information is provided exclusively for consumers’ personal, non-commercial use. It may not be used for any purpose other than to identify prospective properties consumers may be interested in purchasing. This data is deemed reliable but is not guaranteed accurate by the MLS.

Data provided by HAR.com © 2026. All information provided should be independently verified.

Neighborhood & Commute
Source: Walkscore
Disclosure: Community information and market data powered by Constellation Data Labs. Information is deemed reliable but not guaranteed.
Save
Ask
Tour
Hide
Share