Search For Homes

Save
Ask
Tour
Hide
Share
$129,900
78 Days On Site

6201 Beverlyhill Street 8
Houston, TX 77057

For Sale|Townhouse|Active
2
Beds
3
Total Baths
2
Full Baths
1
Partial Bath
1,258
SqFt
$103
/SqFt
1981
Built
Subdivision:
Beverly Place Condo
County:
Harris
Call Now: 346.202.7307
Is this the listing for you? We can help make it yours.
346.202.7307
6201 Beverlyhill Street 86201 Beverlyhill Street 86201 Beverlyhill Street 86201 Beverlyhill Street 8
Save
Ask
Tour
Hide
Share

Mortgage Calculator

Monthly Payment (Est.)

Enter an interest rate to see your estimated monthly payment.
Calculator powered by Showcase IDX, a Constellation1 Company. Copyright ©2026 Information is deemed reliable but not guaranteed.

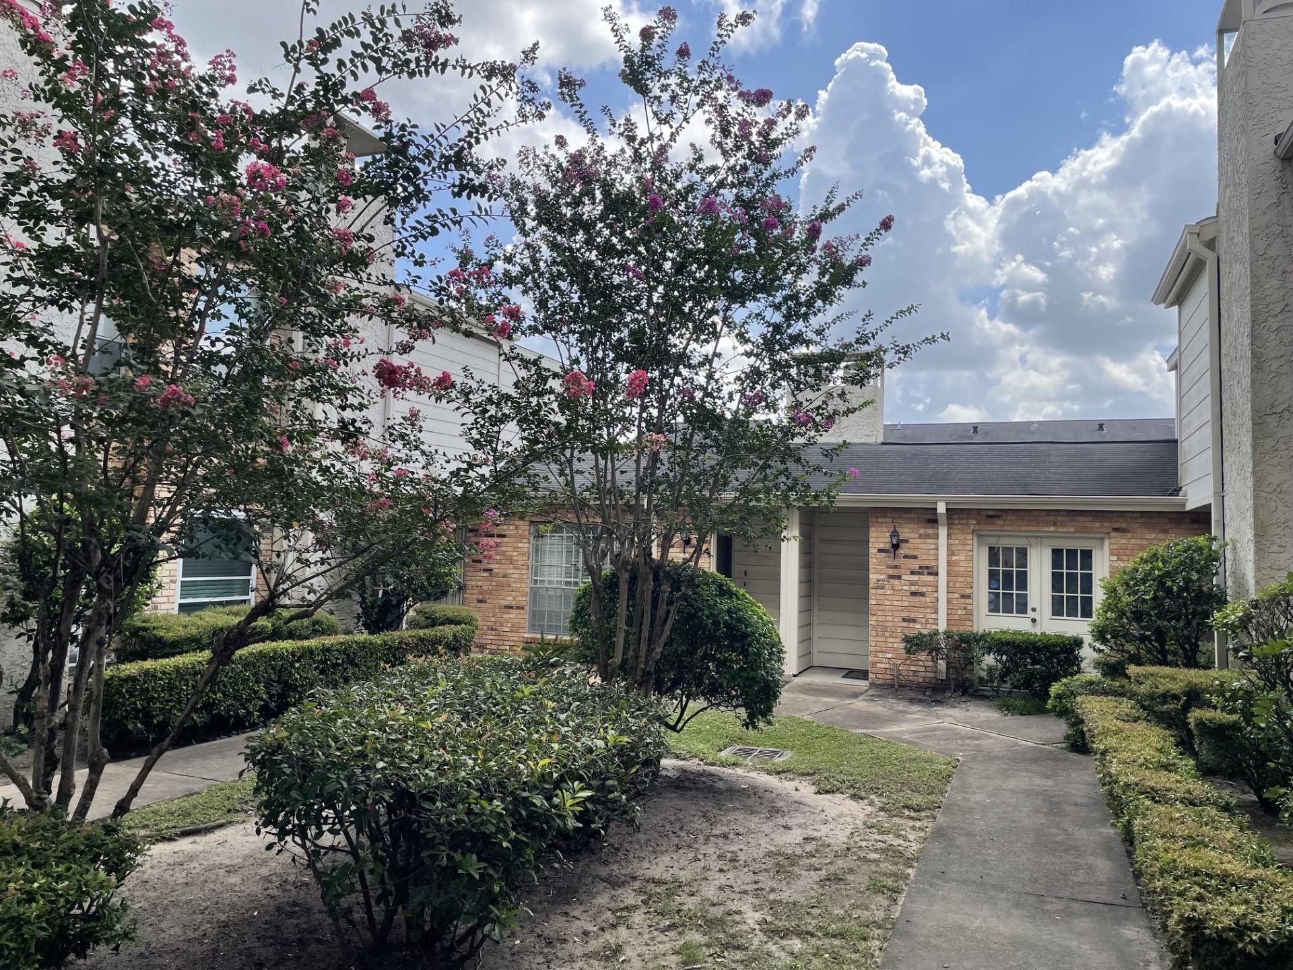
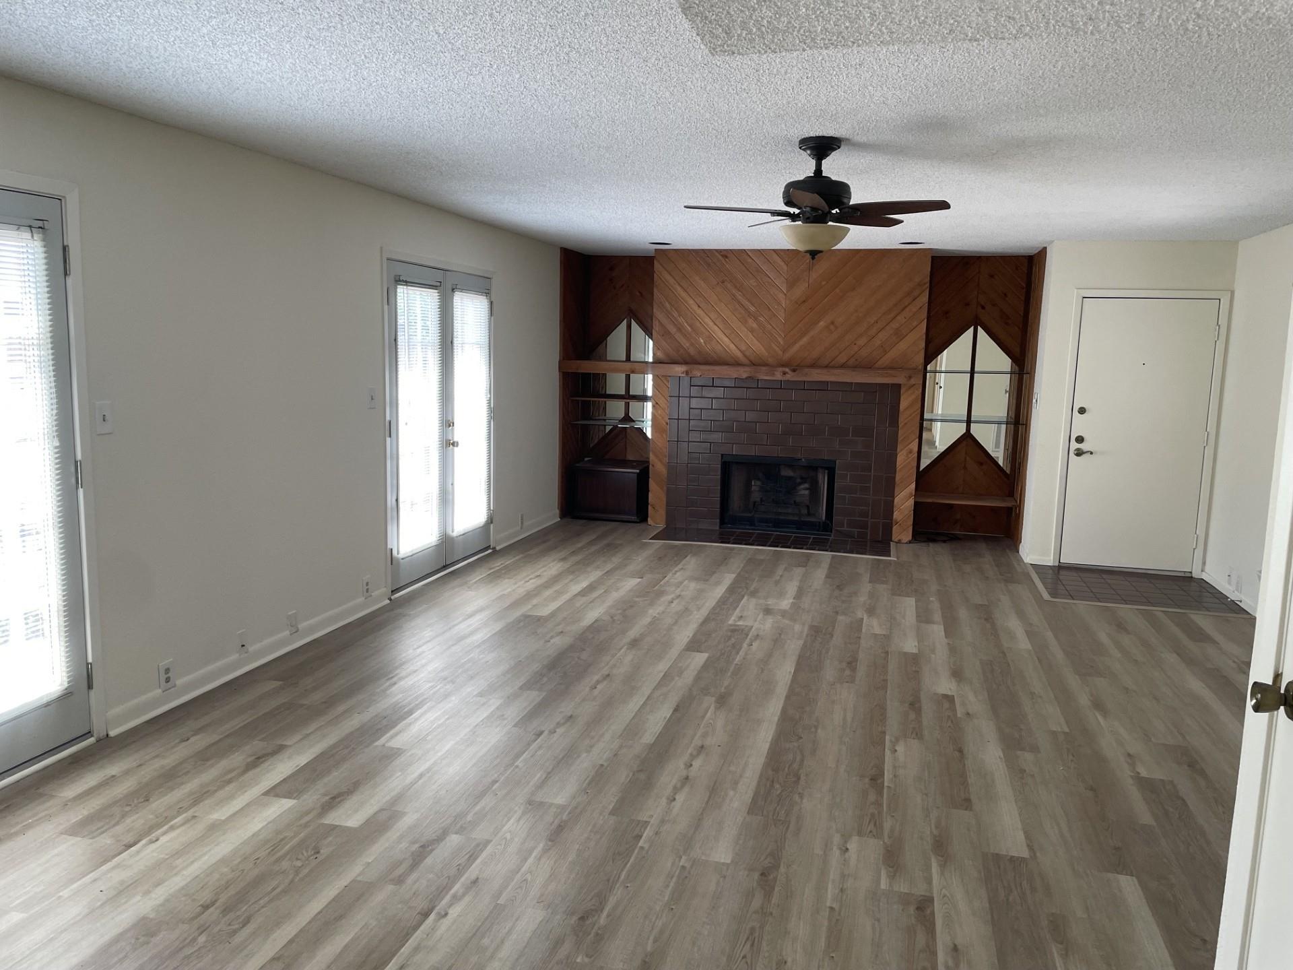
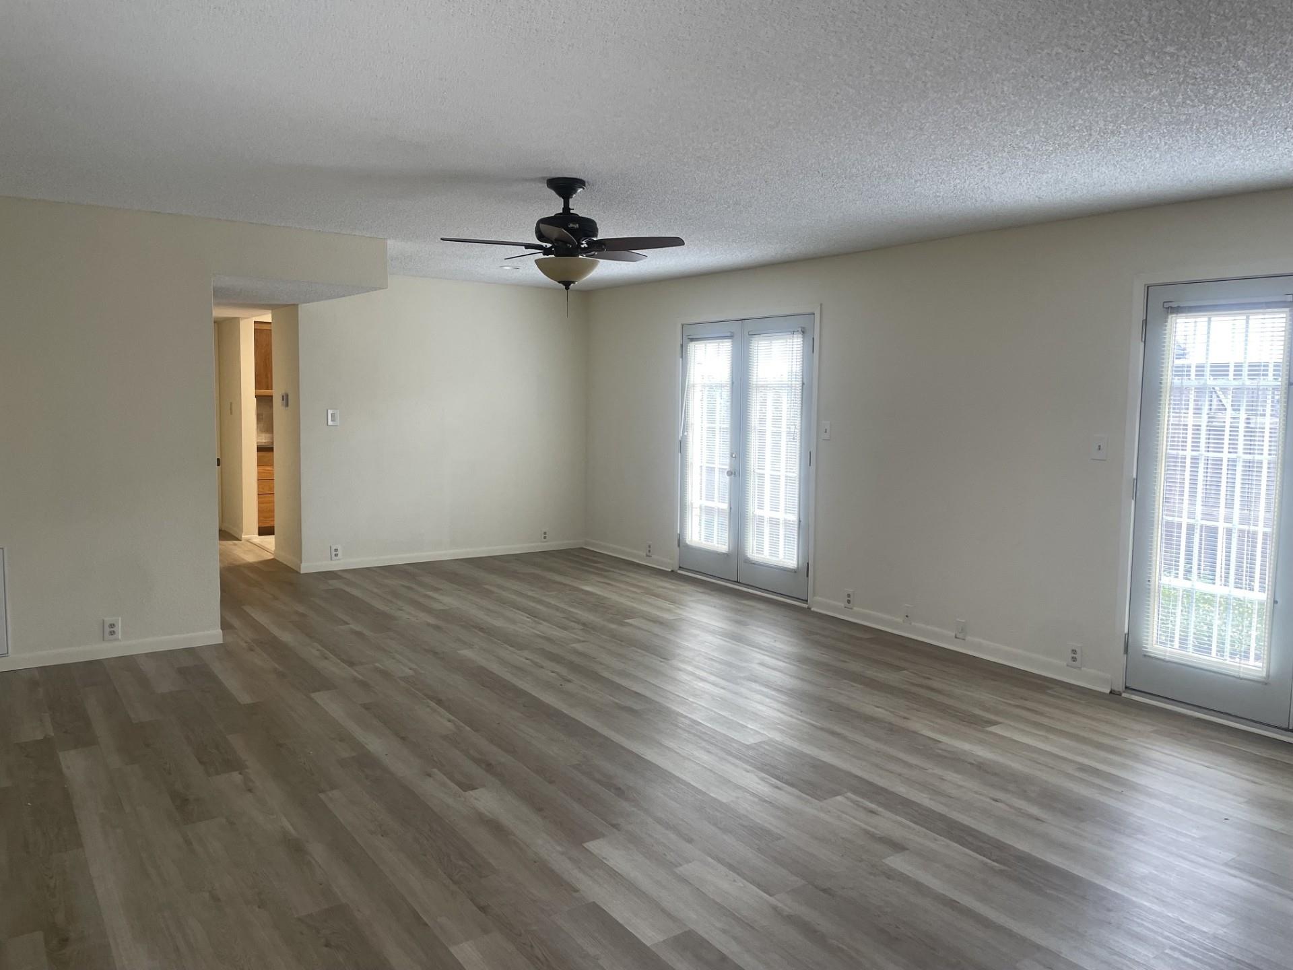
Ideally located near the Galleria, this beautifully updated townhome offers comfort, style, and convenience. The interior features fresh paint throughout, new wood-look laminate flooring on the first floor, and brand-new carpet upstairs. The first floor includes a spacious bedroom with an updated full bathroom, as well as a convenient half bath for guests. Upstairs, the oversized primary suite features an updated en-suite bathroom with granite countertops and abundant closet space. For year-round comfort, the home is equipped with two separate A/C units and two thermostats—one for each floor. Enjoy relaxing outdoors on the private side patio, while the community's mature live oak trees create a beautiful, park-like setting throughout the complex.

Save
Ask
Tour
Hide
Share
Listing Snapshot
Price 
$129,900
Days On Site 
78 Days
Bedrooms 
2
Inside Area (SqFt) 
1,258 sqft
Total Baths 
3
Full Baths 
2
Partial Baths 
1
Lot Size 
2.0338 Acres
Year Built 
1981
MLS® Number 
65257195
Status 
Active
Property Tax 
$3,702
HOA/Condo/Coop Fees 
$477 monthly
Sq Ft Source 
N/A
Friends & Family
Recent Activity
2 weeks agoListing updated with changes from the MLS®
2 weeks agoPrice changed to $129,900
3 months agoListing first seen on site
General Features
Acres 
2.0338
Disclosures 
Sellers Disclosure
Foundation 
Slab
Levels 
One
Number Of Stories 
2
Parking 
Additional ParkingAssignedCarportElectric GateGated
Property Sub Type 
Townhouse
Security 
Secured Garage/Parking
Sewer 
Public Sewer
SqFt Total 
1258
Style 
Traditional
Water Source 
Public
Interior Features
Cooling 
Electric
Fireplace 
Yes
Fireplaces 
1
Heating 
Electric
Bedroom 
Dimensions - 14x12Level - FirstArea - 168
Dining Room 
Dimensions - 14x10Level - FirstArea - 140
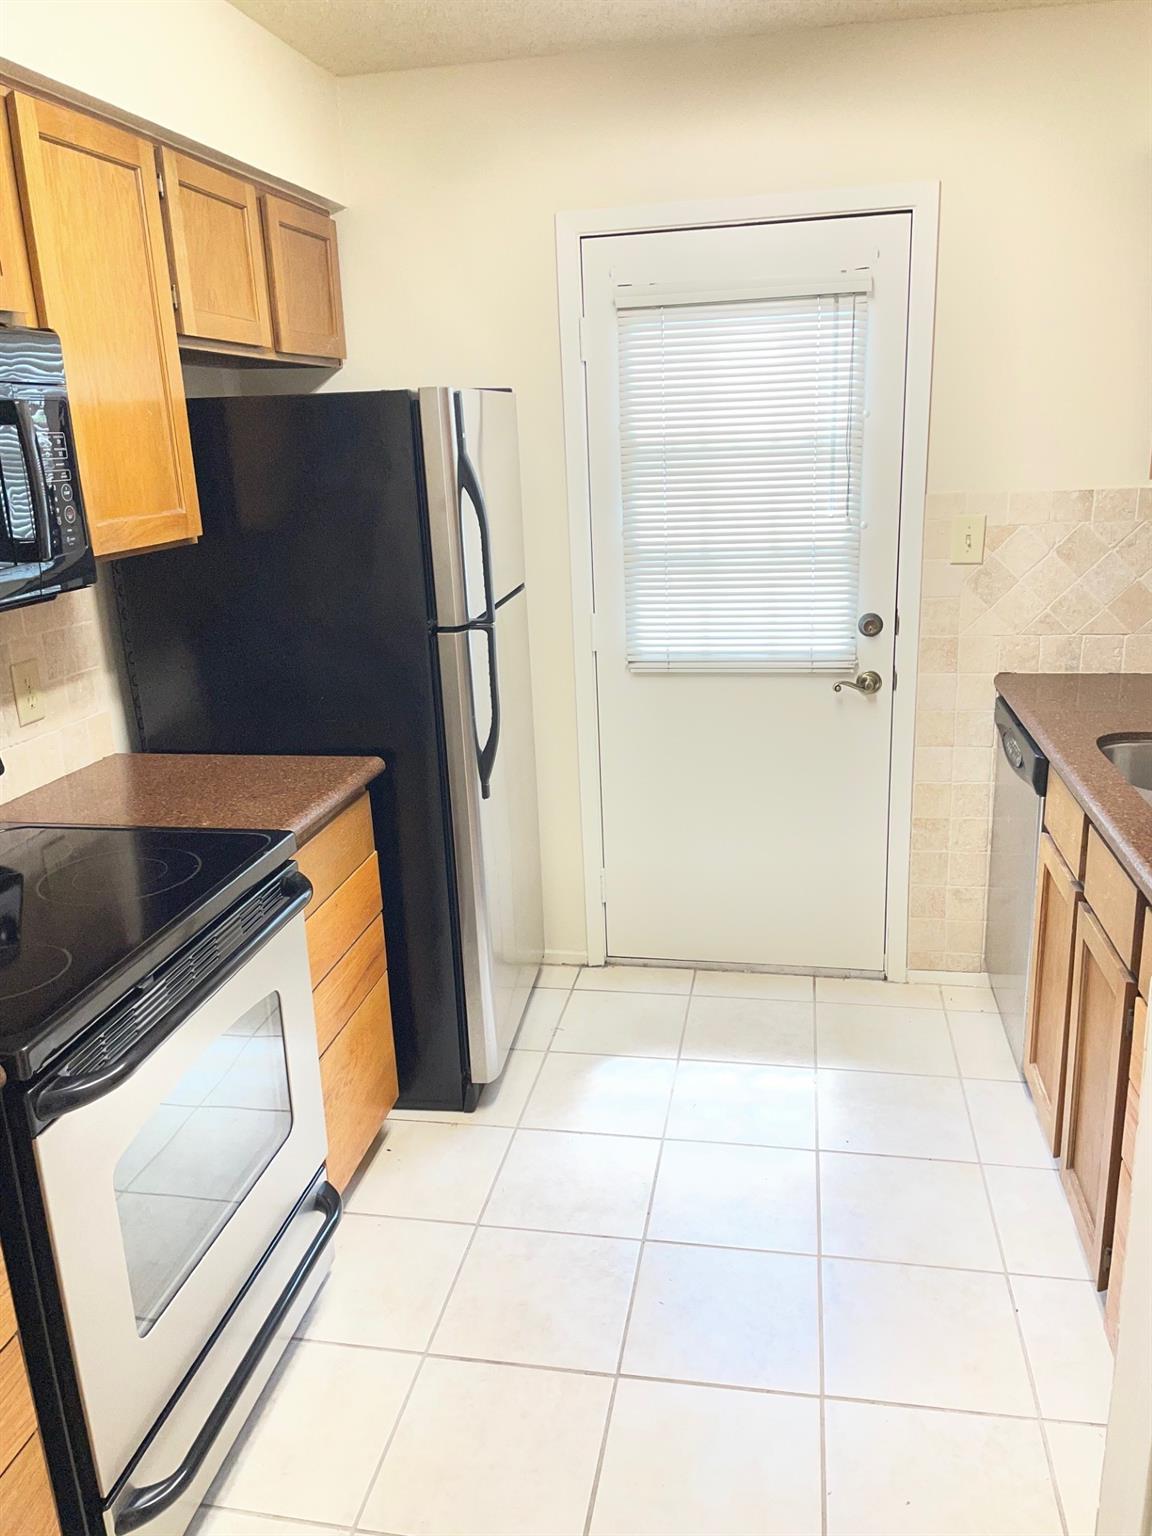
Kitchen 
Dimensions - 12x8Level - FirstArea - 96
Living Room 
Dimensions - 14x18Level - FirstArea - 252
Master Bedroom 
Dimensions - 14x20Level - SecondArea - 280
Save
Ask
Tour
Hide
Share
Exterior Features
Construction Details 
Brick
Roof 
Composition
Community Features
Association Amenities 
ClubhousePoolWater
Association Fee 
$477.0
Association Fee Frequency 
Monthly
Community Features 
Clubhouse
MLS Area 
22
School District 
27 - Houston
Schools
School District
27 - Houston
Elementary School
Pilgrim Academy
Middle School
Tanglewood Middle School
High School
Wisdom High School
Listing courtesy of RE/MAX Southwest [email protected]

IDX information is provided exclusively for consumers’ personal, non-commercial use. It may not be used for any purpose other than to identify prospective properties consumers may be interested in purchasing. This data is deemed reliable but is not guaranteed accurate by the MLS.

Data provided by HAR.com © 2026. All information provided should be independently verified.

Neighborhood & Commute
Source: Walkscore
Disclosure: Community information and market data powered by Constellation Data Labs. Information is deemed reliable but not guaranteed.
Save
Ask
Tour
Hide
Share