Search For Homes

Save
Ask
Tour
Hide
Share
$2,750
1 Day On Site

2909 Bissonnet Street
West University Place, TX 77005

For Rent|Townhouse|Active
3
Beds
3
Total Baths
2
Full Baths
1
Partial Bath
1,851
SqFt
$1
/SqFt
1969
Built
Subdivision:
University Place Townhomes
County:
Harris
Call Now: 346.202.7307
Is this the listing for you? We can help make it yours.
346.202.7307
2909 Bissonnet Street2909 Bissonnet Street2909 Bissonnet Street2909 Bissonnet Street
Save
Ask
Tour
Hide
Share

Mortgage Calculator

Monthly Payment (Est.)

Enter an interest rate to see your estimated monthly payment.
Calculator powered by Showcase IDX, a Constellation1 Company. Copyright ©2026 Information is deemed reliable but not guaranteed.

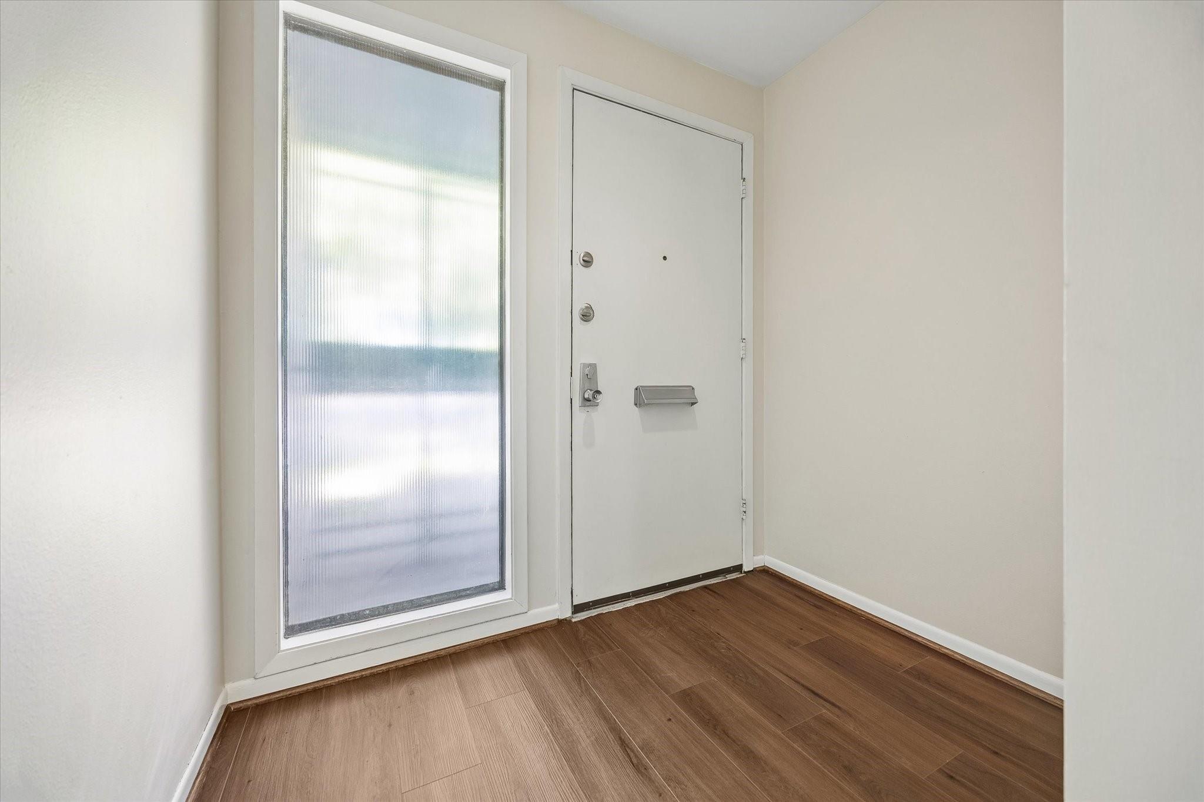
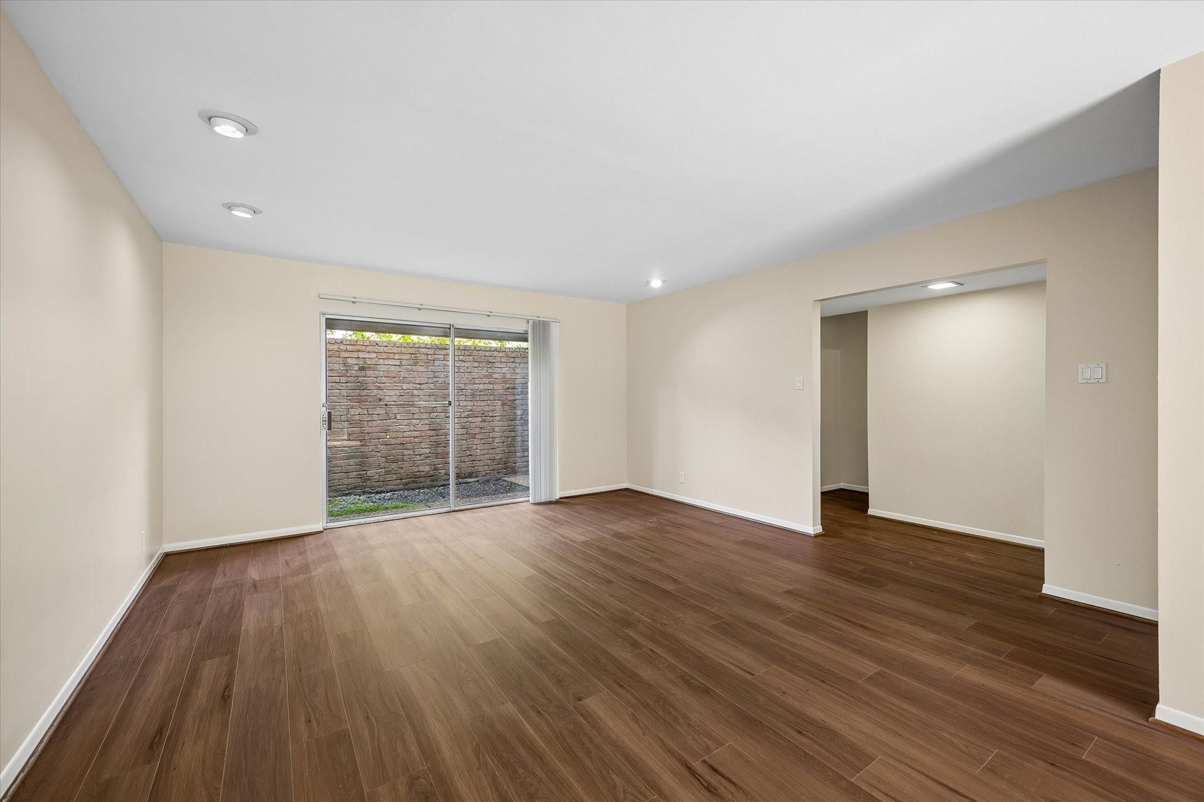
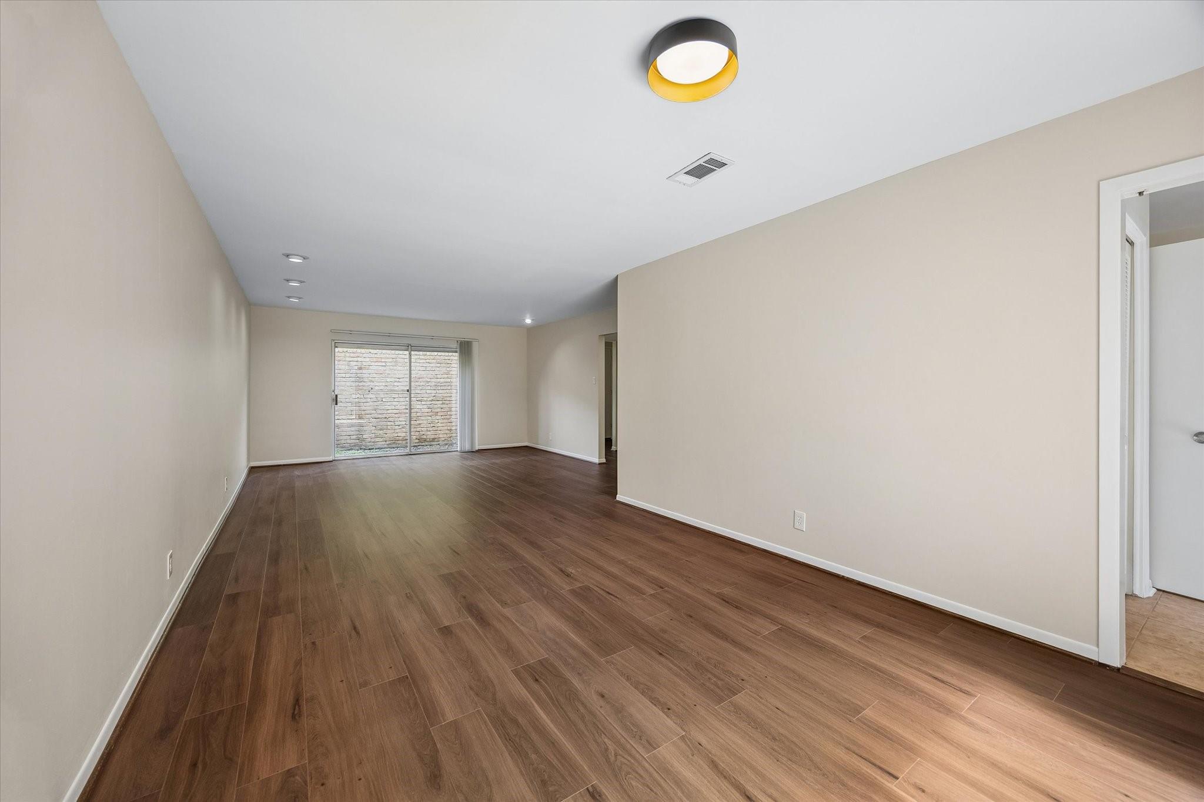
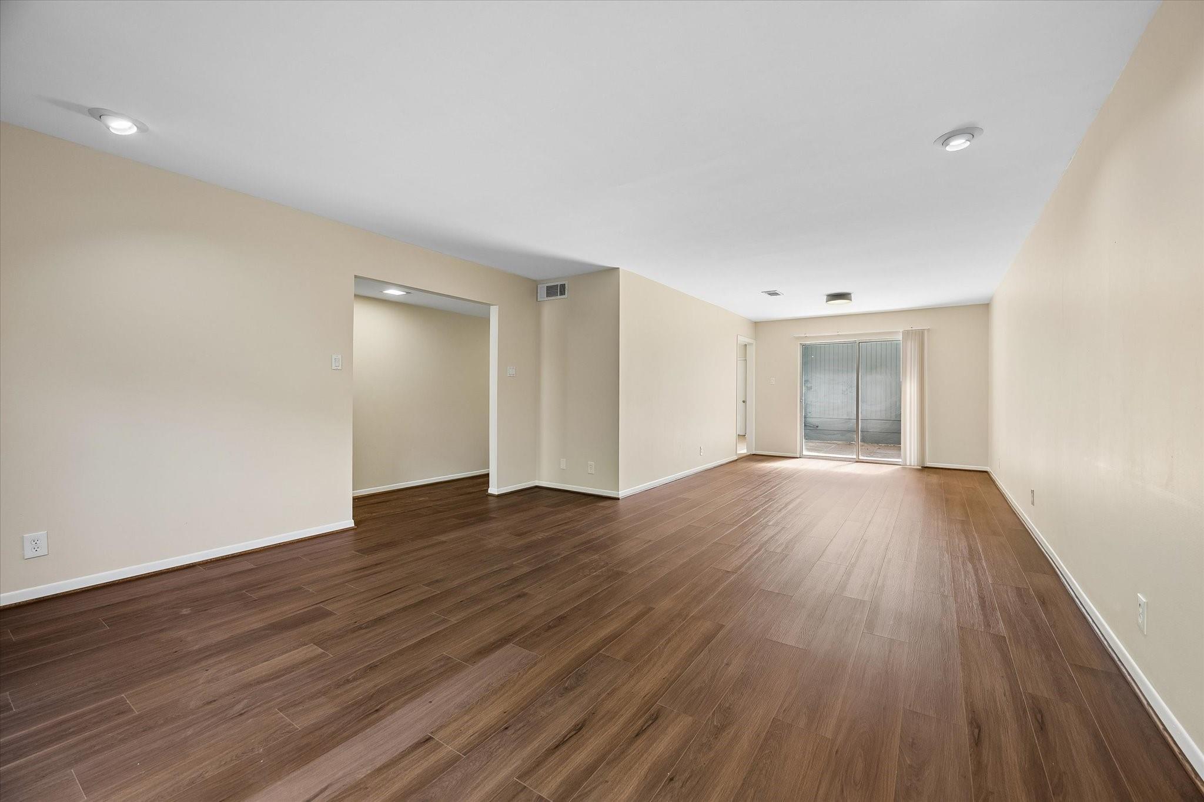
Welcome to West University! This home features 2/3 bedrooms with additional flex space. Gleaming white kitchen allows for an abundance of storage and benefits from nearby atrium providing an outdoor dining and patio option. Living room benefits natural light, attractive hardwoods and built-ins featuring open shelves and cabinets. Bring the outdoors in as you enjoy the private garden patio within view of the living room. Two bedrooms located upstairs with ensuite baths and ample closet space. A possible third bedroom is nearby in addition to an open flex space well suited for home office or fitness equipment. Upstairs features recent carpet. The Townhome community pool is located in close proximity and is an added bonus to this wonderful West U townhome. Located near Rice Village, Sunset Park and HEB. All per Landlord

Save
Ask
Tour
Hide
Share
Listing Snapshot
Price 
$2,750
Days On Site 
1 Day
Bedrooms 
3
Inside Area (SqFt) 
1,851 sqft
Total Baths 
3
Full Baths 
2
Partial Baths 
1
Lot Size 
0.0416 Acres
Year Built 
1969
MLS Number 
65277587
Status 
Active
Property Tax 
N/A
HOA/Condo/Coop Fees 
N/A
Sq Ft Source 
N/A
Friends & Family
Recent Activity
yesterdayListing updated with changes from the MLS
yesterdayListing first seen on site
General Features
Acres 
0.0416
Attached Garage 
Yes
Direction Faces 
North
Disclosures 
No Disclosures
Garage 
Yes
Garage Spaces 
2
Lease Term 
12 Months
Number Of Stories 
2
Parking 
AttachedAdditional ParkingAlley AccessGarage Door Opener
Parking Spaces 
2
Pets 
Call
Property Sub Type 
Townhouse
Sewer 
Public Sewer
SqFt Total 
1851
Style 
Traditional
Water Source 
Public
Interior Features
Appliances 
DisposalElectric OvenMicrowaveElectric RangeDryerRefrigeratorWasherDishwasher
Cooling 
Ceiling Fan(s)Electric
Flooring 
CarpetTileWood
Furnished 
Unfurnished
Heating 
Natural Gas
Interior 
Pantry
Window Features 
Window Coverings
Bedroom 
Dimensions - 11x10Level - SecondArea - 110
Dining Room 
Dimensions - 15x11Level - FirstArea - 165
Kitchen 
Dimensions - 17x11Level - FirstArea - 187
Living Room 
Dimensions - 16x15Level - FirstArea - 240
Master Bedroom 
Dimensions - 15x12Level - SecondArea - 180
Save
Ask
Tour
Hide
Share
Exterior Features
Patio And Porch 
Patio
Windows/Doors 
Window Coverings
Community Features
Association Amenities 
Pool
Community Features 
Curbs
MLS Area 
17
School District 
27 - Houston
Roads 
AsphaltConcrete
Schools
School District
27 - Houston
Elementary School
West University Elementary School
Middle School
Pershing Middle School
High School
Lamar High School (Houston)
Listing courtesy of Greenwood King Properties - Kirby Office [email protected]

IDX information is provided exclusively for consumers’ personal, non-commercial use. It may not be used for any purpose other than to identify prospective properties consumers may be interested in purchasing. This data is deemed reliable but is not guaranteed accurate by the MLS.

Data provided by HAR.com © 2026. All information provided should be independently verified.

Neighborhood & Commute
Source: Walkscore
Disclosure: Community information and market data powered by Constellation Data Labs. Information is deemed reliable but not guaranteed.
Save
Ask
Tour
Hide
Share