Search For Homes

Save
Ask
Tour
Hide
Share
$2,900
30 Days On Site

28907 Crested Butte Drive
Katy, TX 77494

For Rent|Single Family Residence|Active
4
Beds
4
Total Baths
4
Full Baths
2,621
SqFt
$1
/SqFt
2013
Built
Subdivision:
Firethorne West Sec 6
County:
Fort Bend
Call Now: 346.202.7307
Is this the listing for you? We can help make it yours.
346.202.7307
28907 Crested Butte Drive28907 Crested Butte Drive28907 Crested Butte Drive28907 Crested Butte Drive
Save
Ask
Tour
Hide
Share

Mortgage Calculator

Monthly Payment (Est.)

$13
Calculator powered by Showcase IDX, a Constellation1 Company. Copyright ©2026 Information is deemed reliable but not guaranteed.

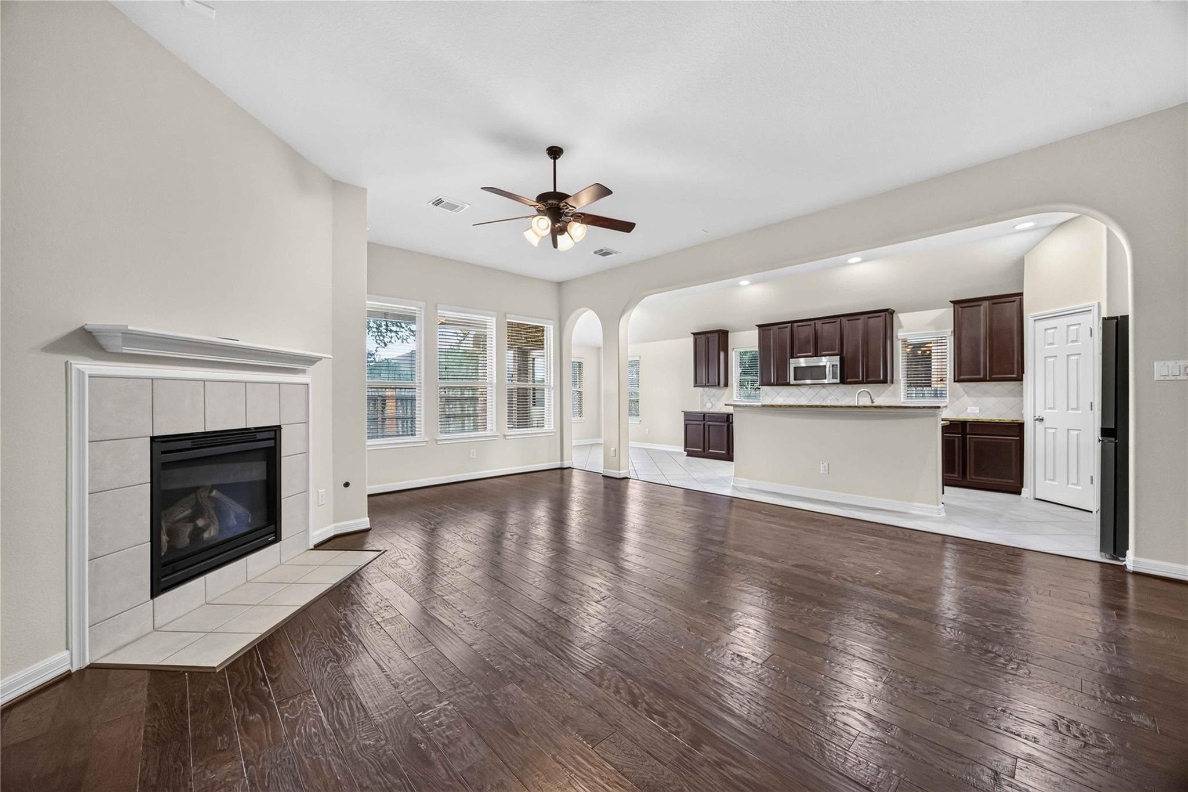
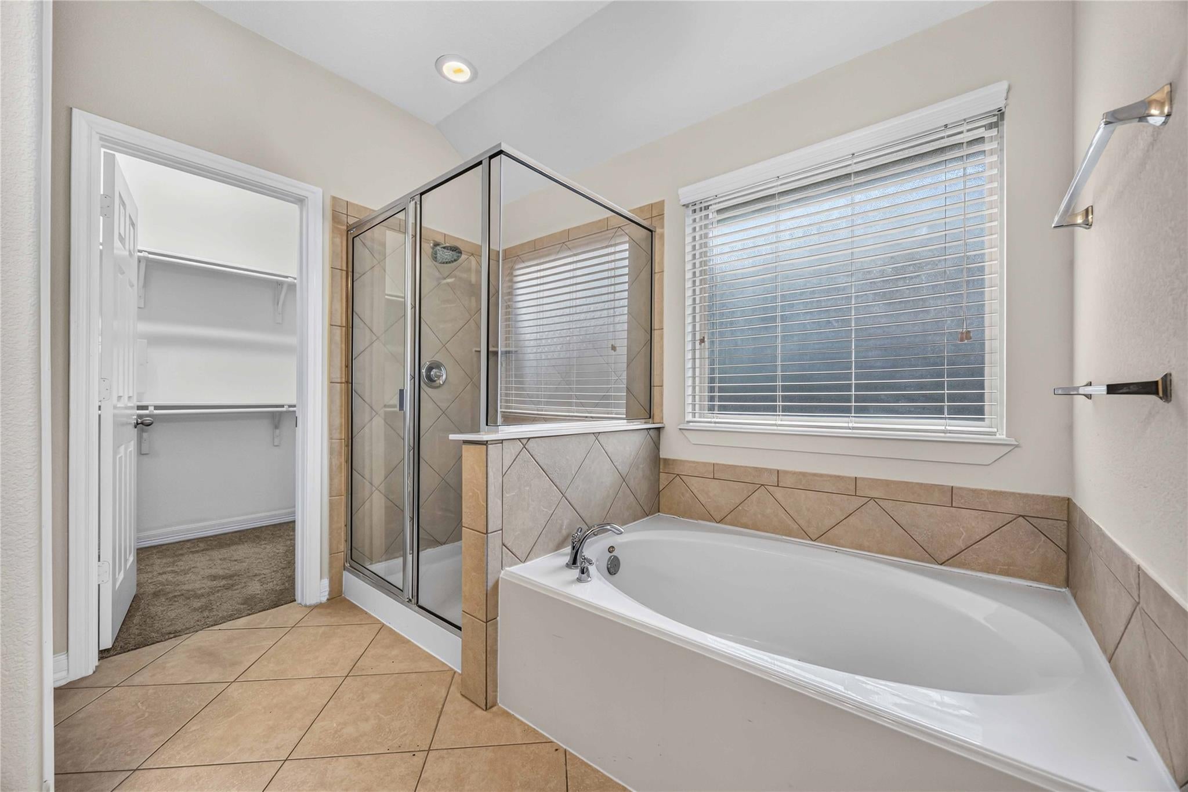
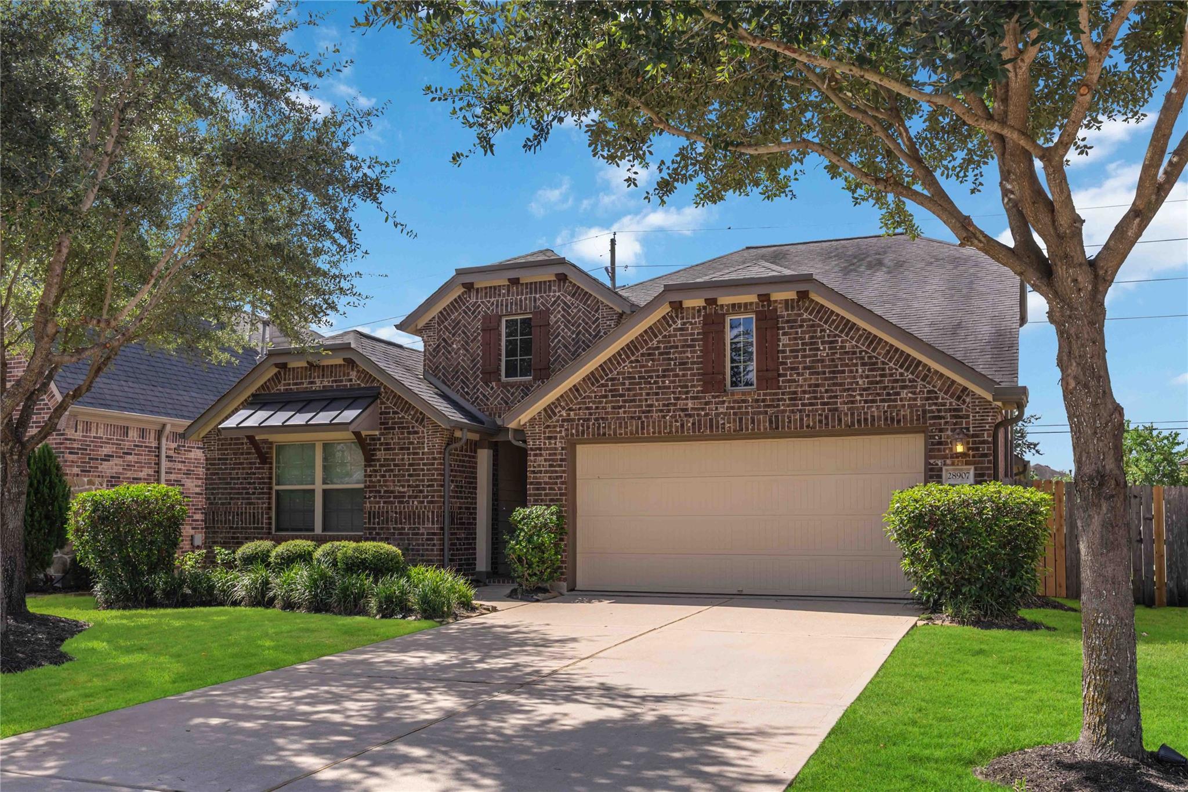
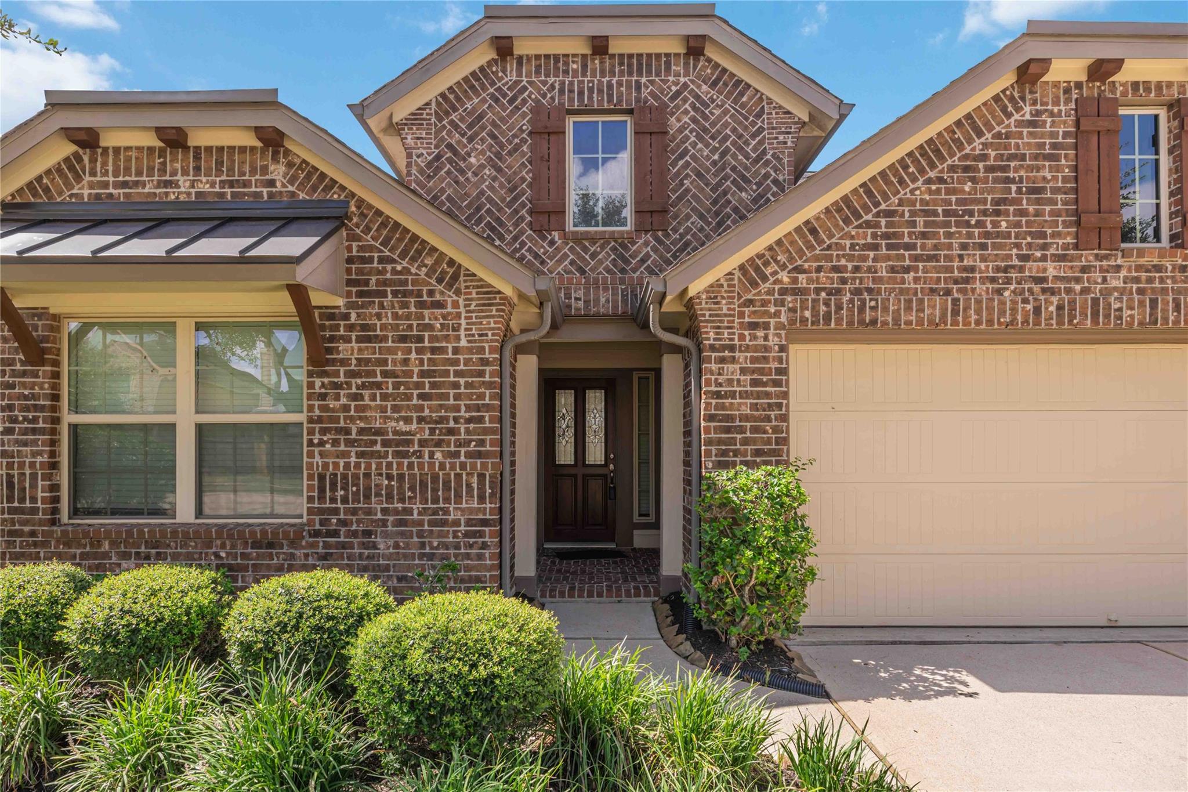
Welcome home to this beautifully maintained 1.5 story in the highly sought after Firethorne community of Katy, accepting Harris County and Fr Bend County Housing Authority Vouchers. All 4 bedrooms, 3 full baths and an additional flex space that can be used as a home office, play area or formal dining are conveniently located on the main floor, with a spacious bonus game room and additional full bath upstairs, perfect for a media room, playroom, or home office retreat. This move in ready home has been freshly updated with a brand new refrigerator, washer and dryer, dishwasher, and new toilets in all 4 bathrooms. Enjoy the convenience of a whole home water softener system, independent reverse osmosis water filtration, and a sleek auto touch kitchen faucet. Plumbing and HVAC have been updated, and fresh paint throughout. Zoned to Katy ISD and minutes from shopping, dining, and easy access to I 10 and the Grand Parkway. Schedule your private tour today, this one won't last.

Save
Ask
Tour
Hide
Share
Listing Snapshot
Price 
$2,900
Days On Site 
30 Days
Bedrooms 
4
Inside Area (SqFt) 
2,621 sqft
Total Baths 
4
Full Baths 
4
Partial Baths 
N/A
Lot Size 
0.149 Acres
Year Built 
2013
MLS® Number 
65281746
Status 
Active
Property Tax 
N/A
HOA/Condo/Coop Fees 
N/A
Sq Ft Source 
N/A
Friends & Family
Recent Activity
a week agoListing updated with changes from the MLS®
4 weeks agoListing first seen on site
General Features
Acres 
0.149
Attached Garage 
Yes
Disclosures 
No Disclosures
Garage 
Yes
Garage Spaces 
2
Lease Term 
12 Months
Number Of Stories 
1
Parking 
AttachedGarage Door Opener
Parking Spaces 
2
Pets 
Call
Property Sub Type 
Single Family Residence
SqFt Total 
2621
Style 
Traditional
Water Source 
Public
Interior Features
Appliances 
DisposalIce MakerWater SoftenerGas OvenMicrowaveGas RangeDryerRefrigeratorWasherDishwasher
Cooling 
Ceiling Fan(s)Electric
Fireplace 
Yes
Fireplace Features 
GasGas Log
Fireplaces 
1
Flooring 
CarpetTileWood
Heating 
Natural Gas
Interior 
High CeilingsWired for SoundWalk-In Closet(s)Entrance FoyerMaster DownstairsPantryDouble Vanity
Bathroom 
Level - Second
Bedroom 
Dimensions - 11x11Level - FirstArea - 121
Dining Room 
Dimensions - 14x12Level - FirstArea - 168
Game Room 
Dimensions - 17x18Level - SecondArea - 306
Kitchen 
Dimensions - 15x11Level - FirstArea - 165
Living Room 
Dimensions - 16x15Level - FirstArea - 240
Master Bathroom 
Level - First
Master Bedroom 
Dimensions - 16x15Level - FirstArea - 240
Utility Room 
Level - First
Save
Ask
Tour
Hide
Share
Exterior Features
Fencing 
Back Yard
Lot Features 
Subdivided
Community Features
Accessibility Features 
Therapeutic Whirlpool
Association Amenities 
ClubhouseDog ParkFitness CenterGolf CourseJogging PathParty RoomPicnic AreaPlaygroundPoolSport CourtTennis Court(s)
Community Features 
ClubhouseTennis Court(s)Golf
MLS Area 
30
School District 
33 - Lamar Consolidated
Roads 
Concrete
Schools
School District
33 - Lamar Consolidated
Elementary School
Lindsey Elementary School (Lamar)
Middle School
Leaman Junior High School
High School
Fulshear High School
Listing courtesy of eXp Realty LLC [email protected]

IDX information is provided exclusively for consumers’ personal, non-commercial use. It may not be used for any purpose other than to identify prospective properties consumers may be interested in purchasing. This data is deemed reliable but is not guaranteed accurate by the MLS.

Data provided by HAR.com © 2026. All information provided should be independently verified.

Neighborhood & Commute
Source: Walkscore
Disclosure: Community information and market data powered by Constellation Data Labs. Information is deemed reliable but not guaranteed.
Save
Ask
Tour
Hide
Share