Search For Homes

Save
Ask
Tour
Hide
Share
$4,950
82 Days On Site

7211 Savannah Glen Lane
Richmond, TX 77469

For Rent|Single Family Residence|Pending
4
Beds
4
Total Baths
3
Full Baths
1
Partial Bath
3,847
SqFt
$1
/SqFt
1998
Built
Subdivision:
Bridlewood Estates Sec 1
County:
Fort Bend
Call Now: 346.202.7307
Is this the listing for you? We can help make it yours.
346.202.7307
7211 Savannah Glen Lane7211 Savannah Glen Lane7211 Savannah Glen Lane7211 Savannah Glen Lane
Save
Ask
Tour
Hide
Share

Mortgage Calculator

Monthly Payment (Est.)

Enter an interest rate to see your estimated monthly payment.
Calculator powered by Showcase IDX, a Constellation1 Company. Copyright ©2026 Information is deemed reliable but not guaranteed.

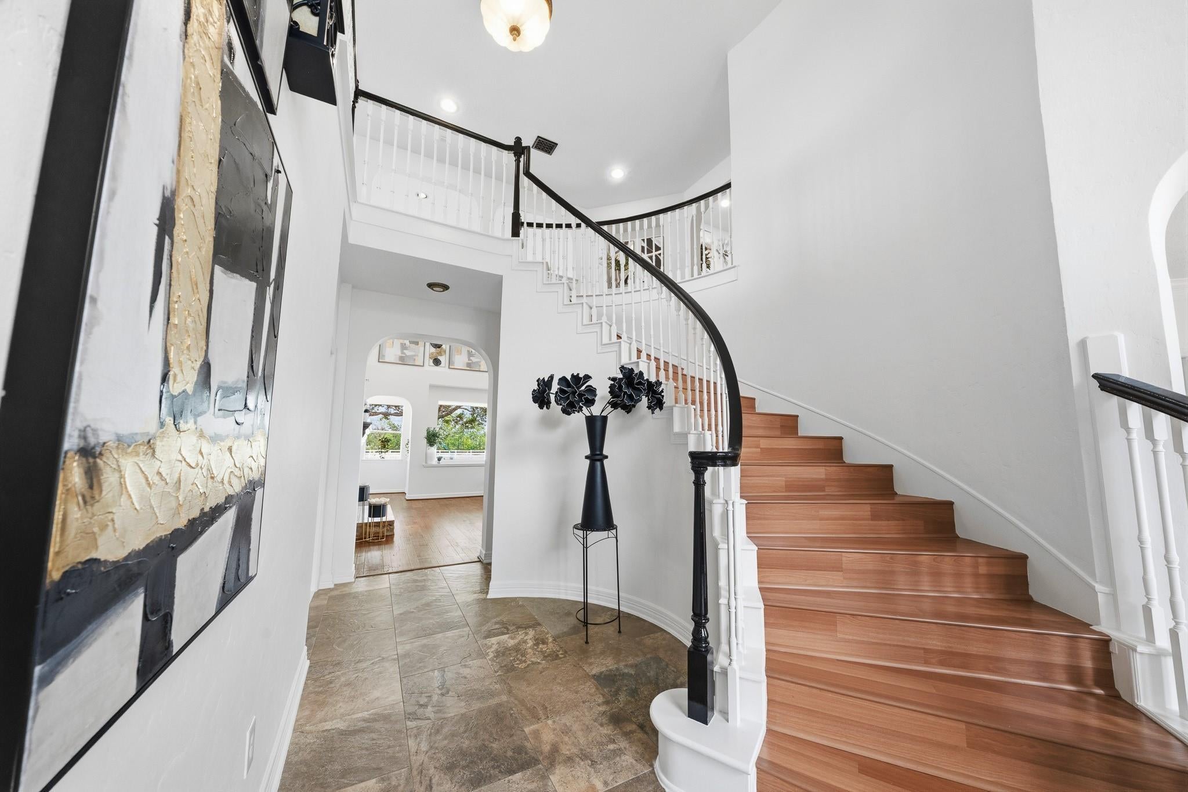
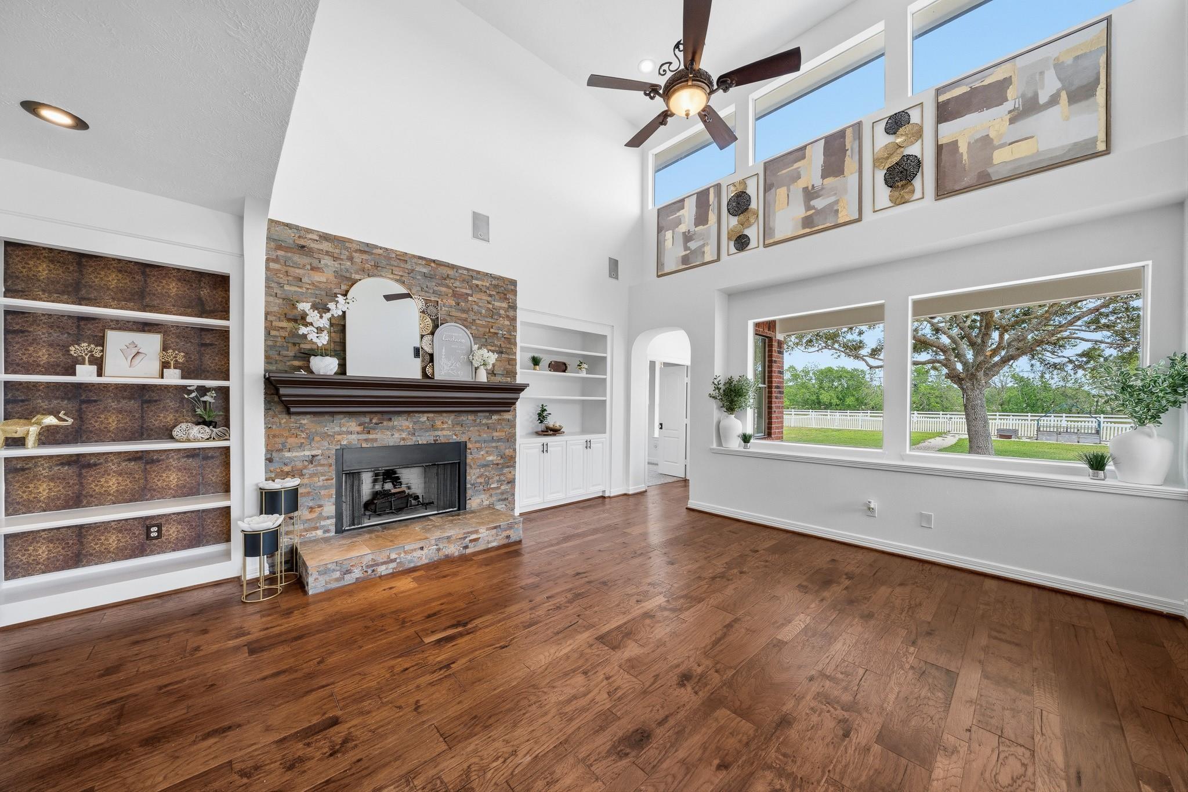
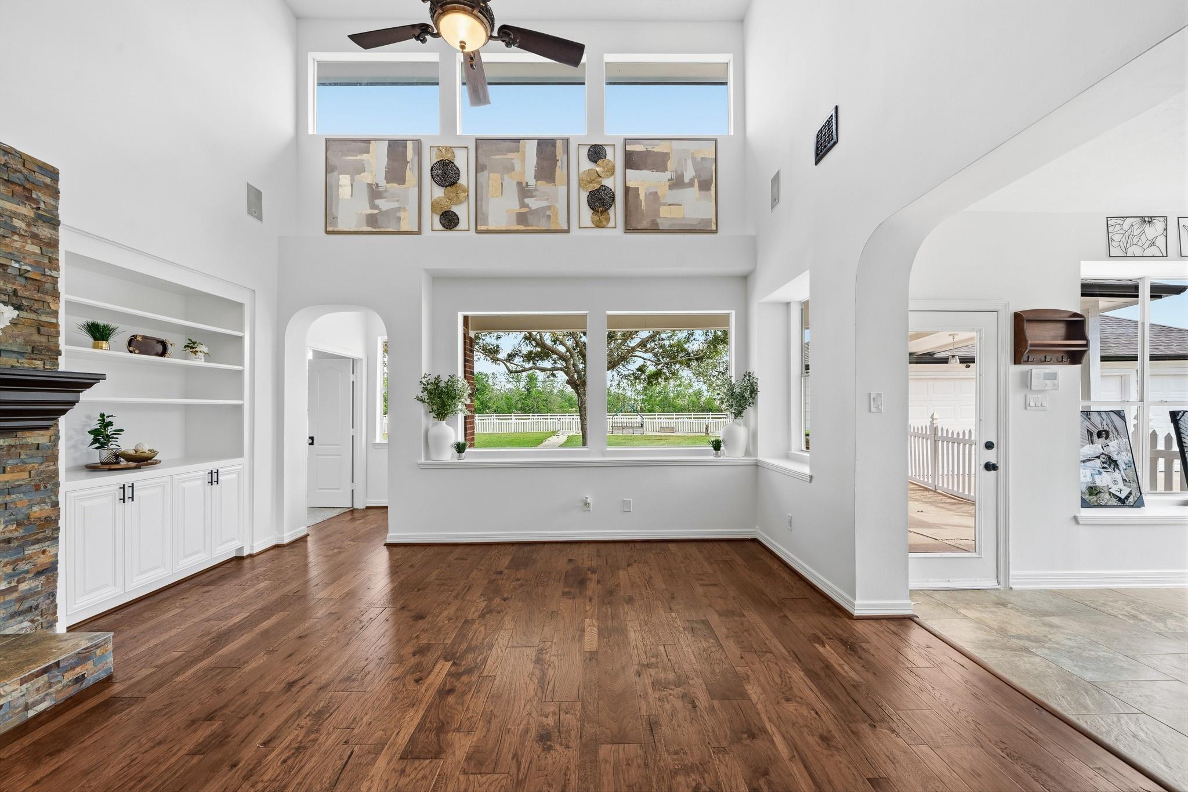
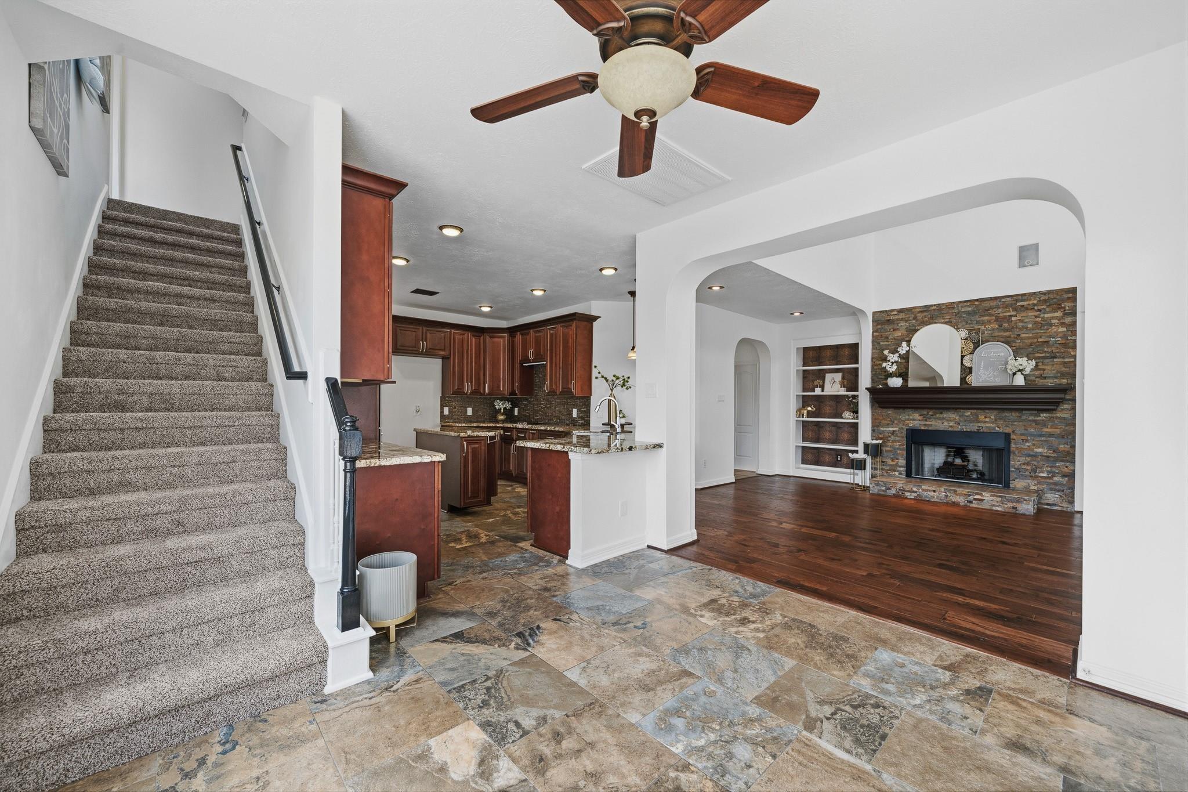
Welcome to your next home FULLY FURNISHED at 7211 Savannah Glen Lane, nestled in the heart of Richmond in sought-after Fort Bend County. This charming home features an open and inviting floor plan designed for modern living, with bright living spaces and a seamless flow perfect for entertaining. The kitchen serves as the centerpiece of the home, offering plenty of counter space and storage while opening to the living and dining areas. The spacious primary suite provides a peaceful retreat complete with a walk-in closet and private bath. Step outside to enjoy a comfortable backyard—ideal for relaxing evenings or weekend gatherings. Conveniently located near major roadways, shopping centers, and dining options, this home combines suburban comfort with everyday convenience.

Save
Ask
Tour
Hide
Share
Listing Snapshot
Price 
$4,950
Days On Site 
82 Days
Bedrooms 
4
Inside Area (SqFt) 
3,847 sqft
Total Baths 
4
Full Baths 
3
Partial Baths 
1
Lot Size 
1.1715 Acres
Year Built 
1998
MLS® Number 
65323396
Status 
Pending
Property Tax 
N/A
HOA/Condo/Coop Fees 
N/A
Sq Ft Source 
N/A
Friends & Family
Recent Activity
yesterdayListing updated with changes from the MLS®
2 months agoStatus changed to Pending
2 months agoPrice changed to $4,950
3 months agoListing first seen on site
General Features
Acres 
1.1715
Disclosures 
No Disclosures
Garage 
Yes
Garage Spaces 
3
Lease Term 
12 Months
Parking 
DetachedDriveway
Parking Spaces 
3
Pets 
Call
Property Sub Type 
Single Family Residence
Sewer 
Public Sewer
SqFt Total 
3847
Style 
Traditional
Water Source 
Public
Interior Features
Appliances 
DisposalElectric OvenMicrowaveElectric CooktopElectric RangeDishwasher
Cooling 
Electric
Fireplace 
Yes
Fireplace Features 
Gas Log
Fireplaces 
2
Heating 
Natural Gas
Interior 
Master Downstairs
Laundry Features 
Electric Dryer HookupGas Dryer HookupWasher Hookup
Bedroom 
Dimensions - 13x13Level - SecondArea - 169
Breakfast 
Dimensions - 10x10Level - FirstArea - 100
Den 
Dimensions - 13x14Level - SecondArea - 182
Dining Room 
Dimensions - 13x12Level - FirstArea - 156
Family Room 
Dimensions - 17x16Level - FirstArea - 272
Kitchen 
Dimensions - 12x12Level - FirstArea - 144
Master Bedroom 
Dimensions - 20X16Level - FirstArea - 320
Save
Ask
Tour
Hide
Share
Exterior Features
Lot Features 
ClearedSubdivided
Community Features
MLS Area 
30
School District 
33 - Lamar Consolidated
Roads 
AsphaltConcrete
Schools
School District
33 - Lamar Consolidated
Elementary School
Dickinson Elementary School (Lamar)
Middle School
Reading Junior High School
High School
George Ranch High School
Listing courtesy of THE REALTORS NETWORK [email protected]

IDX information is provided exclusively for consumers’ personal, non-commercial use. It may not be used for any purpose other than to identify prospective properties consumers may be interested in purchasing. This data is deemed reliable but is not guaranteed accurate by the MLS.

Data provided by HAR.com © 2026. All information provided should be independently verified.

Neighborhood & Commute
Source: Walkscore
Disclosure: Community information and market data powered by Constellation Data Labs. Information is deemed reliable but not guaranteed.
Save
Ask
Tour
Hide
Share