Search For Homes

Save
Ask
Tour
Hide
Share
$3,300
9 Days On Site

Four Leaf Towers
5100 San Felipe Street 51E
Houston, TX 77056

For Rent|Condominium|Active
1
Bed
2
Total Baths
1
Full Bath
1
Partial Bath
1,015
SqFt
$3
/SqFt
1981
Built
Subdivision:
Four Leaf Towers
County:
Harris
Call Now: 346.202.7307
Is this the listing for you? We can help make it yours.
346.202.7307
5100 San Felipe Street 51E5100 San Felipe Street 51E5100 San Felipe Street 51E5100 San Felipe Street 51E
Save
Ask
Tour
Hide
Share

Mortgage Calculator

Monthly Payment (Est.)

Enter an interest rate to see your estimated monthly payment.
Calculator powered by Showcase IDX, a Constellation1 Company. Copyright ©2026 Information is deemed reliable but not guaranteed.

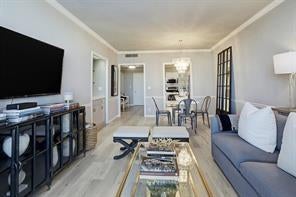
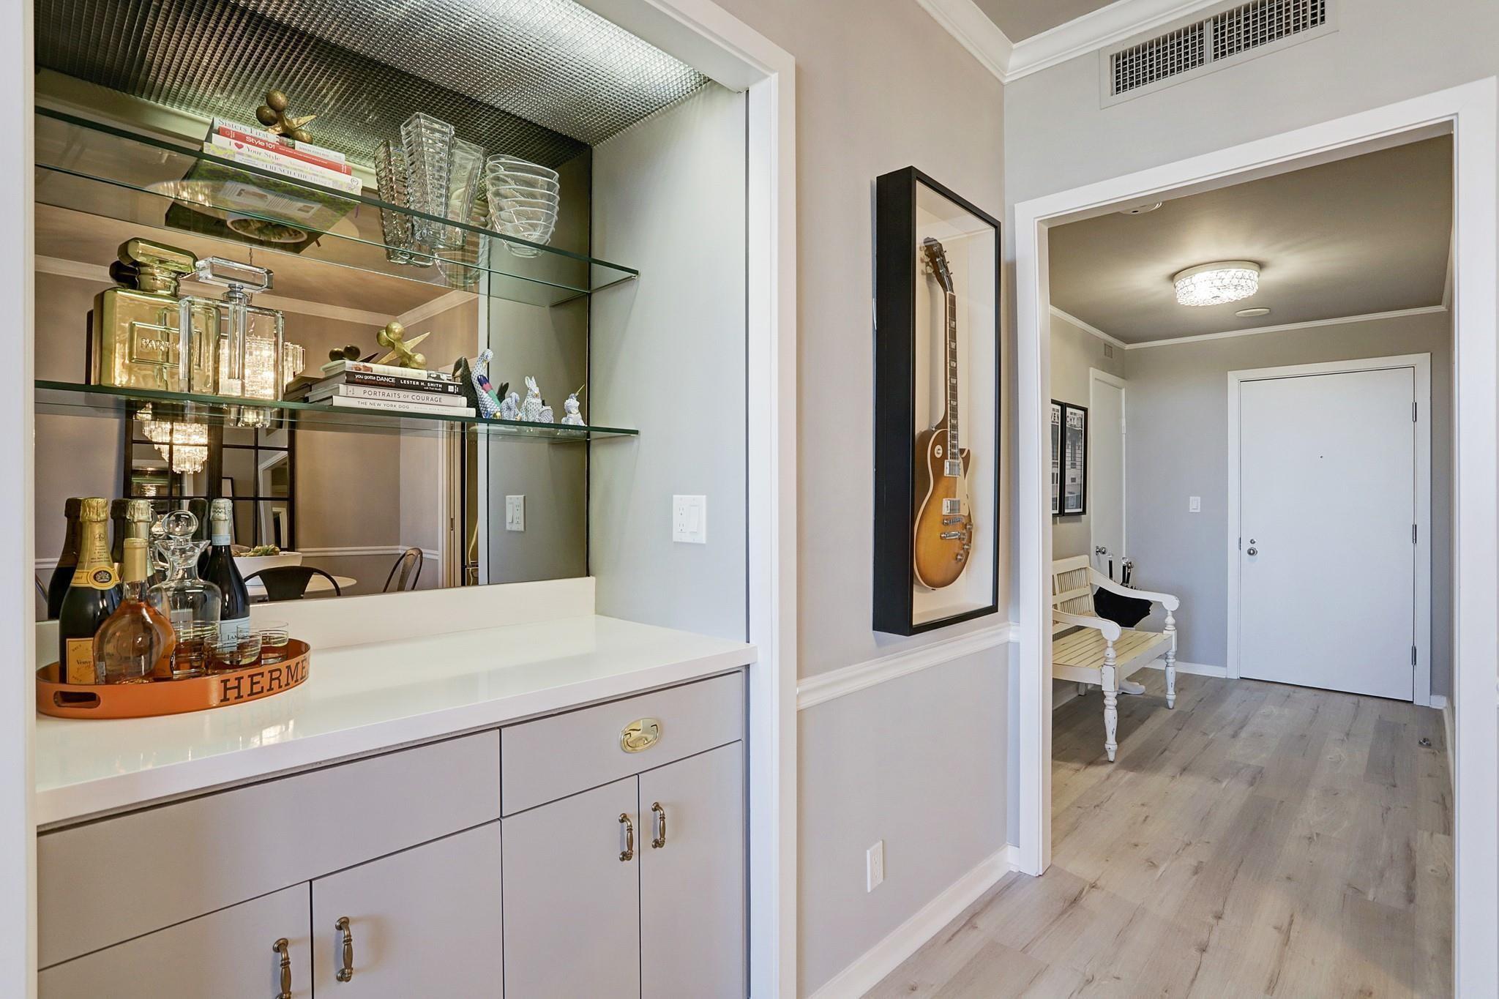
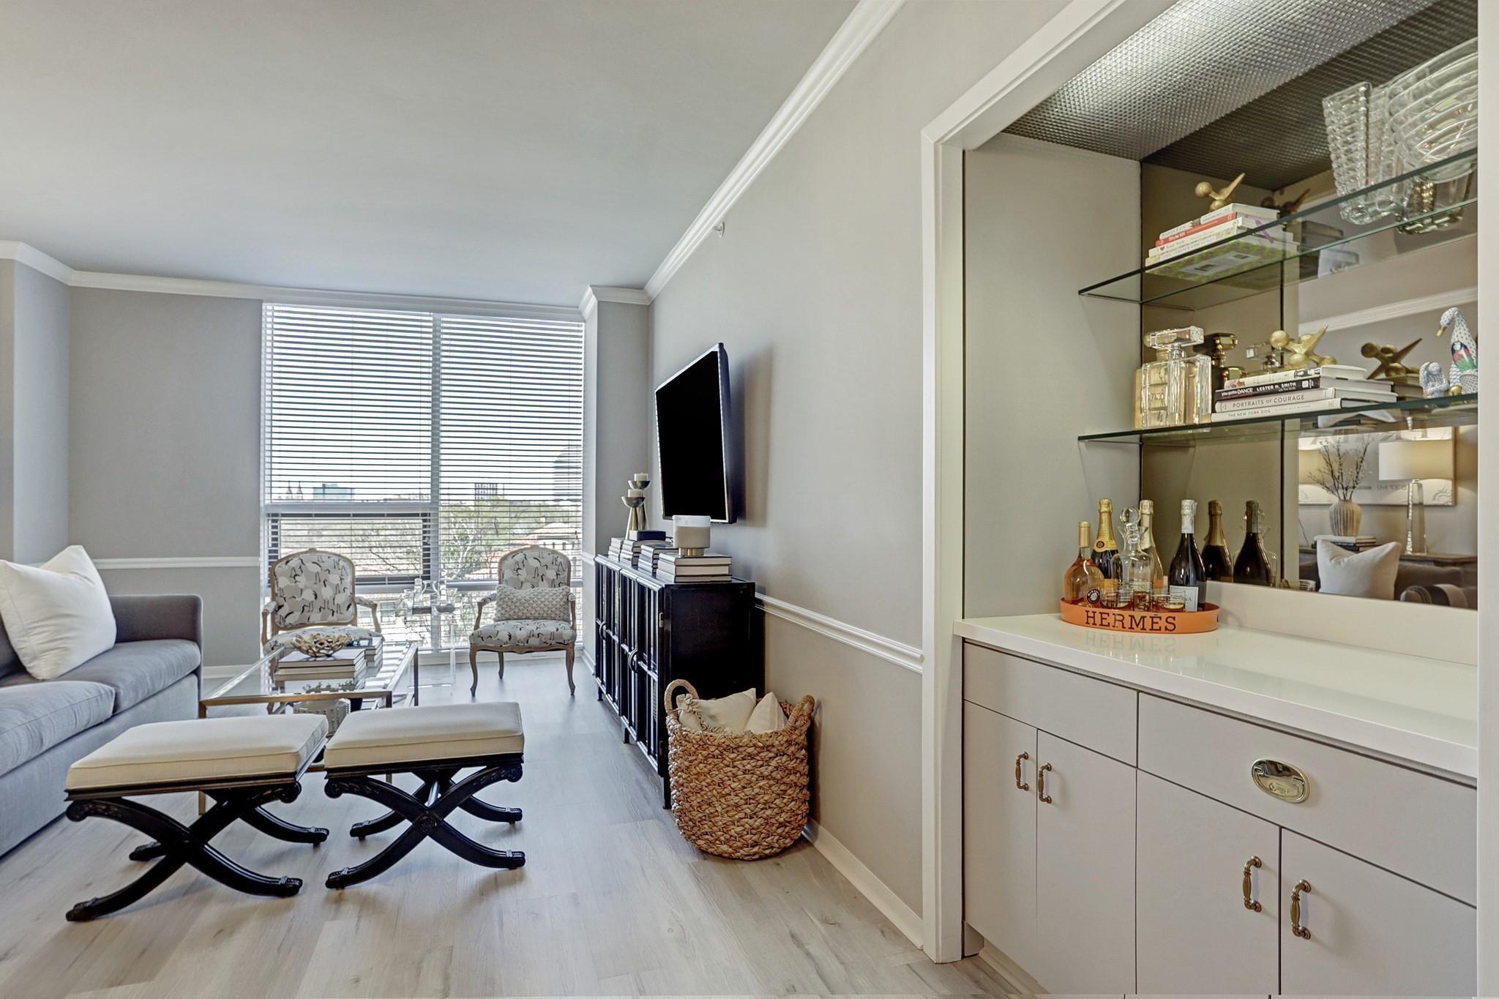
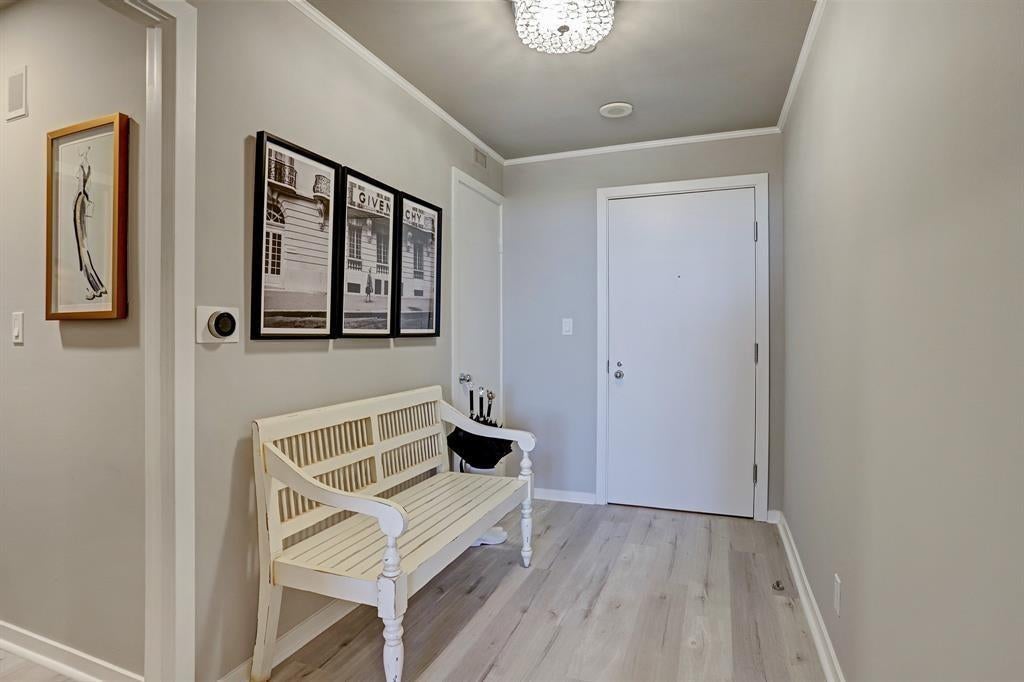
Picture perfect and ready to move right in and enjoy the lovely 5th floor tree top views. Open the front door and you'll immediately fall in love with this beautiful, sophisticated, one bedroom, one and a half bath completely remodeled condo. Designer touches and attention to all details create a lovely home that is both elegant and casual in style. Wood flooring, quartz counter tops dry bar, over-sized shower, a whole hallway of closets!! The refrigerator, and washer/dryer remain in the unit. The Four Leaf Towers are full service buildings located in the Galleria area and are in close proximity to Houston's finest restaurants and shopping, including Whole Foods, right across the street. 24 hours concierge, valet and guest parking, large heated pool, 4 lighted tennis and pickle-ball courts, dog run, exercise room, party room. children's playground. One parking space in secure access underground parking garage. This is the perfect unit for a lock and leave lifestyle.

Save
Ask
Tour
Hide
Share
Listing Snapshot
Price 
$3,300
Days On Site 
9 Days
Bedrooms 
1
Inside Area (SqFt) 
1,015 sqft
Total Baths 
2
Full Baths 
1
Partial Baths 
1
Lot Size 
9.4016 Acres
Year Built 
1981
MLS® Number 
65362867
Status 
Active
Property Tax 
N/A
HOA/Condo/Coop Fees 
N/A
Sq Ft Source 
N/A
Friends & Family
Recent Activity
a week agoListing updated with changes from the MLS®
a week agoListing first seen on site
General Features
Acres 
9.4016
Attached Garage 
Yes
Building Features 
Service Elevator
Disclosures 
No Disclosures
Garage 
Yes
Garage Spaces 
1
Number Of Stories 
1
Parking 
AttachedAssignedUndergroundValetGatedAdditional Parking
Parking Spaces 
1
Pets 
No
Property Sub Type 
Condominium
Sewer 
Public Sewer
SqFt Total 
1015
Style 
Contemporary/Modern
Water Source 
Public
Interior Features
Appliances 
DisposalElectric OvenMicrowaveElectric RangeDryerRefrigeratorWasherDishwasher
Cooling 
Electric
Flooring 
TileWood
Heating 
Electric
Interior 
Dry BarWalk-In Closet(s)Sauna
Spa 
Yes
Kitchen 
Dimensions - 14x8Level - FirstArea - 112
Living Room 
Dimensions - 22x13Level - FirstArea - 286
Master Bedroom 
Dimensions - 13x13Level - FirstArea - 169
Save
Ask
Tour
Hide
Share
Exterior Features
Exterior 
Tennis Court(s)
Fencing 
Full
Lot Features 
Other
Spa 
Yes
Community Features
Association Amenities 
Dog ParkFitness CenterParty RoomPlaygroundPoolTennis Court(s)Sport Court
MLS Area 
22
School District 
27 - Houston
Schools
School District
27 - Houston
Elementary School
Briargrove Elementary School
Middle School
Tanglewood Middle School
High School
Wisdom High School
Listing courtesy of Compass RE Texas, LLC - Memorial [email protected]

IDX information is provided exclusively for consumers’ personal, non-commercial use. It may not be used for any purpose other than to identify prospective properties consumers may be interested in purchasing. This data is deemed reliable but is not guaranteed accurate by the MLS.

Data provided by HAR.com © 2026. All information provided should be independently verified.

Neighborhood & Commute
Source: Walkscore
Disclosure: Community information and market data powered by Constellation Data Labs. Information is deemed reliable but not guaranteed.
Save
Ask
Tour
Hide
Share