Search For Homes

Save
Ask
Tour
Hide
Share
$765,000
73 Days On Site

5427 Weston Drive
Fulshear, TX 77441

For Sale|Single Family Residence|Active
3
Beds
4
Total Baths
2
Full Baths
2
Partial Baths
3,755
SqFt
$204
/SqFt
2008
Built
Subdivision:
Weston Lakes Sec 1
County:
Fort Bend
Call Now: 346.202.7307
Is this the listing for you? We can help make it yours.
346.202.7307
5427 Weston Drive5427 Weston Drive5427 Weston Drive5427 Weston Drive
Save
Ask
Tour
Hide
Share

Mortgage Calculator

Monthly Payment (Est.)

Enter an interest rate to see your estimated monthly payment.
Calculator powered by Showcase IDX, a Constellation1 Company. Copyright ©2026 Information is deemed reliable but not guaranteed.

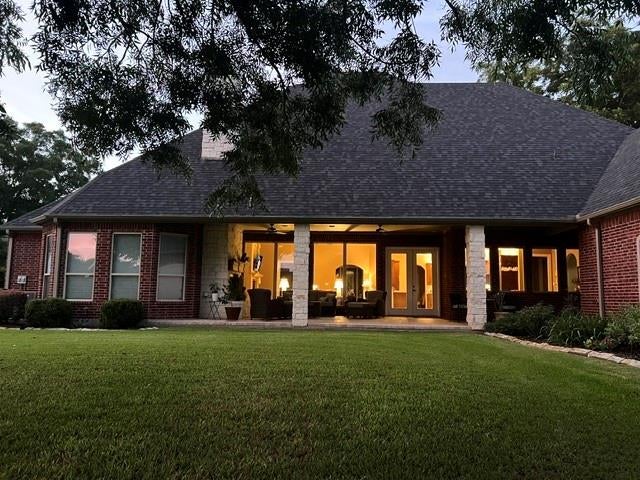
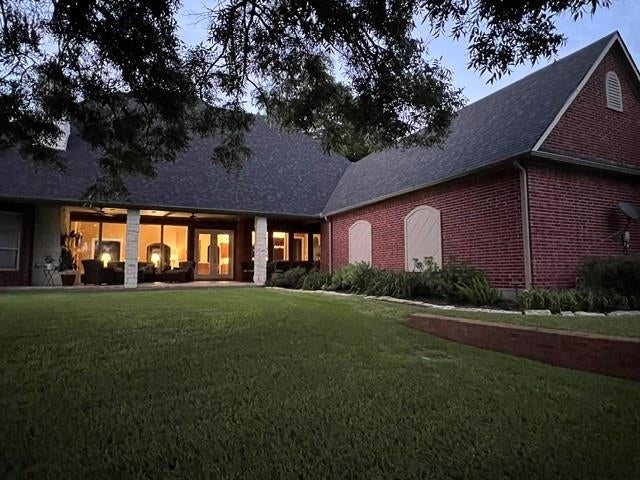
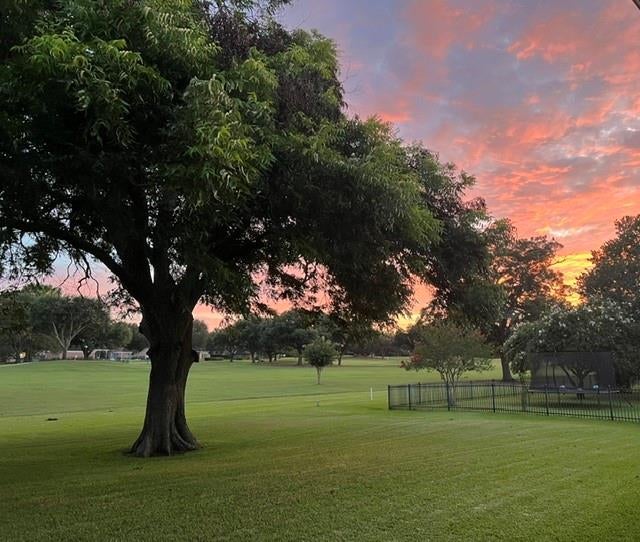
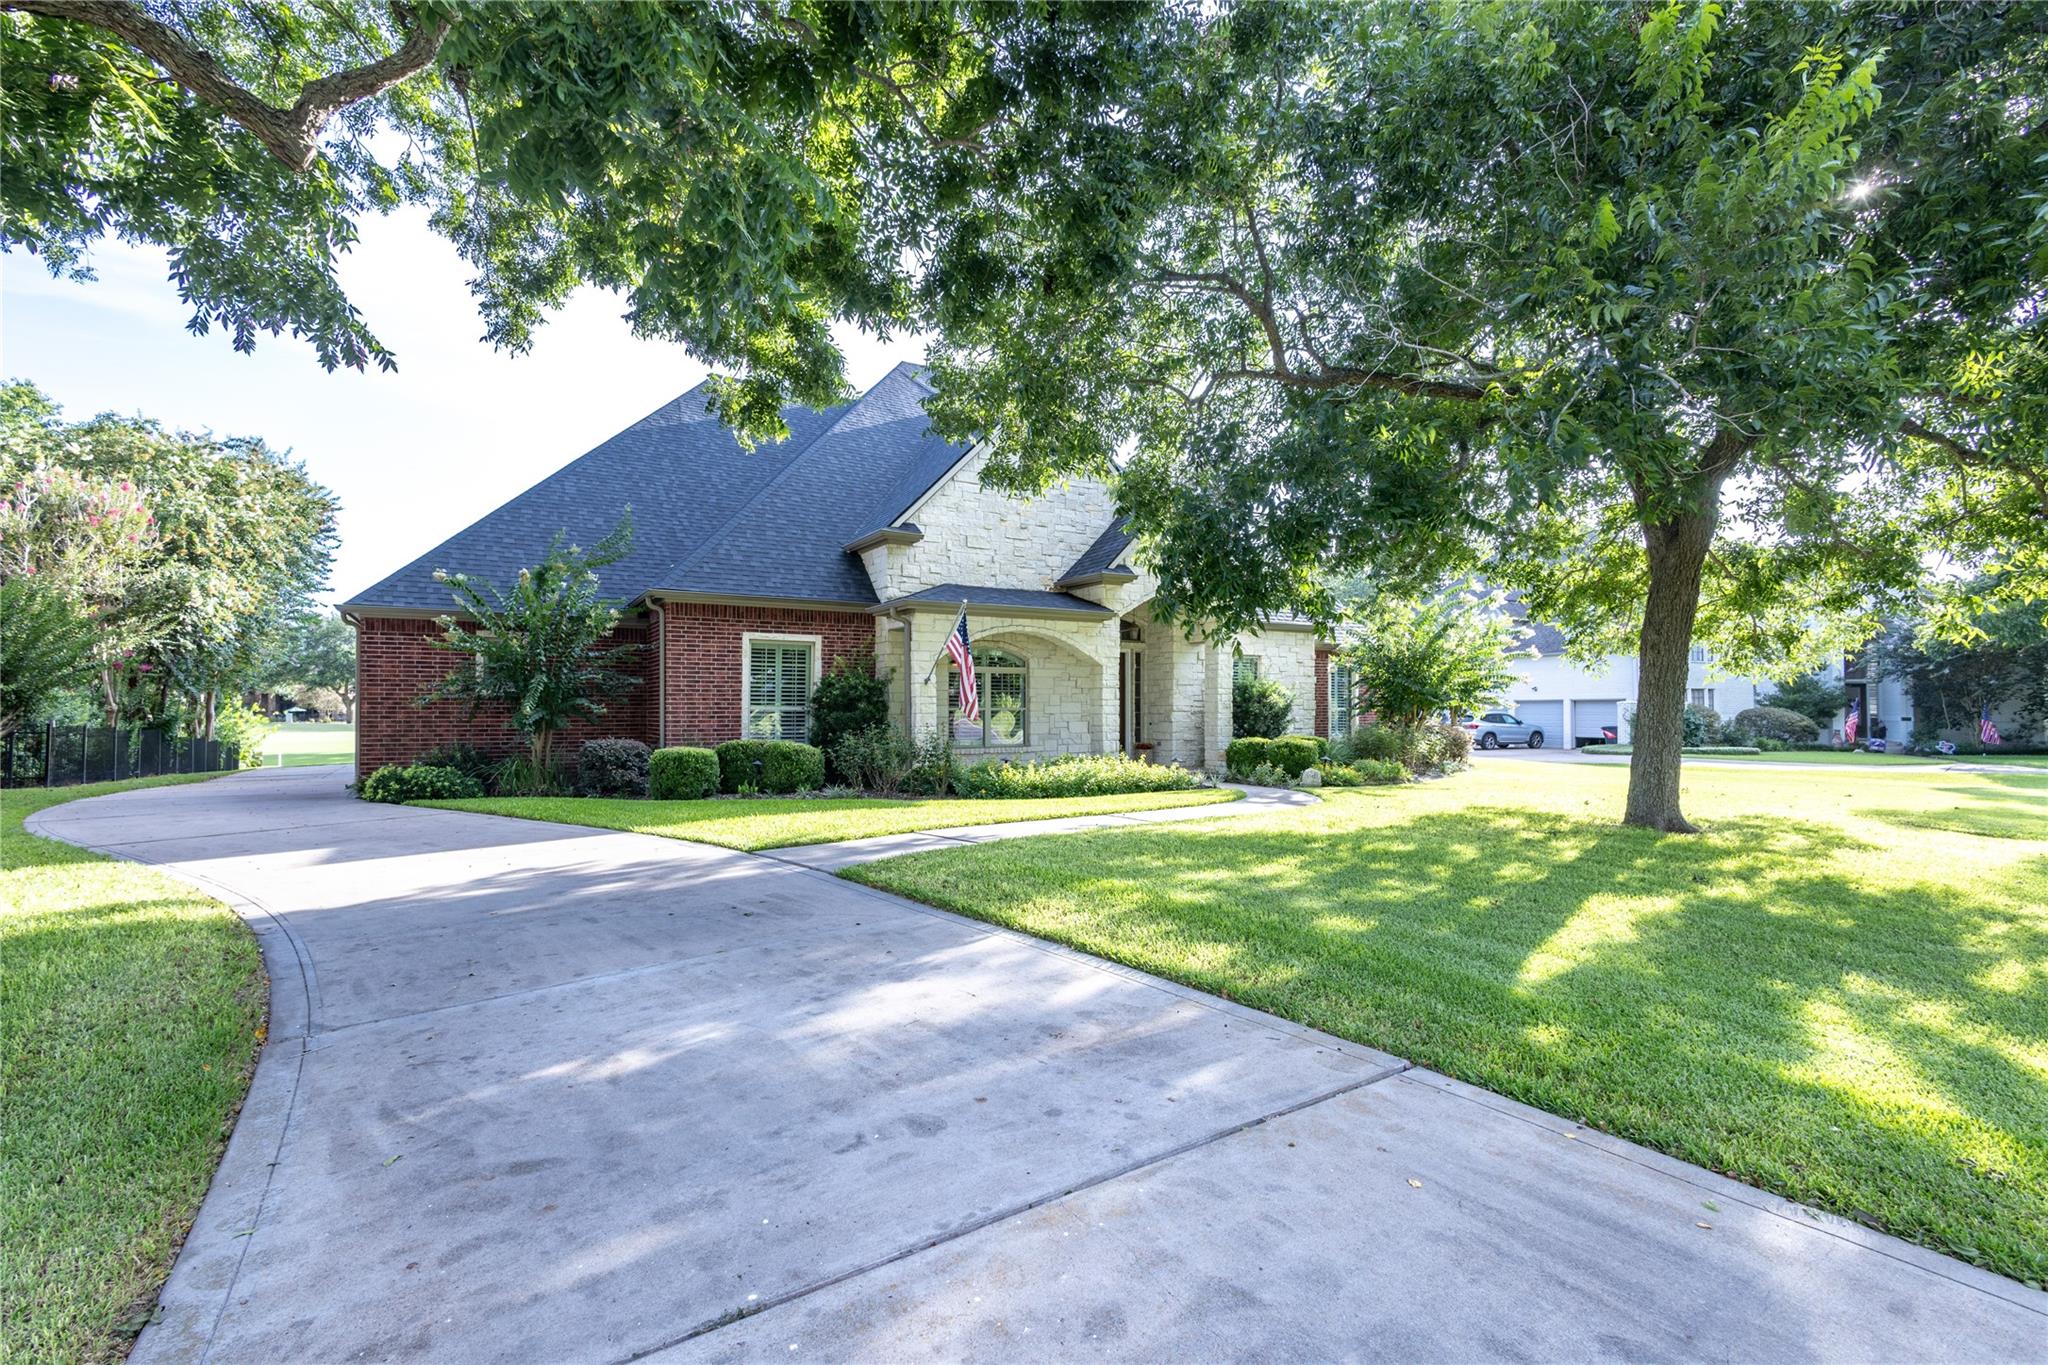
Discover elevated living in this custom Weston Lakes charmer—complete with a new roof, two new A/C units, and foam insulation in the walls & attic so the house stays cool, quiet, and delightfully drama-free. Inside, the wood-barrel ceiling sets the mood while the entertainer’s kitchen steals the spotlight with counter space for days, storage that practically high-fives you, and an easy open flow into the spacious living room. It’s the perfect setup for cooking, gathering, or showing off your snack-board skills. The covered back porch—with its wood-burning fireplace and golf-course views—turns evenings into mini vacations. The primary suite brings spa vibes and dual closets, while two large guest rooms share a Jack-and-Jill layout. You also get his and her offices plus a flex office/craft room. And the oversized laundry room? A storage wonderland with counters, a sink, and room for a full fridge. Upgrades done, fun built in—life here just feels happier.

Save
Ask
Tour
Hide
Share
Listing Snapshot
Price 
$765,000
Days On Site 
73 Days
Bedrooms 
3
Inside Area (SqFt) 
3,755 sqft
Total Baths 
4
Full Baths 
2
Partial Baths 
2
Lot Size 
0.5289 Acres
Year Built 
2008
MLS® Number 
6538589
Status 
Active
Property Tax 
$13,991
HOA/Condo/Coop Fees 
$120.83 monthly
Sq Ft Source 
N/A
Friends & Family
Recent Activity
4 days agoListing updated with changes from the MLS®
4 days agoPrice changed to $765,000
2 months agoListing first seen on site
General Features
Acres 
0.5289
Disclosures 
MudSeller's Disclosure
Foundation 
Slab
Garage 
Yes
Garage Spaces 
3
Parking 
DetachedGarage Door OpenerGolf Cart GarageWorkshop in Garage
Parking Spaces 
3
Property Sub Type 
Single Family Residence
Security 
Security ServiceSecurity GuardPrewired
SqFt Total 
3755
Style 
Traditional
Water Source 
Public
Interior Features
Appliances 
Water HeaterDisposalDouble OvenMicrowaveGas CooktopDishwasherRefrigeratorCooktop
Cooling 
Electric
Fireplace 
Yes
Fireplace Features 
GasWood Burning
Fireplaces 
2
Flooring 
CarpetWood
Heating 
Natural Gas
Interior 
Crown MoldingHigh CeilingsWalk-In Closet(s)Breakfast BarPantryEntrance FoyerGranite CountersKitchen IslandDouble VanitySoaking Tub
Laundry Features 
Gas Dryer HookupWasher Hookup
Bedroom 
Dimensions - 14x13Level - FirstArea - 182
Breakfast 
Dimensions - 12x14Level - FirstArea - 168
Dining Room 
Dimensions - 15x15Level - FirstArea - 225
Extra Room 
Dimensions - 9x8Level - FirstArea - 72
Kitchen 
Dimensions - 17x24Level - FirstArea - 408
Living Room 
Dimensions - 17x18Level - FirstArea - 306
Master Bedroom 
Dimensions - 20x15Level - FirstArea - 300
Utility Room 
Dimensions - 13x11Level - FirstArea - 143
Save
Ask
Tour
Hide
Share
Exterior Features
Construction Details 
Spray Foam InsulationBrickStone
Lot Features 
Near Golf CourseOn Golf Course
Roof 
Composition
Waterfront Features 
Pond
Community Features
Association Amenities 
Basketball CourtClubhouseFitness CenterGolf CourseParkParty RoomPlaygroundPoolSecurityTennis Court(s)Recreation FacilitiesSport Court
Association Fee 
$1450.0
Association Fee Frequency 
Annually
Community Features 
ClubhouseGolf
MLS Area 
30
School District 
33 - Lamar Consolidated
Financing Terms Available 
CashConventional
Roads 
Concrete
Schools
School District
33 - Lamar Consolidated
Elementary School
Morgan Elementary School
Middle School
Leaman Junior High School
High School
Fulshear High School
Listing courtesy of Southern B's Holdings [email protected]

IDX information is provided exclusively for consumers’ personal, non-commercial use. It may not be used for any purpose other than to identify prospective properties consumers may be interested in purchasing. This data is deemed reliable but is not guaranteed accurate by the MLS.

Data provided by HAR.com © 2026. All information provided should be independently verified.

Neighborhood & Commute
Source: Walkscore
Disclosure: Community information and market data powered by Constellation Data Labs. Information is deemed reliable but not guaranteed.
Save
Ask
Tour
Hide
Share