
November 2, 2017
Save
Ask
Tour
Hide
$749,999
3 Days On Site
18722 Dove Creek Springs TrailCypress, TX 77433
For Sale|Single Family Residence|Active
5
Beds
5
Total Baths
4
Full Baths
1
Partial Bath
4,686
SqFt
$160
/SqFt
2012
Built
Subdivision:
Towne Lake Sec 15
County:
Harris
Call Now: 346.202.7307
Is this the listing for you? We can help make it yours.
346.202.7307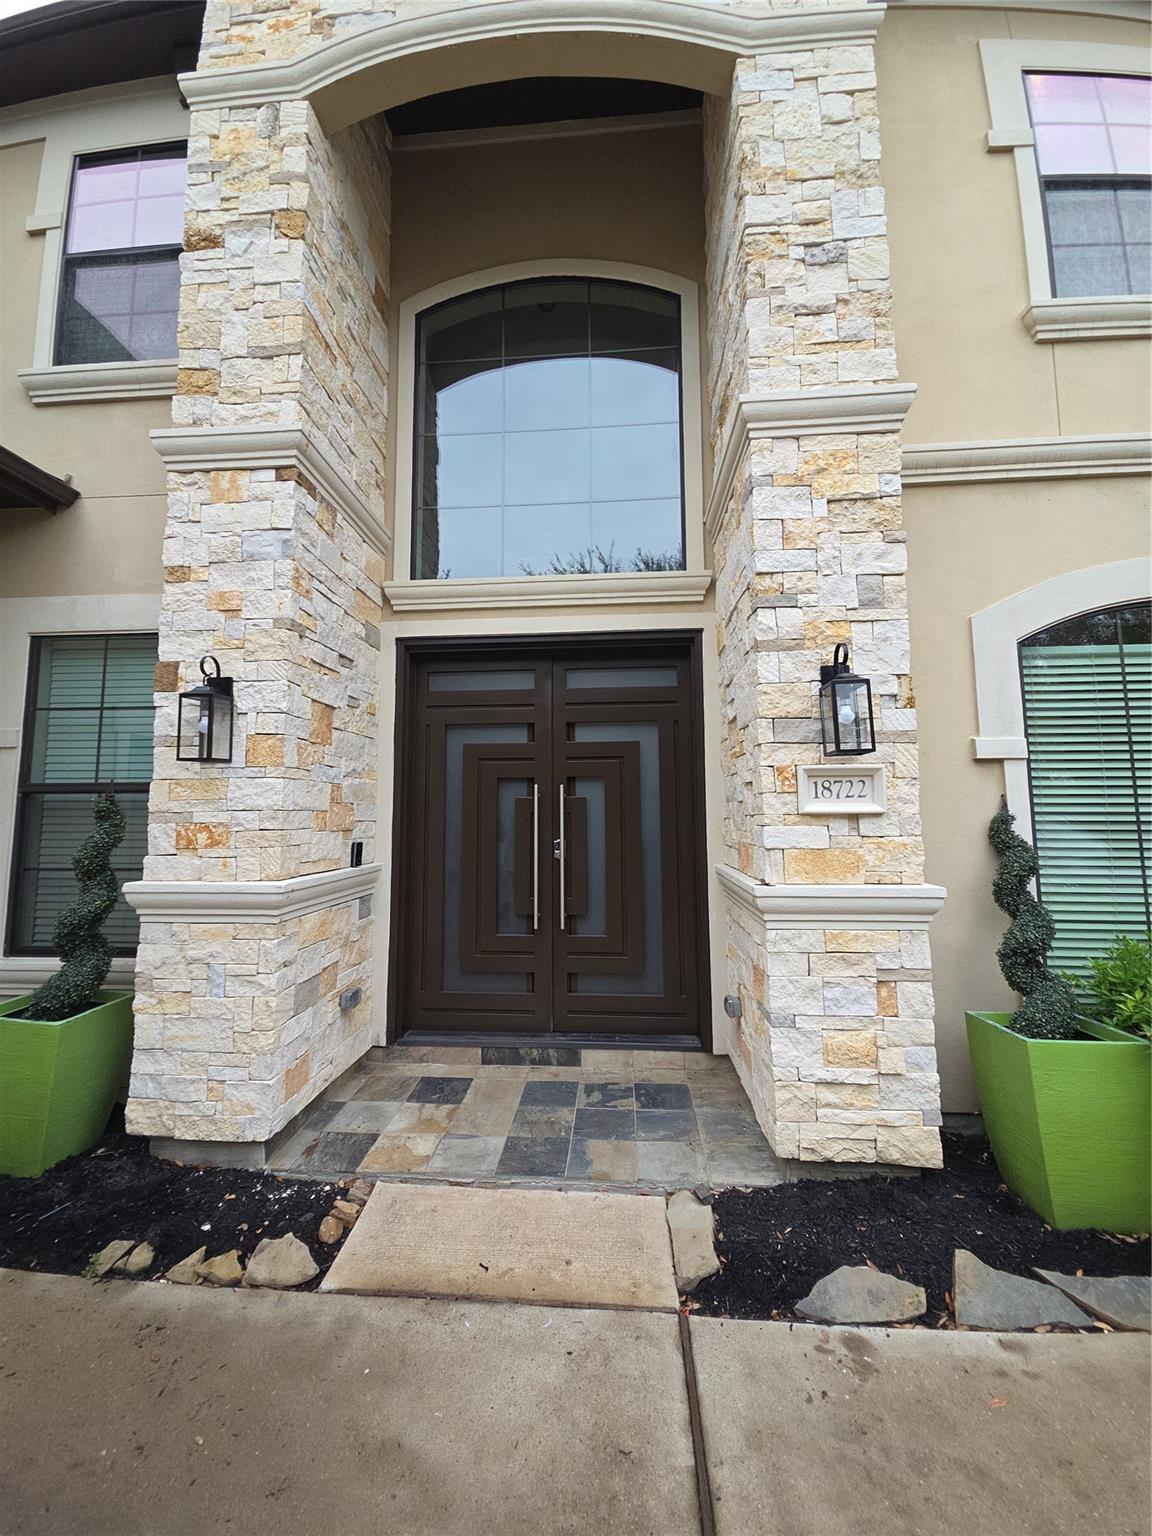
Save
Ask
Tour
Hide
Mortgage Calculator
Monthly Payment (Est.)
Enter an interest rate to see your estimated monthly payment.Calculator powered by Showcase IDX, a Constellation1 Company. Copyright ©2026 Information is deemed reliable but not guaranteed.
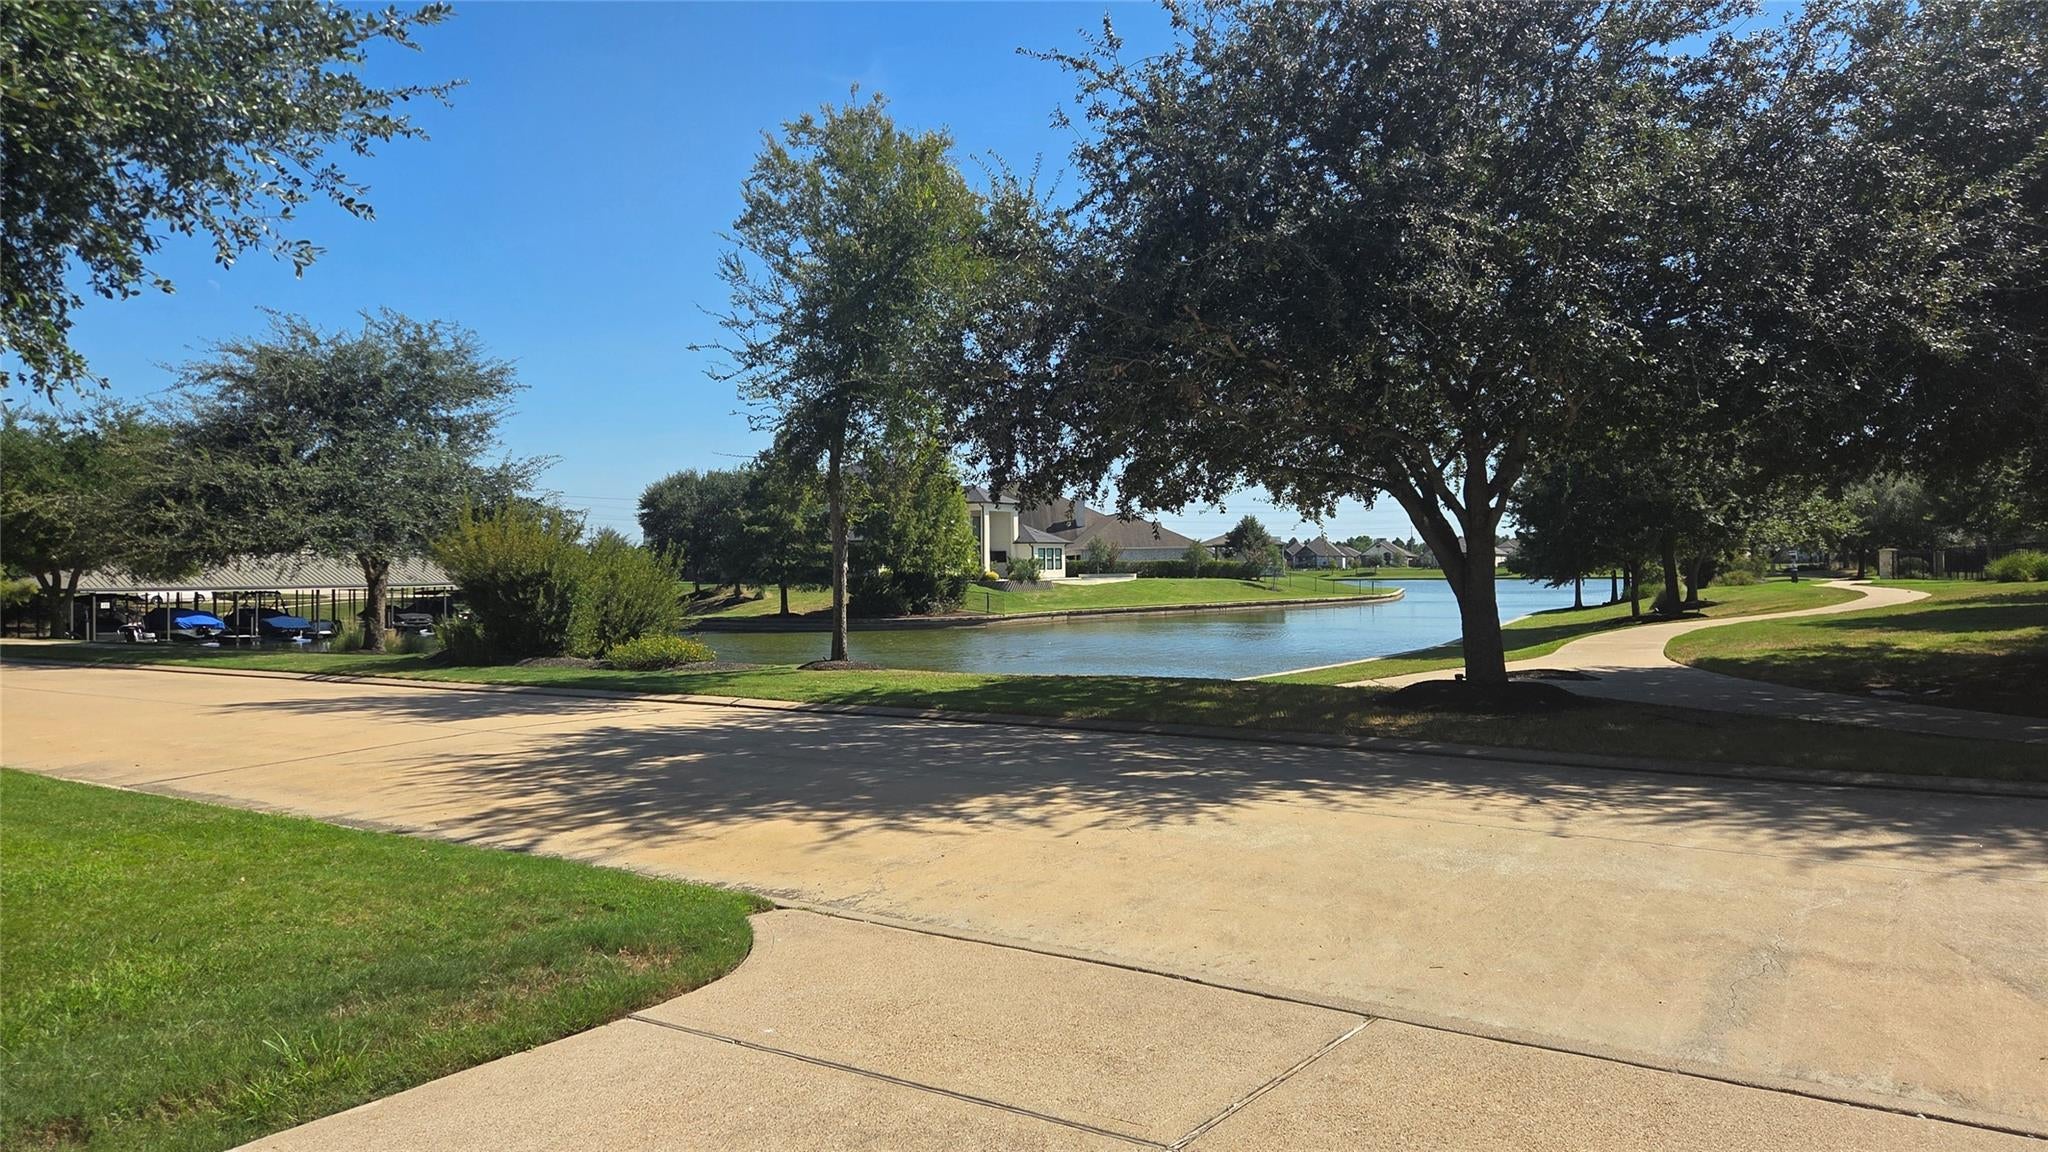
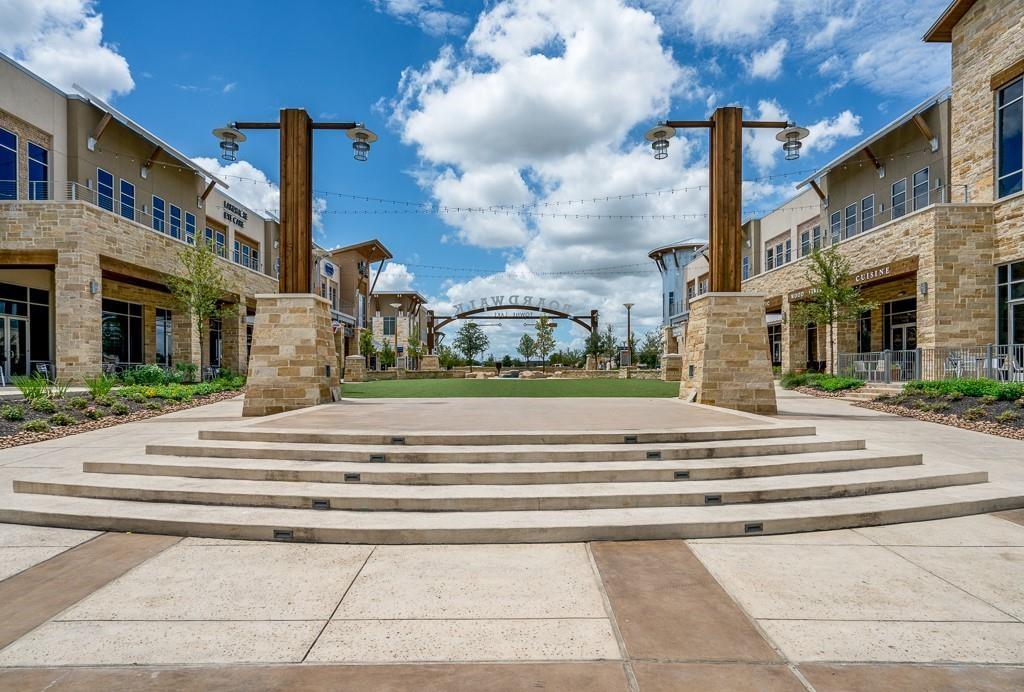
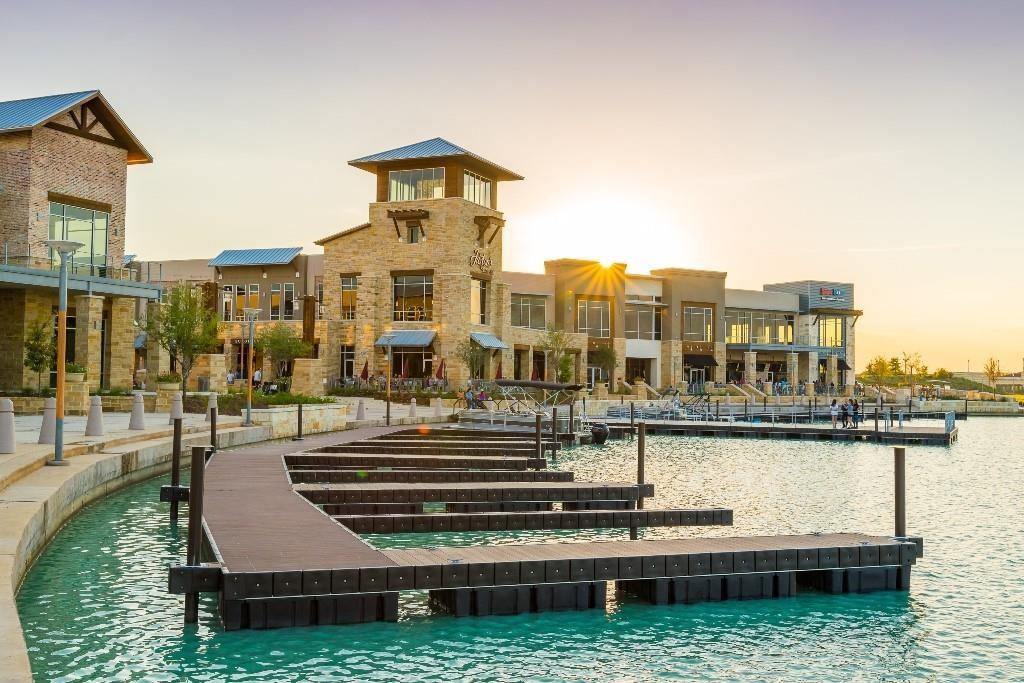
Lakefront Living in Towne Lake! Discover this well-maintained 5-bedroom, 4.5-bath home in the prestigious gated community of Towne Lake. Enjoy direct lake access, no front neighbors, and boat docks within the section. Don't own a boat? The boat taxi can take you to dinner, shopping, and entertainment at The Boardwalk. One of this home's unique features is its two separate backyard spaces, offering the opportunity to build a pool in one area while preserving another for kids to play, entertain, or practice sports. With space, flexibility, and an exceptional lake lifestyle, this home is an opportunity you won't want to miss. Schedule your private showing today! Professional photos will be posted soon.
Save
Ask
Tour
Hide
Listing Snapshot
Price
$749,999
Days On Site
3 Days
Bedrooms
5
Inside Area (SqFt)
4,686 sqft
Total Baths
5
Full Baths
4
Partial Baths
1
Lot Size
0.2763 Acres
Year Built
2012
MLS® Number
65402587
Status
Active
Property Tax
$21,780
HOA/Condo/Coop Fees
$225 monthly
Sq Ft Source
N/A
Friends & Family
Recent Activity
| yesterday | Listing updated with changes from the MLS® | |
| 4 days ago | Listing first seen on site |
General Features
Acres
0.2763
Attached Garage
Yes
Disclosures
MudOwner/AgentSeller's Disclosure
Foundation
Slab
Garage
Yes
Garage Spaces
3
Green Energy Efficient
Thermostat
Parking
Attached
Parking Spaces
3
Property Sub Type
Single Family Residence
Sewer
Public Sewer
SqFt Total
4686
Style
Traditional
Water Source
Public
Interior Features
Appliances
DisposalConvection OvenMicrowaveGas CooktopDishwasher
Cooling
Ceiling Fan(s)Electric
Fireplace
Yes
Fireplace Features
ElectricGas Log
Fireplaces
2
Flooring
Carpet
Heating
Electric
Interior
Crown MoldingHigh CeilingsWalk-In Closet(s)PantryMaster DownstairsDouble VanitySmart Thermostat
Laundry Features
Gas Dryer HookupWasher Hookup
Spa
Yes
Bedroom
Dimensions - 11x13Level - FirstArea - 143
Breakfast
Dimensions - 15x11Level - FirstArea - 165
Den
Dimensions - 11x19Level - FirstArea - 209
Family Room
Dimensions - 18x21Level - FirstArea - 378
Game Room
Dimensions - 16x18Level - SecondArea - 288
Media Room
Dimensions - 10x16Level - SecondArea - 160
Save
Ask
Tour
Hide
Exterior Features
Construction Details
StoneStuccoWood Siding
Exterior
Dock
Lot Features
Subdivided
Roof
Composition
Spa
Yes
View
LakeWater
Waterfront Features
Pond
Waterview
LakeWater
Community Features
Accessibility Features
Therapeutic Whirlpool
Association Amenities
Beach AccessBoat DockBoat SlipClubhouseFitness CenterJogging PathParkParty RoomPicnic AreaPlaygroundPoolSecuritySport CourtTennis Court(s)Trail(s)Recreation Facilities
Association Fee
$2700.0
Association Fee Frequency
Annually
Community Features
Clubhouse
MLS Area
25
School District
13 - Cypress-Fairbanks
Financing Terms Available
CashConventional
Roads
Concrete
Schools
School District
13 - Cypress-Fairbanks
Elementary School
Rennell Elementary School
Middle School
Anthony Middle School (Cypress-Fairbanks)
High School
Cypress Ranch High School
Listing courtesy of Next Trend Realty LLC [email protected]
IDX information is provided exclusively for consumers’ personal, non-commercial use. It may not be used for any purpose other than to identify prospective properties consumers may be interested in purchasing. This data is deemed reliable but is not guaranteed accurate by the MLS.
Data provided by HAR.com © 2026. All information provided should be independently verified.
IDX information is provided exclusively for consumers’ personal, non-commercial use. It may not be used for any purpose other than to identify prospective properties consumers may be interested in purchasing. This data is deemed reliable but is not guaranteed accurate by the MLS.
Data provided by HAR.com © 2026. All information provided should be independently verified.
Neighborhood & Commute
Source: Walkscore
Disclosure: Community information and market data powered by Constellation Data Labs. Information is deemed reliable but not guaranteed.
Save
Ask
Tour
Hide
Did you know? You can invite friends and family to your search. They can join your search, rate and discuss listings with you.