Search For Homes

Save
Ask
Tour
Hide
Share
$569,900
43 Days On Site

12919 Wickerhill Falls Court
Humble, TX 77346

For Sale|Single Family Residence|Active
5
Beds
4
Total Baths
3
Full Baths
1
Partial Bath
4,361
SqFt
$131
/SqFt
2015
Built
Subdivision:
Eagle Springs
County:
Harris
Call Now: 346.202.7307
Is this the listing for you? We can help make it yours.
346.202.7307
12919 Wickerhill Falls Court12919 Wickerhill Falls Court12919 Wickerhill Falls Court12919 Wickerhill Falls Court
Save
Ask
Tour
Hide
Share

Mortgage Calculator

Monthly Payment (Est.)

Enter an interest rate to see your estimated monthly payment.
Calculator powered by Showcase IDX, a Constellation1 Company. Copyright ©2026 Information is deemed reliable but not guaranteed.

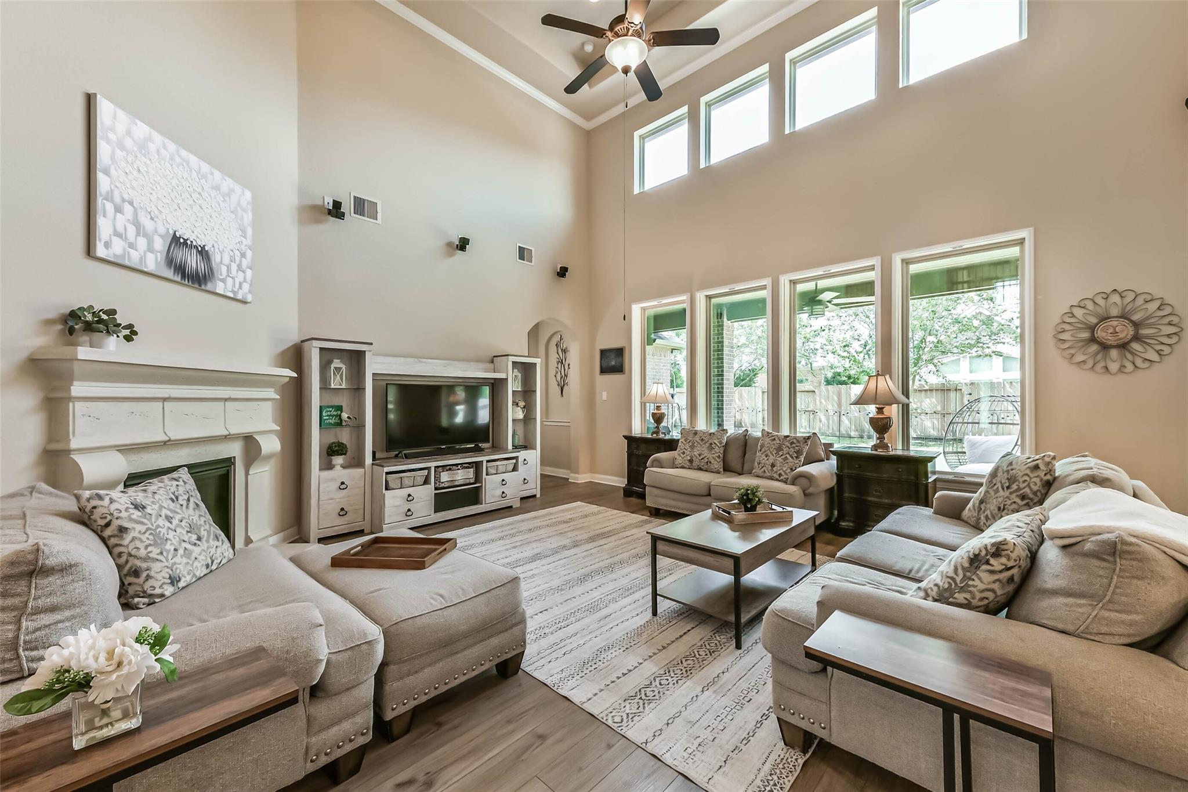
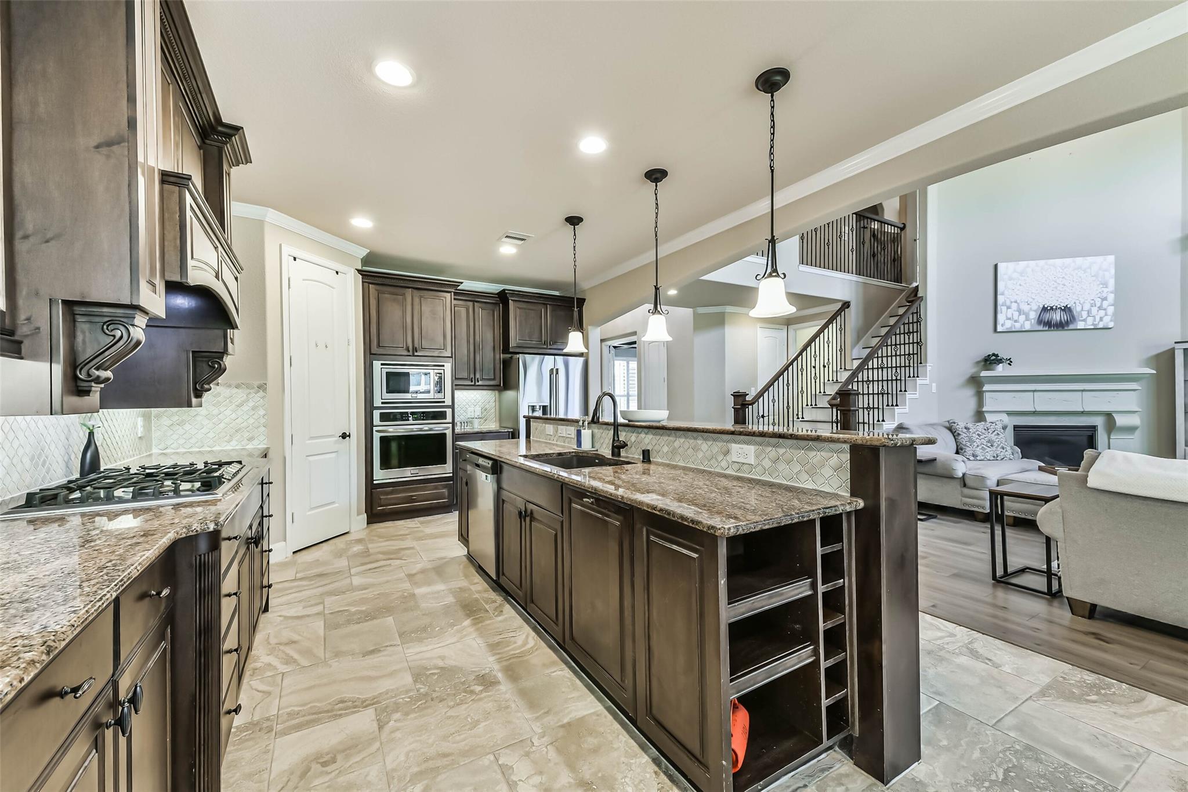
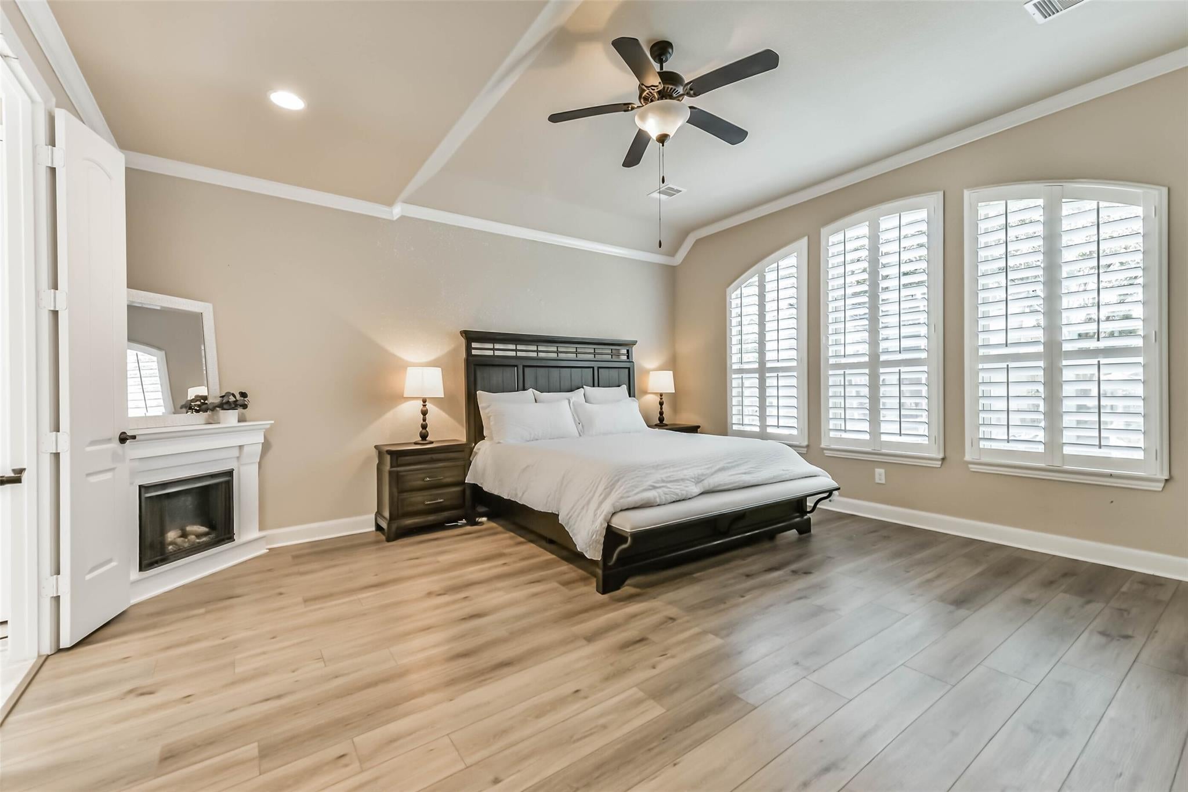
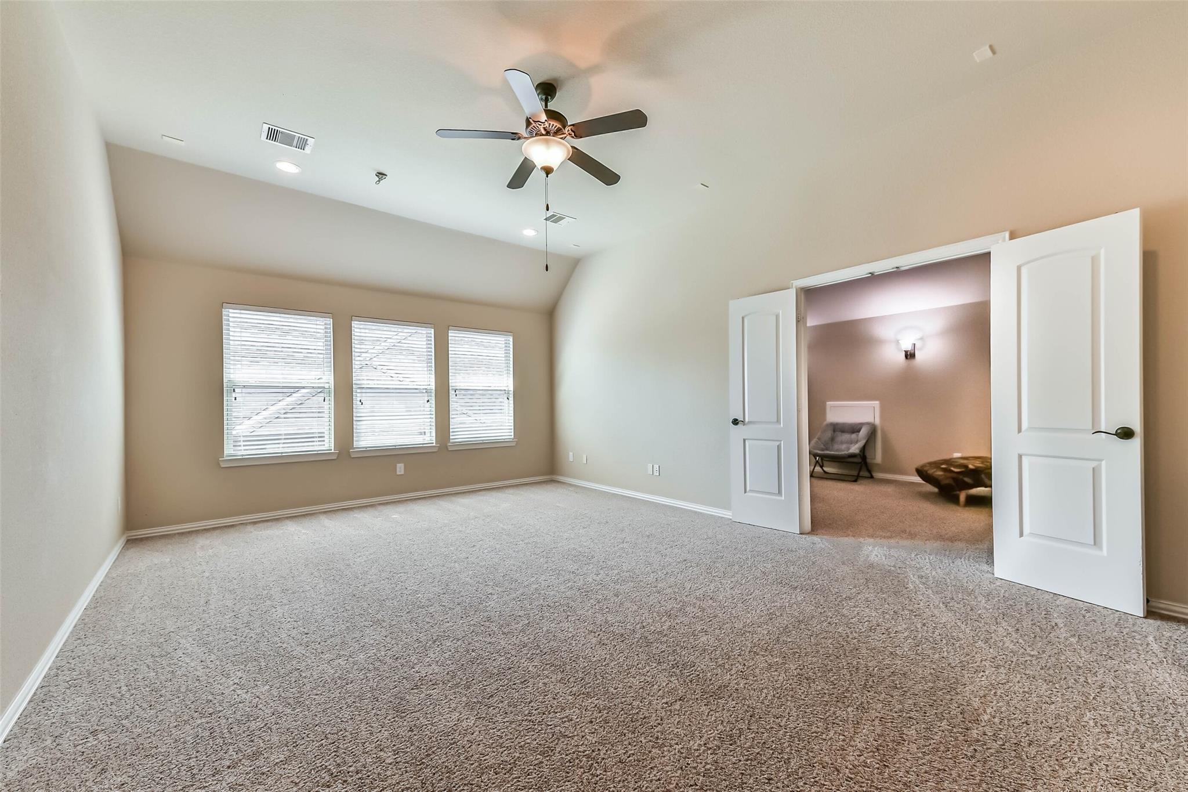
OVER 4,300 SQ FT + 5 BEDROOMS+STUDY+GAME ROOM MEDIA ROOM!Built in 2015 by the highly regarded Village Builders & tucked on a quiet cul-de-sac in the master-planned community of Eagle Springs,this spacious home offers exceptional flexibility for everyday living,working from home & entertaining.The first floor features a private primary suite,study w/beautiful ceiling wood beams,f.dining,8’ doors, & an open living area w/20+ foot ceilings,floated vinyl-tile flooring (over original hand-scraped wood floors),& a stone-cast fireplace.The island kitchen offers stainless appliances & a 5 burner gas cooktop.Upstairs,4 additional bedrooms are joined by both a lrg game room & dedicated media room, giving everyone room to spread out.Plantation shutters,Iron stair rails,custom molding everywhere, & generous room sizes continue throughout.Outside,an extended covered patio is already plumbed for a future outdoor kitchen.Seller will consider contribution toward buyer closing costs w/acceptable offer.

Save
Ask
Tour
Hide
Share
Listing Snapshot
Price 
$569,900
Days On Site 
43 Days
Bedrooms 
5
Inside Area (SqFt) 
4,361 sqft
Total Baths 
4
Full Baths 
3
Partial Baths 
1
Lot Size 
0.1928 Acres
Year Built 
2015
MLS® Number 
65468626
Status 
Active
Property Tax 
$15,579
HOA/Condo/Coop Fees 
$68.75 monthly
Sq Ft Source 
N/A
Friends & Family
Recent Activity
22 hours agoListing updated with changes from the MLS®
22 hours agoPrice changed to $569,900
a month agoListing first seen on site
General Features
Acres 
0.1928
Attached Garage 
Yes
Disclosures 
MudSeller's Disclosure
Foundation 
Slab
Garage 
Yes
Garage Spaces 
2
Parking 
Attached
Parking Spaces 
2
Property Sub Type 
Single Family Residence
SqFt Total 
4361
Style 
Traditional
Water Source 
Public
Interior Features
Appliances 
DisposalElectric OvenMicrowaveGas CooktopDishwasher
Cooling 
Electric
Fireplace 
Yes
Fireplace Features 
GasGas Log
Fireplaces 
1
Flooring 
CarpetTileWood
Heating 
Natural Gas
Interior 
High CeilingsEntrance FoyerMaster Downstairs
Laundry Features 
Electric Dryer HookupGas Dryer HookupWasher Hookup
Window Features 
Window Coverings
Bedroom 
Dimensions - 13X11Level - SecondArea - 143
Breakfast 
Dimensions - 13X11Level - FirstArea - 143
Dining Room 
Dimensions - 12X12Level - FirstArea - 144
Family Room 
Dimensions - 19X19Level - FirstArea - 361
Game Room 
Dimensions - 20X14Level - SecondArea - 280
Kitchen 
Dimensions - 16X13Level - FirstArea - 208
Master Bedroom 
Dimensions - 17X16Level - FirstArea - 272
Media Room 
Dimensions - 18X11Level - SecondArea - 198
Save
Ask
Tour
Hide
Share
Exterior Features
Construction Details 
BrickStone
Fencing 
Back Yard
Lot Features 
Cul-De-SacSubdivided
Patio And Porch 
CoveredPatio
Roof 
Composition
Windows/Doors 
Window Coverings
Community Features
Association Amenities 
Recreation Facilities
Association Fee 
$825.0
Association Fee Frequency 
Annually
Community Features 
Tennis Court(s)
MLS Area 
1
School District 
29 - Humble
Financing Terms Available 
CashConventionalFHA
Roads 
Concrete
Schools
School District
29 - Humble
Elementary School
Eagle Springs Elementary School
Middle School
Timberwood Middle School
High School
Atascocita High School
Listing courtesy of Keller Williams Realty Northeast [email protected]

IDX information is provided exclusively for consumers’ personal, non-commercial use. It may not be used for any purpose other than to identify prospective properties consumers may be interested in purchasing. This data is deemed reliable but is not guaranteed accurate by the MLS.

Data provided by HAR.com © 2026. All information provided should be independently verified.

Neighborhood & Commute
Source: Walkscore
Disclosure: Community information and market data powered by Constellation Data Labs. Information is deemed reliable but not guaranteed.
Save
Ask
Tour
Hide
Share