Search For Homes

Save
Ask
Tour
Hide
Share
$543,779
4 Days On Site

1051 Lakeland Circle
Rosharon, TX 77583

For Sale|Single Family Residence|Active
3
Beds
2
Total Baths
2
Full Baths
2,578
SqFt
$211
/SqFt
2026
Built
Subdivision:
The Oaks At Suncreek Estates
County:
Brazoria
Call Now: 346.202.7307
Is this the listing for you? We can help make it yours.
346.202.7307
1051 Lakeland Circle1051 Lakeland Circle1051 Lakeland Circle1051 Lakeland Circle
Save
Ask
Tour
Hide
Share

Mortgage Calculator

Monthly Payment (Est.)

Enter an interest rate to see your estimated monthly payment.
Calculator powered by Showcase IDX, a Constellation1 Company. Copyright ©2026 Information is deemed reliable but not guaranteed.

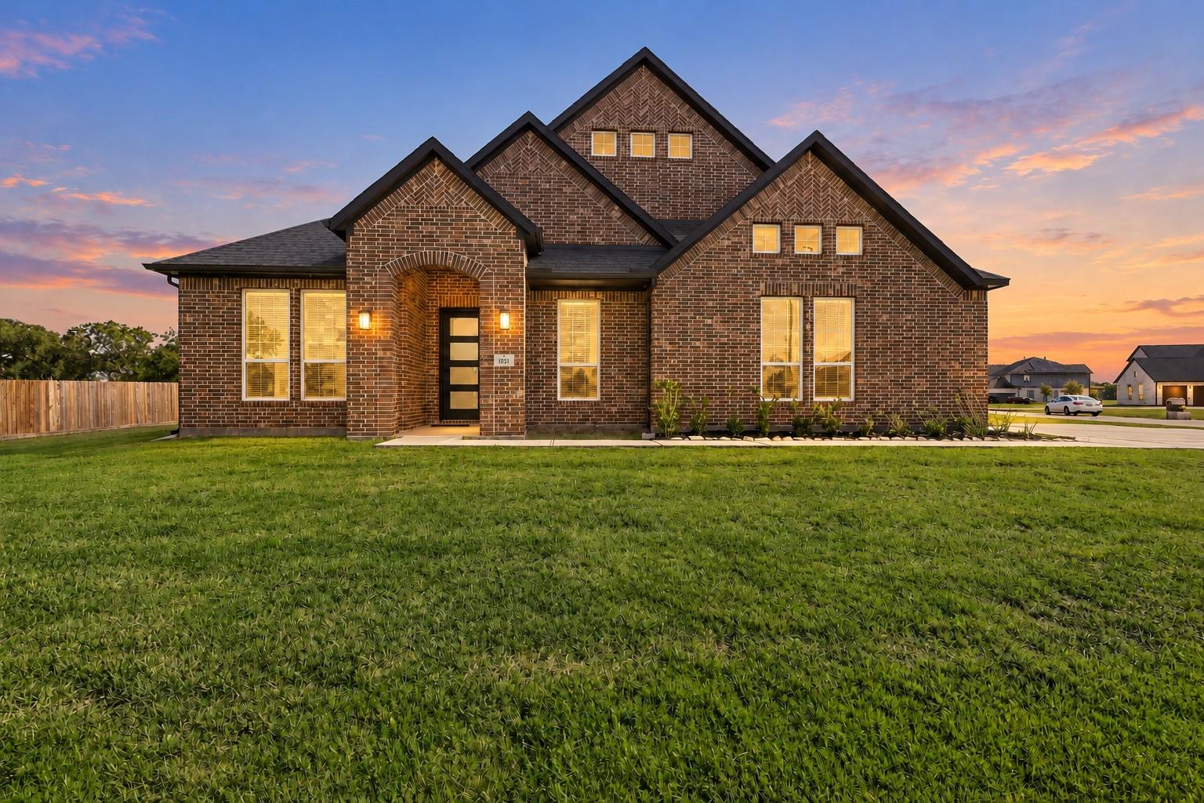
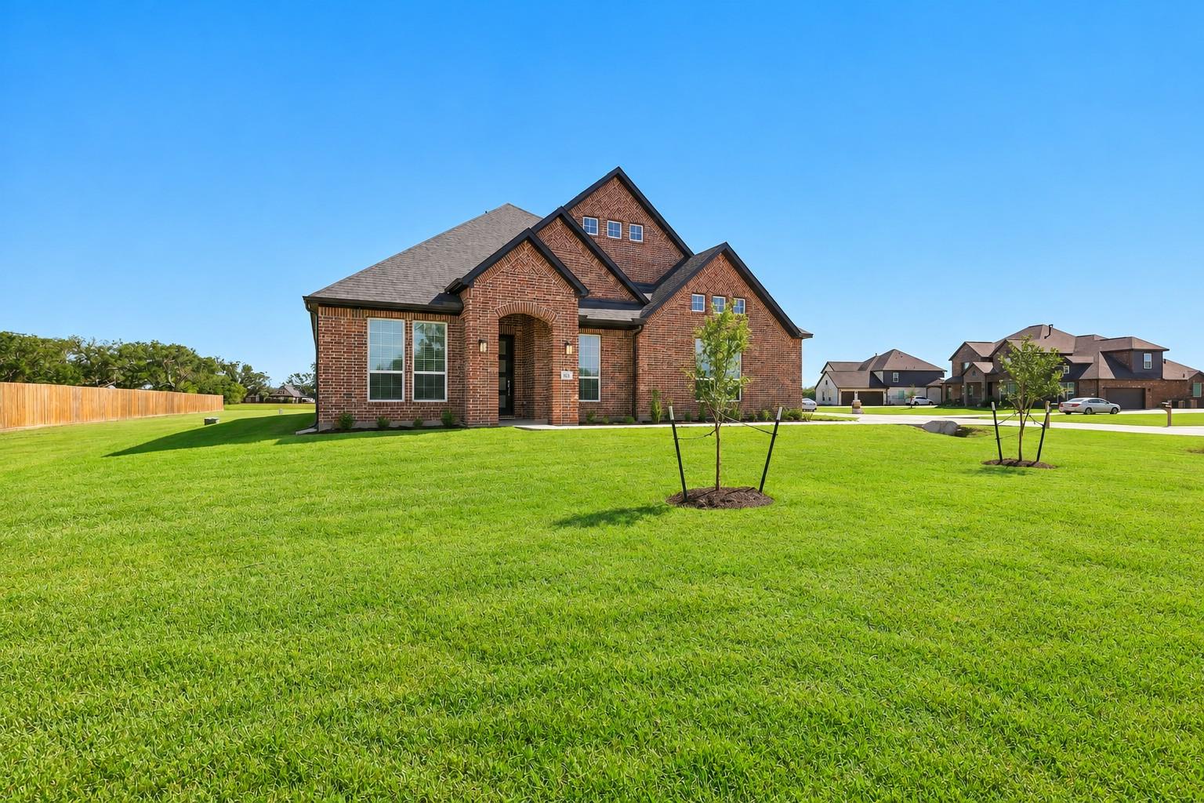
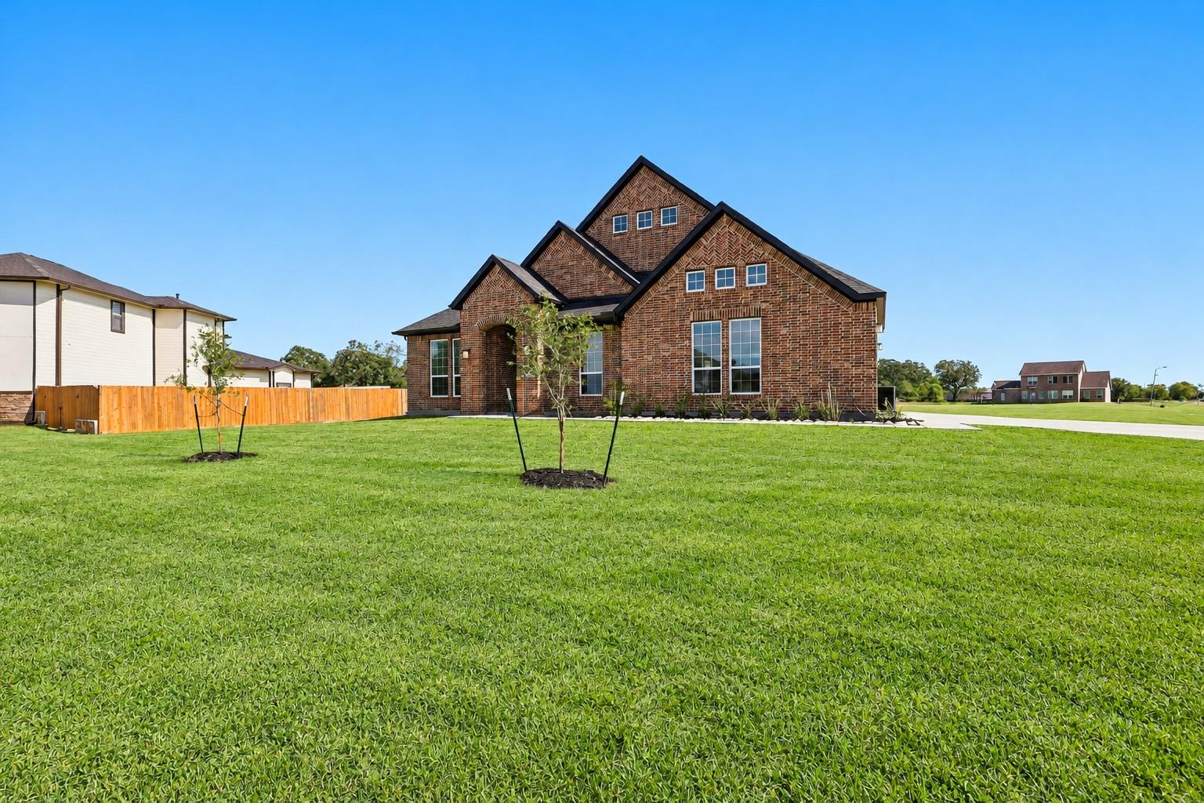
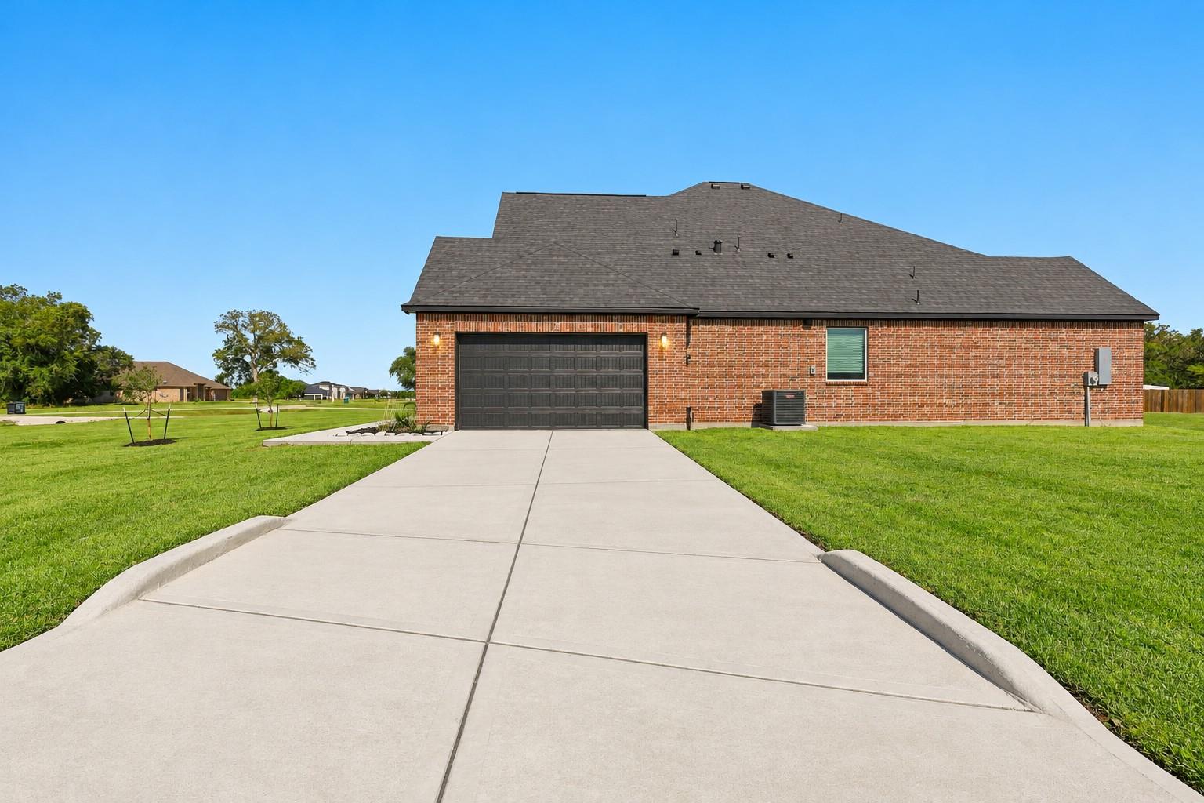
WOW! COUNTRY LIVING AT ITS FINEST! Stunning NEW one-story ALL-BRICK CastleRock ranch home on an IMPRESSIVE ONE-ACRE LOT with LOW TAX RATE! Grand entry dazzles with soaring coffered ceilings & gorgeous wide-plank wood floors & blinds! Private study with tall glass French doors! SPECTACULAR family room boasts high ceilings, cozy corner fireplace & tall wall of windows! DREAM KITCHEN features ceiling-height white cabinetry, sparkling quartz counters, HUGE eat-in island, chic backsplash, built-in stainless appliances & walk-in pantry! Open to spacious dramatic casual dining area! LUXURIOUS PRIMARY RETREAT showcases dramatic high coffered ceilings, plush carpet & French doors to a SPA-INSPIRED BATH with separate quartz vanities, HUGE shower, soaking tub & walk-in closet! Two generous guest bedrooms & beautiful full bath! Relax on your LARGE COVERED PATIO overlooking your ONE-ACRE PARADISE! ENERGY STAR rated with tankless water heater! SPACE, STYLE & COUNTRY CHARM! COME FALL IN LOVE! Call!

Save
Ask
Tour
Hide
Share
Listing Snapshot
Price 
$543,779
Days On Site 
4 Days
Bedrooms 
3
Inside Area (SqFt) 
2,578 sqft
Total Baths 
2
Full Baths 
2
Partial Baths 
N/A
Lot Size 
1.001 Acres
Year Built 
2026
MLS Number 
65544443
Status 
Active
Property Tax 
N/A
HOA/Condo/Coop Fees 
$62.5 monthly
Sq Ft Source 
N/A
Friends & Family
Recent Activity
3 days agoListing updated with changes from the MLS
4 days agoListing first seen on site
General Features
Acres 
1.001
Attached Garage 
Yes
Disclosures 
Other Disclosures
Foundation 
Pillar/Post/Pier
Garage 
Yes
Garage Spaces 
2
Green Energy Efficient 
ThermostatLightingHVACInsulationAppliances
Parking 
AttachedAdditional ParkingGarage Door Opener
Parking Spaces 
2
Property Condition 
New Construction
Property Sub Type 
Single Family Residence
Security 
Prewired
Sewer 
Septic Tank
SqFt Total 
2578
Style 
RanchTraditional
Water Source 
Public
Interior Features
Appliances 
ENERGY STAR Qualified AppliancesWater HeaterDisposalElectric OvenOvenMicrowaveGas CooktopDishwasherExhaust Fan
Cooling 
Ceiling Fan(s)Electric
Fireplace 
Yes
Fireplace Features 
Gas Log
Fireplaces 
1
Flooring 
CarpetTileWood
Heating 
Propane
Interior 
Crown MoldingHigh CeilingsWalk-In Closet(s)Breakfast BarKitchen IslandPantryEntrance FoyerMaster DownstairsDouble VanitySoaking TubSmart Thermostat
Laundry Features 
Electric Dryer HookupWasher Hookup
Window Features 
Window CoveringsLow Emissivity Windows
Bathroom 
Dimensions - 8 x 8Level - FirstArea - 64
Bedroom 
Dimensions - 12 x 11Level - FirstArea - 132
Dining Room 
Dimensions - 14 x 14Level - FirstArea - 196
Exterior Porch/Balcony 
Dimensions - 14 x 11Level - FirstArea - 154
Family Room 
Dimensions - 22 x 17Level - FirstArea - 374
Kitchen 
Dimensions - 15 x 11Level - FirstArea - 165
Master Bathroom 
Dimensions - 13 x 10Level - FirstArea - 130
Master Bedroom 
Dimensions - 18 x 15Level - FirstArea - 270
Utility Room 
Dimensions - 9 x 7Level - FirstArea - 63
Save
Ask
Tour
Hide
Share
Exterior Features
Construction Details 
Batts InsulationBrickCement SidingWood SidingBlown-In Insulation
Fencing 
None
Lot Features 
Back YardCorner LotSubdivided
Patio And Porch 
CoveredPorchPatio
Roof 
Composition
Windows/Doors 
Window CoveringsLow Emissivity Windows
Community Features
Association Fee 
$750.0
Association Fee Frequency 
Annually
MLS Area 
5
School District 
5 - Angleton
Financing Terms Available 
CashConventionalFHAVA Loan
Roads 
AsphaltConcrete
Schools
School District
5 - Angleton
Elementary School
Heartland Elementary (Angleton)
Middle School
Heritage Junior High School (Angleton)
High School
Angleton High School
Listing courtesy of Realm Real Estate Professionals - Katy [email protected]

IDX information is provided exclusively for consumers’ personal, non-commercial use. It may not be used for any purpose other than to identify prospective properties consumers may be interested in purchasing. This data is deemed reliable but is not guaranteed accurate by the MLS.

Data provided by HAR.com © 2026. All information provided should be independently verified.

Neighborhood & Commute
Source: Walkscore
Disclosure: Community information and market data powered by Constellation Data Labs. Information is deemed reliable but not guaranteed.
Save
Ask
Tour
Hide
Share