Search For Homes

Save
Ask
Tour
Hide
Share
$210,000
9 Days On Site

2803 S Houston Drive
La Marque, TX 77568

For Sale|Single Family Residence|Active
3
Beds
2
Total Baths
2
Full Baths
1,340
SqFt
$157
/SqFt
1963
Built
Subdivision:
Highlands The
County:
Galveston
Call Now: 346.202.7307
Is this the listing for you? We can help make it yours.
346.202.7307
2803 S Houston Drive2803 S Houston Drive2803 S Houston Drive2803 S Houston Drive
Save
Ask
Tour
Hide
Share

Mortgage Calculator

Monthly Payment (Est.)

$958
Calculator powered by Showcase IDX, a Constellation1 Company. Copyright ©2026 Information is deemed reliable but not guaranteed.

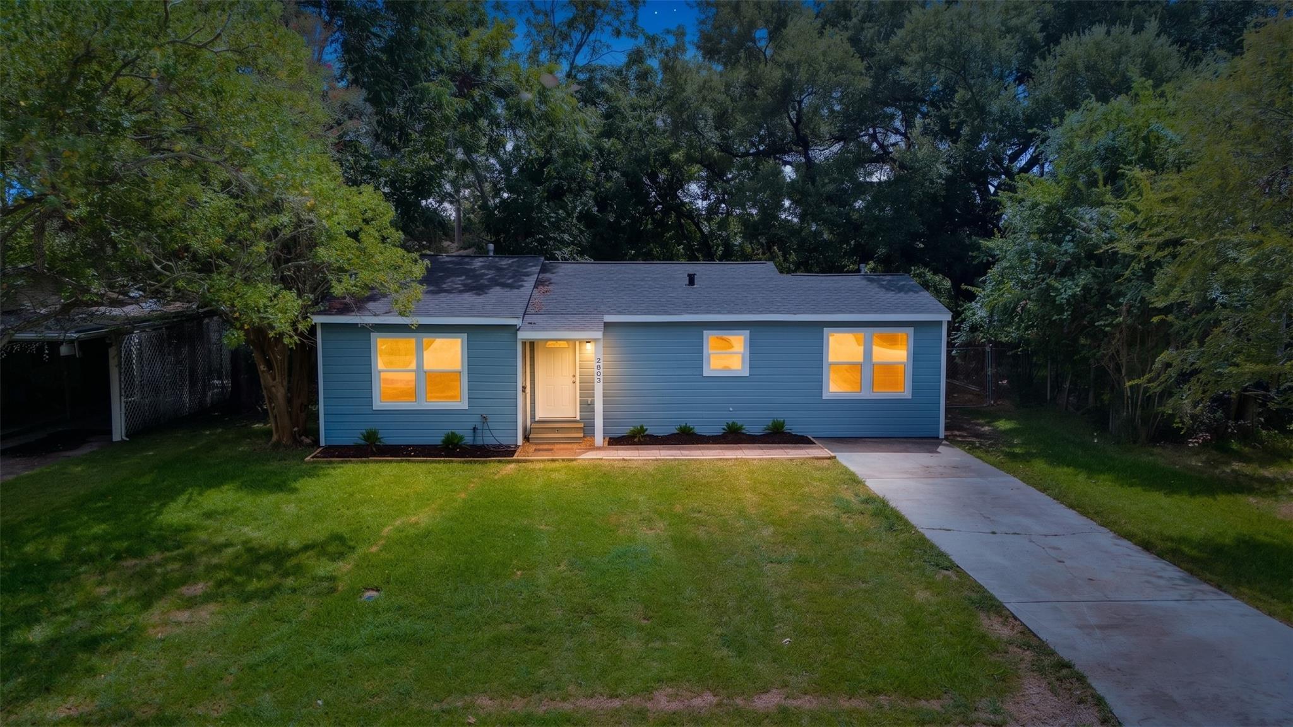
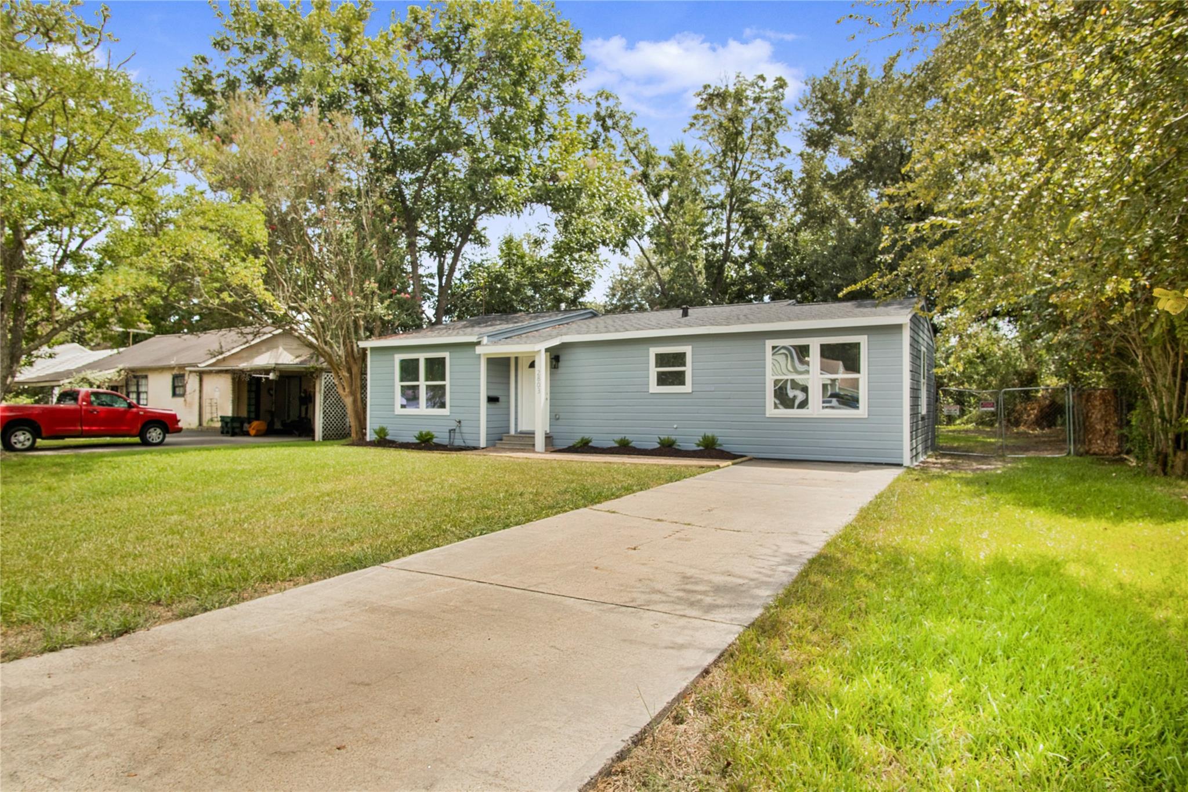
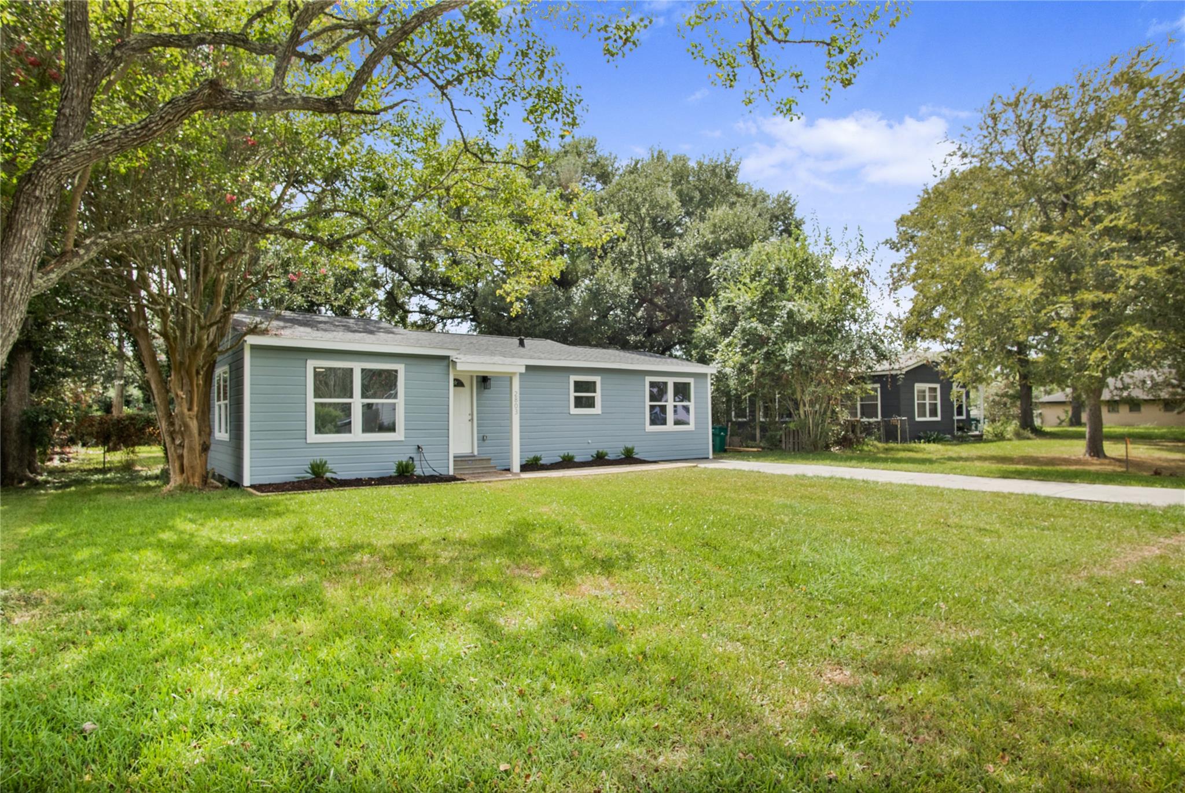
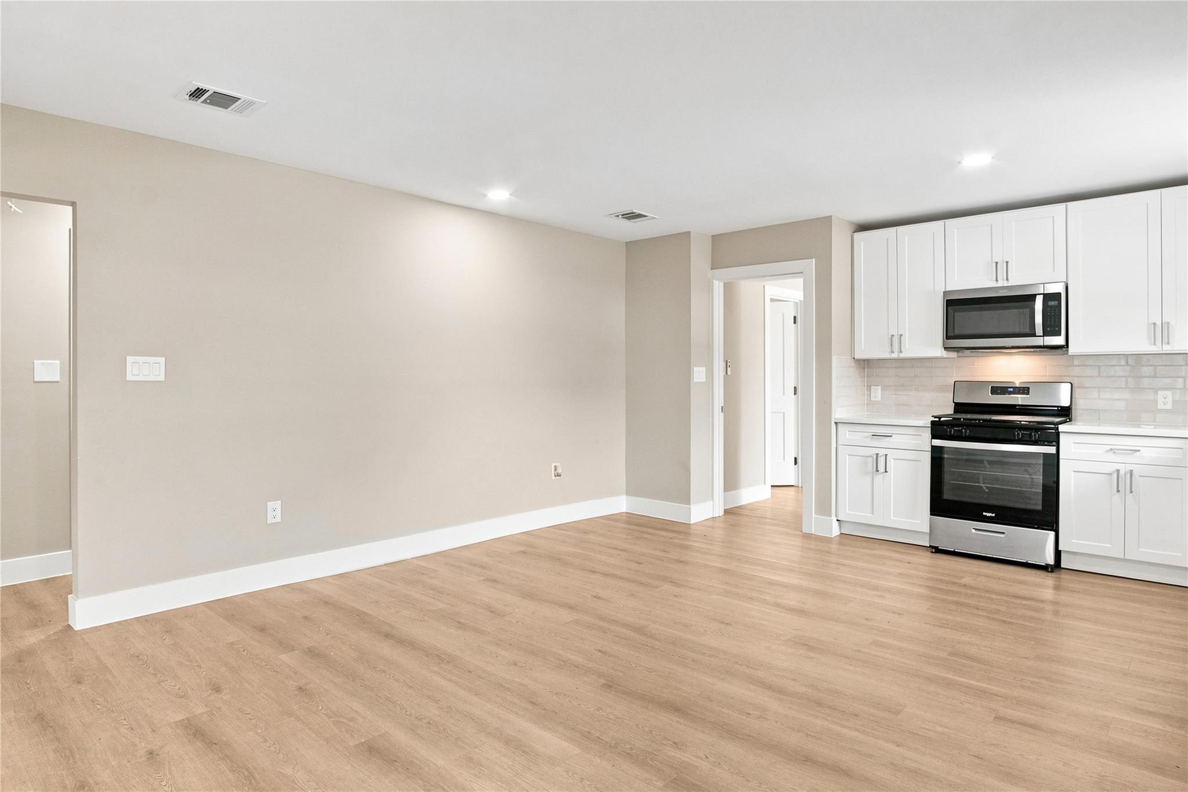
Absolutely gorgeous and completely remodeled 3-bedroom, 2-bath home located in a well-established neighborhood. This property has undergone a full restoration from the foundation to the roof, giving the next owner the comfort of knowing the major updates have already been taken care of. Improvements include a new foundation, Newer Roof, Newer HVAC system, tankless water heater, and new windows. Inside, you'll find a fresh modern look with brand-new kitchen cabinetry, custom vanities, quartz countertops, luxury vinyl plank flooring, and fresh texture and paint throughout. Both bathrooms have been completely remodeled with custom-built walk-in showers and updated finishes. Outside, enjoy a fully fenced 12,000 sq. ft. lot with plenty of room for entertaining, pets, a future workshop, or simply enjoying your own private backyard. Beautifully updated, move-in ready, and built for years of worry-free living! washer drier inside the house, LOW TAX RATE, NO FLOOD ZONE, NO HOA!

Save
Ask
Tour
Hide
Share
Listing Snapshot
Price 
$210,000
Days On Site 
9 Days
Bedrooms 
3
Inside Area (SqFt) 
1,340 sqft
Total Baths 
2
Full Baths 
2
Partial Baths 
N/A
Lot Size 
0.2769 Acres
Year Built 
1963
MLS® Number 
65560954
Status 
Active
Property Tax 
$1,305
HOA/Condo/Coop Fees 
N/A
Sq Ft Source 
N/A
Friends & Family
Recent Activity
a week agoListing updated with changes from the MLS®
a week agoListing first seen on site
General Features
Acres 
0.2769
Disclosures 
Sellers Disclosure
Foundation 
Pillar/Post/Pier
Property Sub Type 
Single Family Residence
Sewer 
Public Sewer
SqFt Total 
1340
Style 
Traditional
Water Source 
Public
Interior Features
Appliances 
Water HeaterDisposalGas OvenMicrowaveGas RangeDishwasher
Cooling 
Ceiling Fan(s)Electric
Flooring 
TileVinyl
Heating 
Natural Gas
Laundry Features 
Electric Dryer HookupWasher Hookup
Bathroom 
Dimensions - 10X8Level - FirstArea - 80
Bedroom 
Dimensions - 13x10Level - FirstArea - 130
Dining Room 
Dimensions - 15x10Level - FirstArea - 150
Kitchen 
Dimensions - 15X10Level - FirstArea - 150
Living Room 
Dimensions - 19X13Level - FirstArea - 247
Master Bathroom 
Dimensions - 11x8Level - FirstArea - 88
Master Bedroom 
Dimensions - 14x13Level - FirstArea - 182
Utility Room 
Dimensions - 4X3Level - FirstArea - 12
Save
Ask
Tour
Hide
Share
Exterior Features
Construction Details 
Wood Siding
Fencing 
Back YardFull
Lot Features 
Cleared
Roof 
Composition
Community Features
MLS Area 
33
School District 
52 - Texas City
Financing Terms Available 
CashConventionalFHAVA Loan
Roads 
Asphalt
Schools
School District
52 - Texas City
Elementary School
Hayley Elementary (Texas City)
Middle School
La Marque Middle School
High School
La Marque High School
Listing courtesy of LPT Realty, LLC [email protected]

IDX information is provided exclusively for consumers’ personal, non-commercial use. It may not be used for any purpose other than to identify prospective properties consumers may be interested in purchasing. This data is deemed reliable but is not guaranteed accurate by the MLS.

Data provided by HAR.com © 2026. All information provided should be independently verified.

Neighborhood & Commute
Source: Walkscore
Disclosure: Community information and market data powered by Constellation Data Labs. Information is deemed reliable but not guaranteed.
Save
Ask
Tour
Hide
Share