Search For Homes

Save
Ask
Tour
Hide
Share
$337,900
28 Days On Site

5146 Prairie Terrace Lane
Fulshear, TX 77441

For Sale|Townhouse|Active
3
Beds
3
Total Baths
2
Full Baths
1
Partial Bath
2,100
SqFt
$161
/SqFt
2020
Built
Subdivision:
Willows At Cross Creek Ranch Sec 2
County:
Fort Bend
Call Now: 346.202.7307
Is this the listing for you? We can help make it yours.
346.202.7307
5146 Prairie Terrace Lane5146 Prairie Terrace Lane5146 Prairie Terrace Lane5146 Prairie Terrace Lane
Save
Ask
Tour
Hide
Share

Mortgage Calculator

Monthly Payment (Est.)

$1,542
Calculator powered by Showcase IDX, a Constellation1 Company. Copyright ©2026 Information is deemed reliable but not guaranteed.

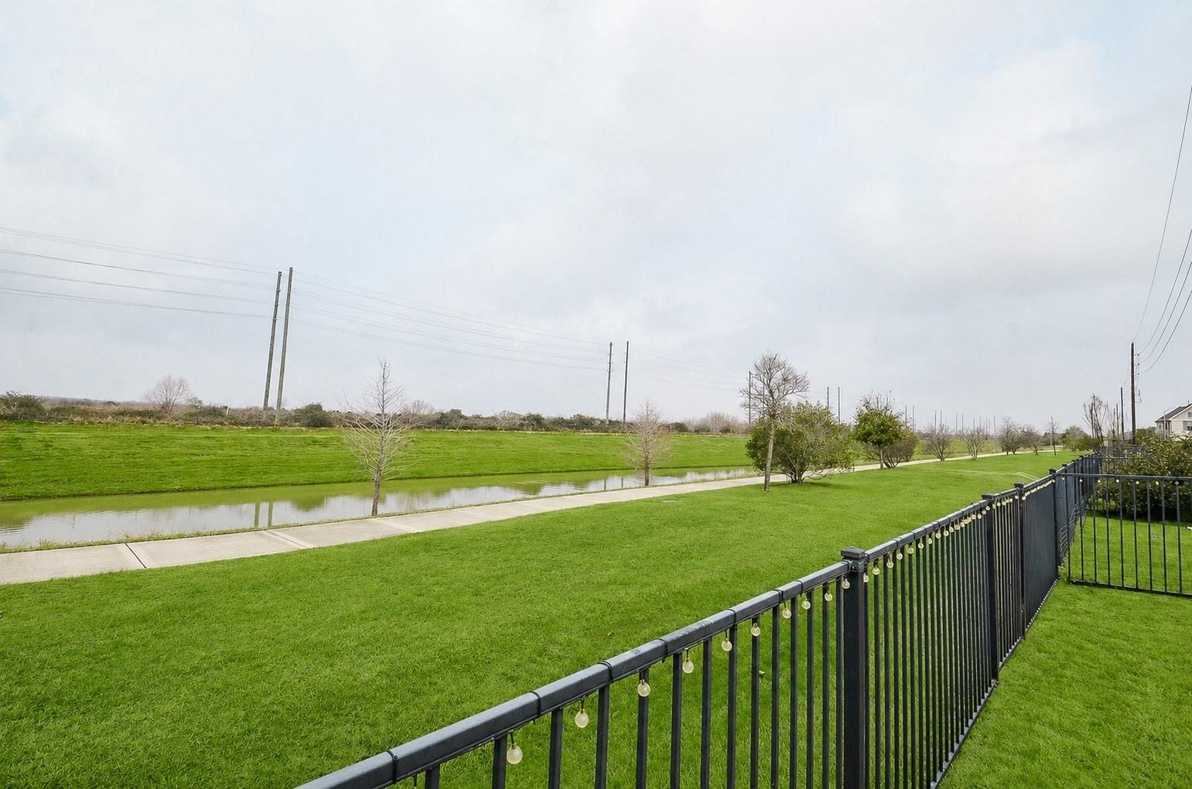
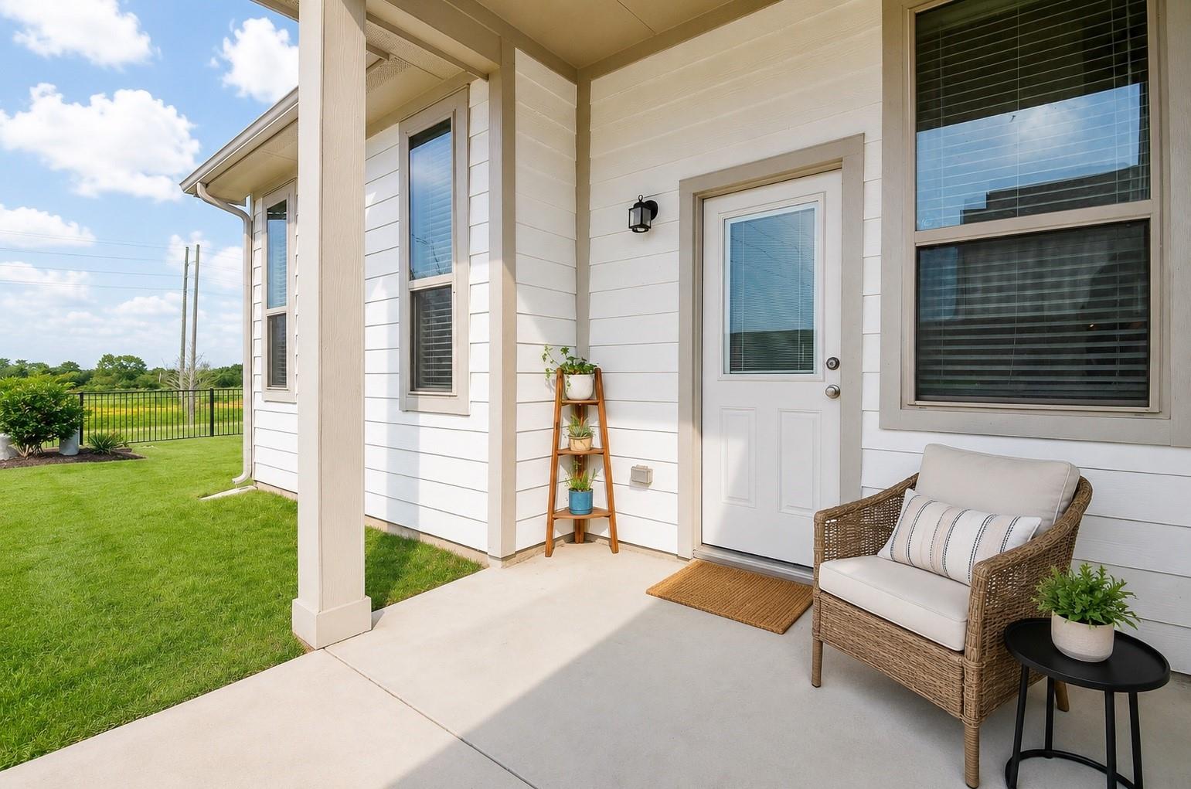
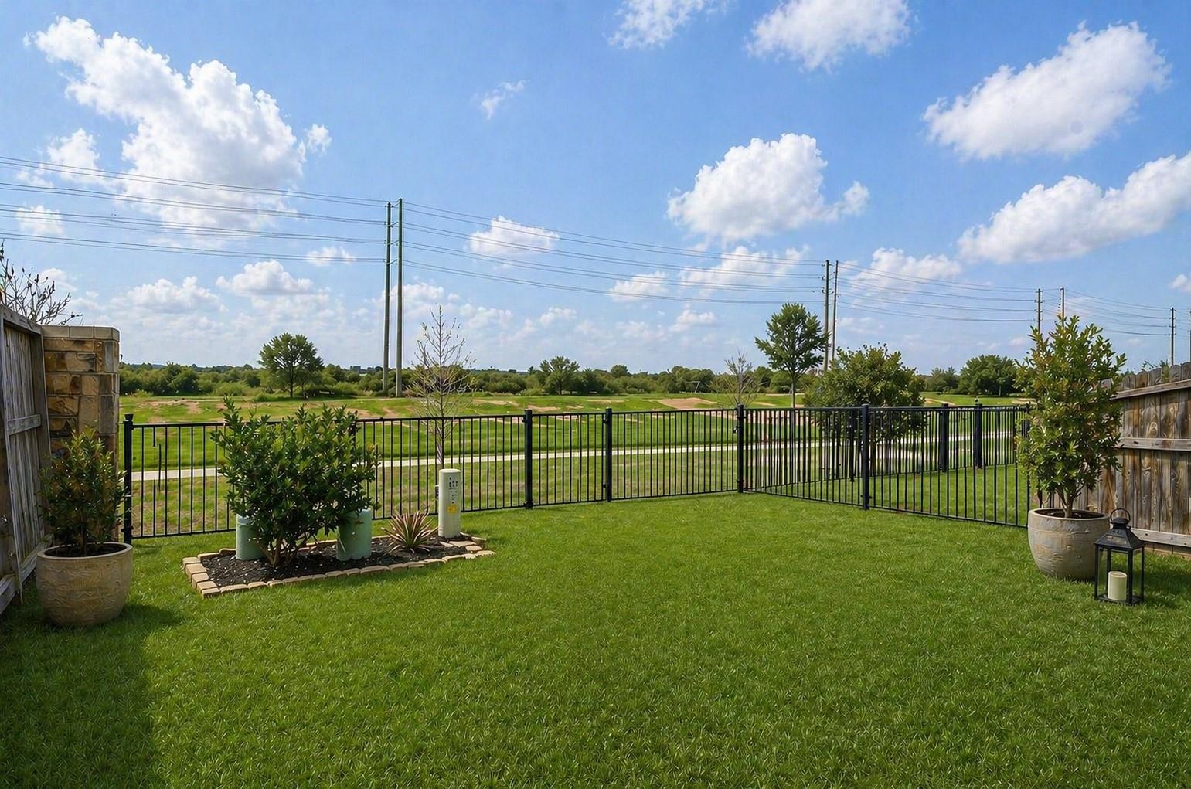
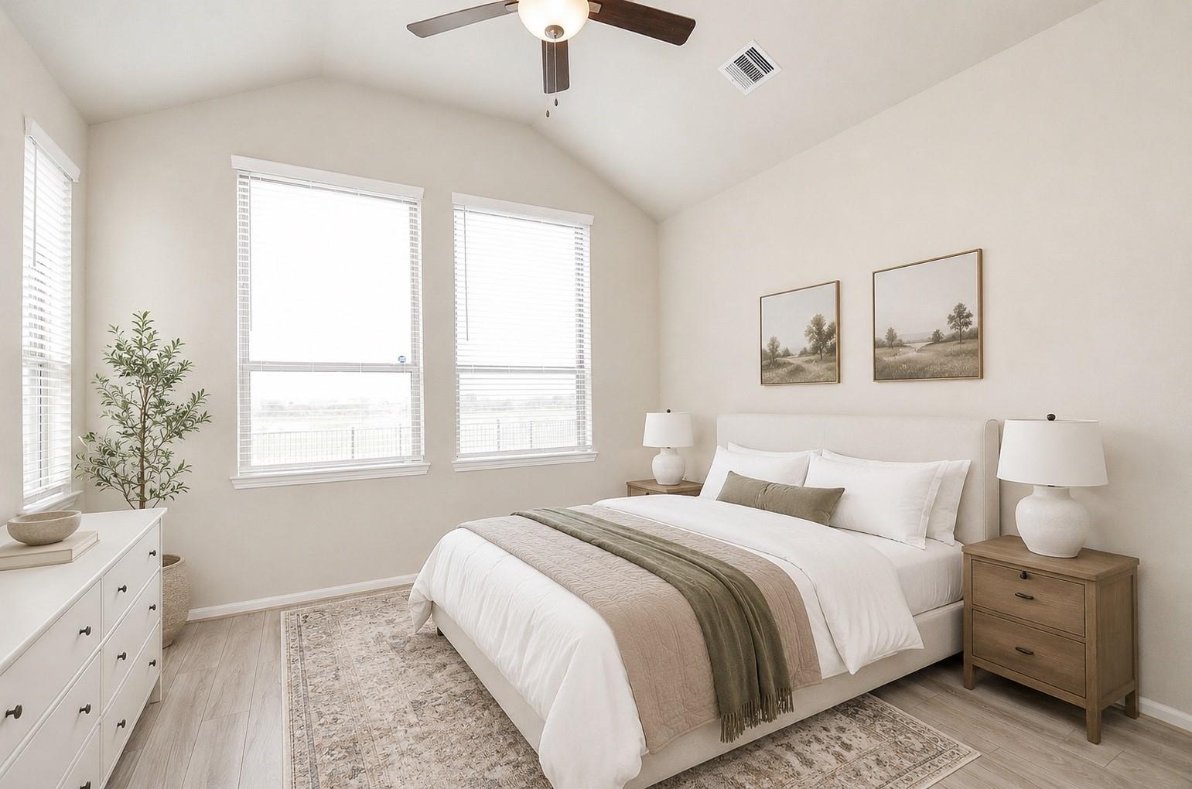
Corner townhome, first-floor primary suite and no rear neighbors, 5146 Prairie Terrace Ln offers space, natural light and privacy in Cross Creek Ranch. The open first floor features high ceilings, abundant windows and plank flooring connecting the living, dining and kitchen areas. The kitchen offers a large granite island with seating, white cabinetry, stainless steel appliances and gas cooking—ideal for everyday living and entertaining. The first-floor primary suite provides a retreat with ensuite bath featuring dual sinks and large tiled shower. Upstairs, two secondary bedrooms and a game room/loft provide flexible space for a home office, media room, guests or play. Outside, the fenced backyard overlooks a walking trail and open green space with no rear neighbors. Cross Creek Ranch residents enjoy community pools, fitness facilities, parks, trails, pickleball, tennis, playgrounds, a dog park, splash pad and more. Well maintained, thoughtfully designed and ready for its next owner.

Save
Ask
Tour
Hide
Share
Listing Snapshot
Price 
$337,900
Days On Site 
28 Days
Bedrooms 
3
Inside Area (SqFt) 
2,100 sqft
Total Baths 
3
Full Baths 
2
Partial Baths 
1
Lot Size 
0.0861 Acres
Year Built 
2020
MLS® Number 
65572101
Status 
Active
Property Tax 
$9,791
HOA/Condo/Coop Fees 
$135 monthly
Sq Ft Source 
N/A
Friends & Family
Recent Activity
3 weeks agoListing updated with changes from the MLS®
4 weeks agoListing first seen on site
General Features
Acres 
0.0861
Attached Garage 
Yes
Direction Faces 
East
Disclosures 
Sellers Disclosure
Foundation 
Slab
Garage 
Yes
Number Of Stories 
2
Parking 
AttachedAdditional ParkingGarage Door Opener
Property Sub Type 
Townhouse
SqFt Total 
2100
Style 
Traditional
Water Source 
Public
Interior Features
Appliances 
DisposalGas OvenMicrowaveGas CooktopDishwasher
Cooling 
Electric
Flooring 
CarpetVinyl
Heating 
Natural Gas
Interior 
High CeilingsBreakfast BarKitchen IslandMaster DownstairsDouble Vanity
Bedroom 
Dimensions - 13 x 10Level - SecondArea - 130
Breakfast 
Dimensions - 12 x 10Level - FirstArea - 120
Game Room 
Dimensions - 16 x 15Level - SecondArea - 240
Kitchen 
Dimensions - 15 x 14Level - FirstArea - 210
Living Room 
Dimensions - 16 x14Level - FirstArea - 224
Master Bedroom 
Dimensions - 14 x 13Level - FirstArea - 182
Save
Ask
Tour
Hide
Share
Exterior Features
Construction Details 
Cement SidingStone
Exterior 
Playground
Fencing 
Fenced
Lot Features 
Back YardCorner Lot
Patio And Porch 
Patio
Roof 
Composition
Community Features
Association Amenities 
Basketball CourtDog ParkFitness CenterJogging PathParkPlaygroundTennis Court(s)Trail(s)Sport Court
Association Fee 
$135.0
Association Fee Frequency 
Monthly
Community Features 
Tennis Court(s)
MLS Area 
30
School District 
33 - Lamar Consolidated
Schools
School District
33 - Lamar Consolidated
Elementary School
Viola Gilmore Randle Elementary
Middle School
Leaman Junior High School
High School
Fulshear High School
Listing courtesy of Better Homes and Gardens Real Estate Gary Greene - Sugar Land [email protected]

IDX information is provided exclusively for consumers’ personal, non-commercial use. It may not be used for any purpose other than to identify prospective properties consumers may be interested in purchasing. This data is deemed reliable but is not guaranteed accurate by the MLS.

Data provided by HAR.com © 2026. All information provided should be independently verified.

Neighborhood & Commute
Source: Walkscore
Disclosure: Community information and market data powered by Constellation Data Labs. Information is deemed reliable but not guaranteed.
Save
Ask
Tour
Hide
Share