Search For Homes

Save
Ask
Tour
Hide
Share
$629,000
14 Days On Site

32819 Amberjack Drive
Richwood, TX 77515

Single Family Residence|Pending
3
Beds
3
Total Baths
2
Full Baths
1
Partial Bath
2,200
SqFt
$286
/SqFt
2020
Built
Subdivision:
Oakwood Shores
County:
Brazoria
Call Now: 346.202.7307
Is this the listing for you? We can help make it yours.
346.202.7307
32819 Amberjack Drive32819 Amberjack Drive32819 Amberjack Drive32819 Amberjack Drive
Save
Ask
Tour
Hide
Share

Mortgage Calculator

Monthly Payment (Est.)

Enter an interest rate to see your estimated monthly payment.
Calculator powered by Showcase IDX, a Constellation1 Company. Copyright ©2026 Information is deemed reliable but not guaranteed.

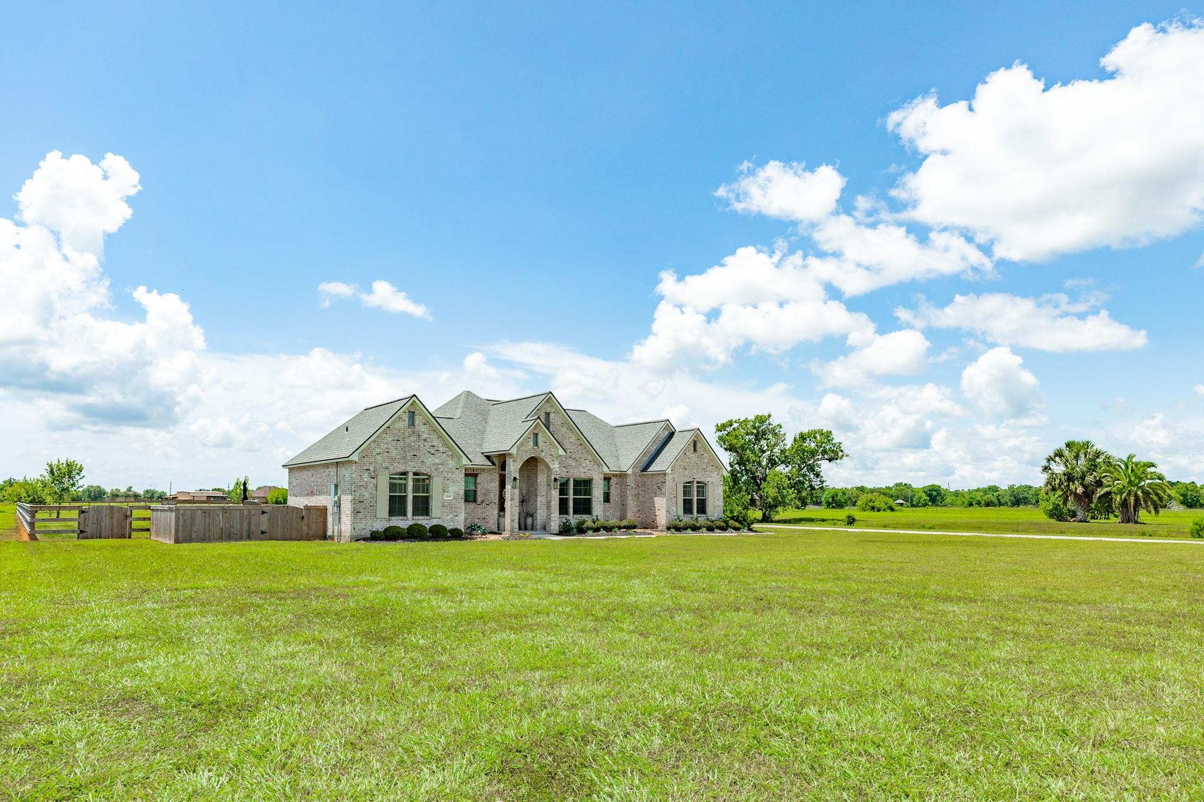
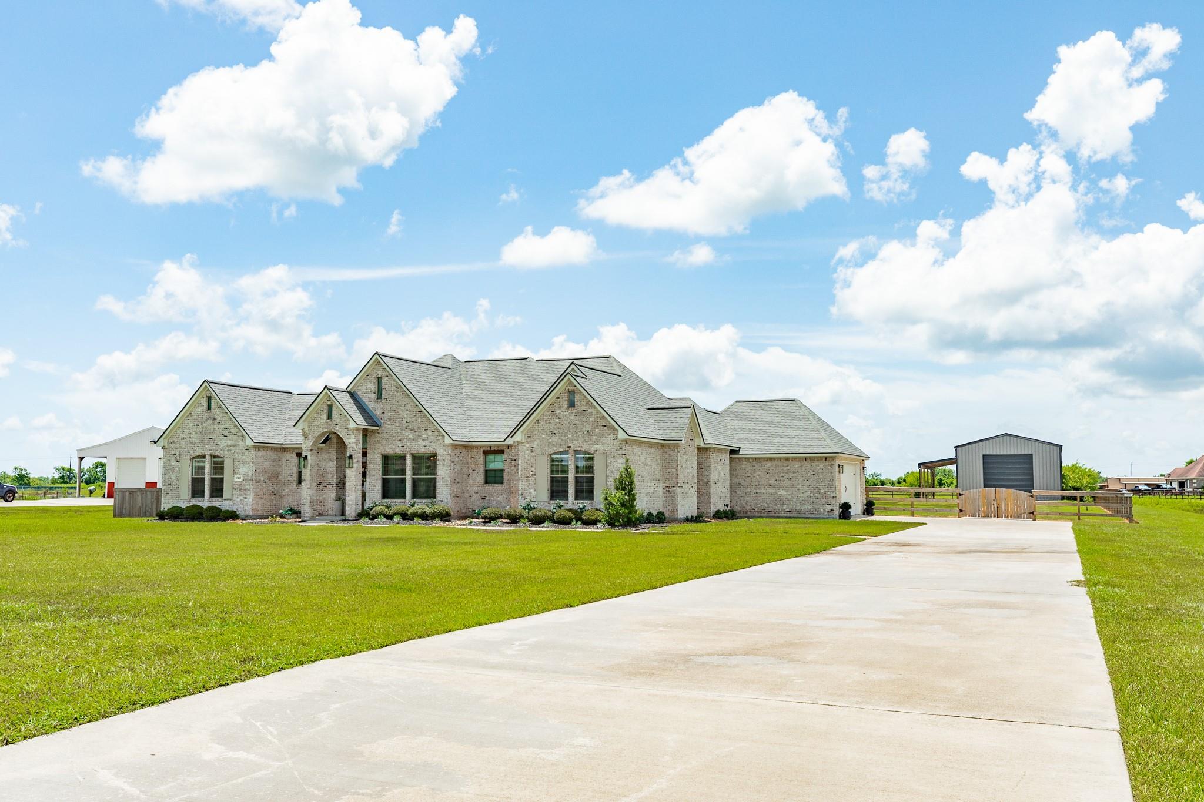
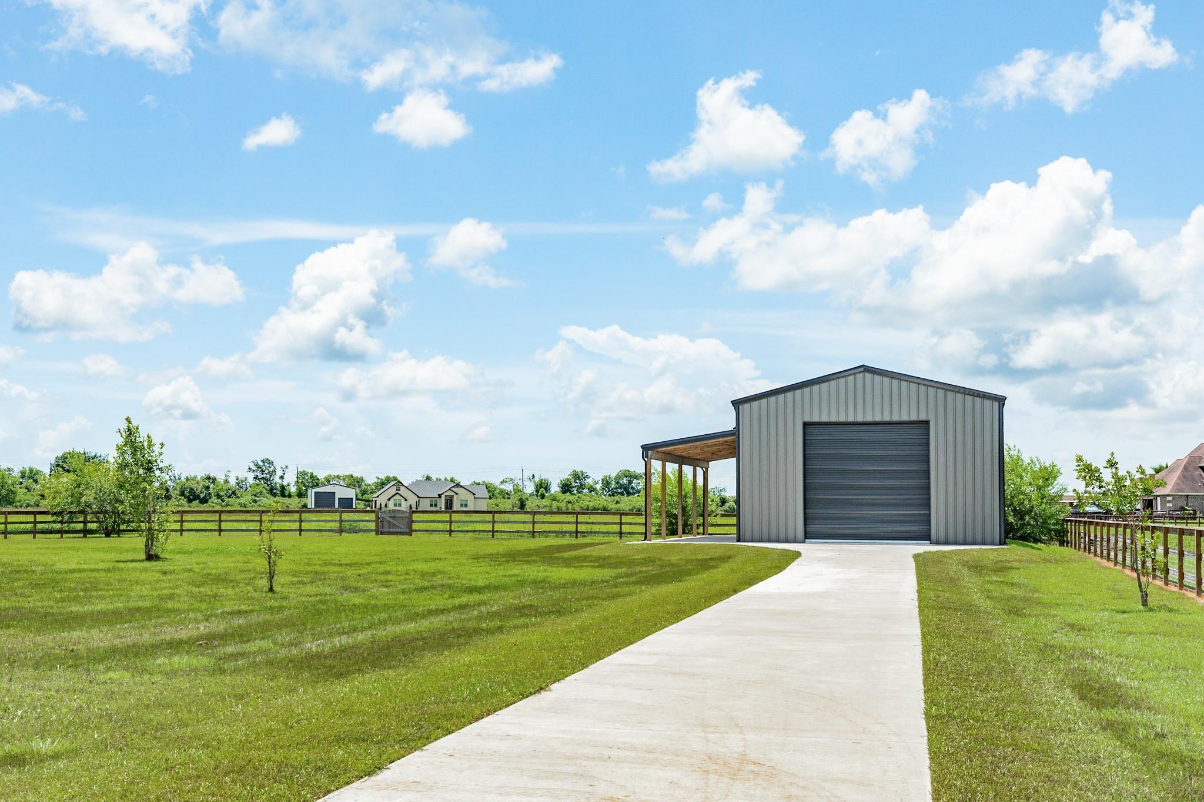
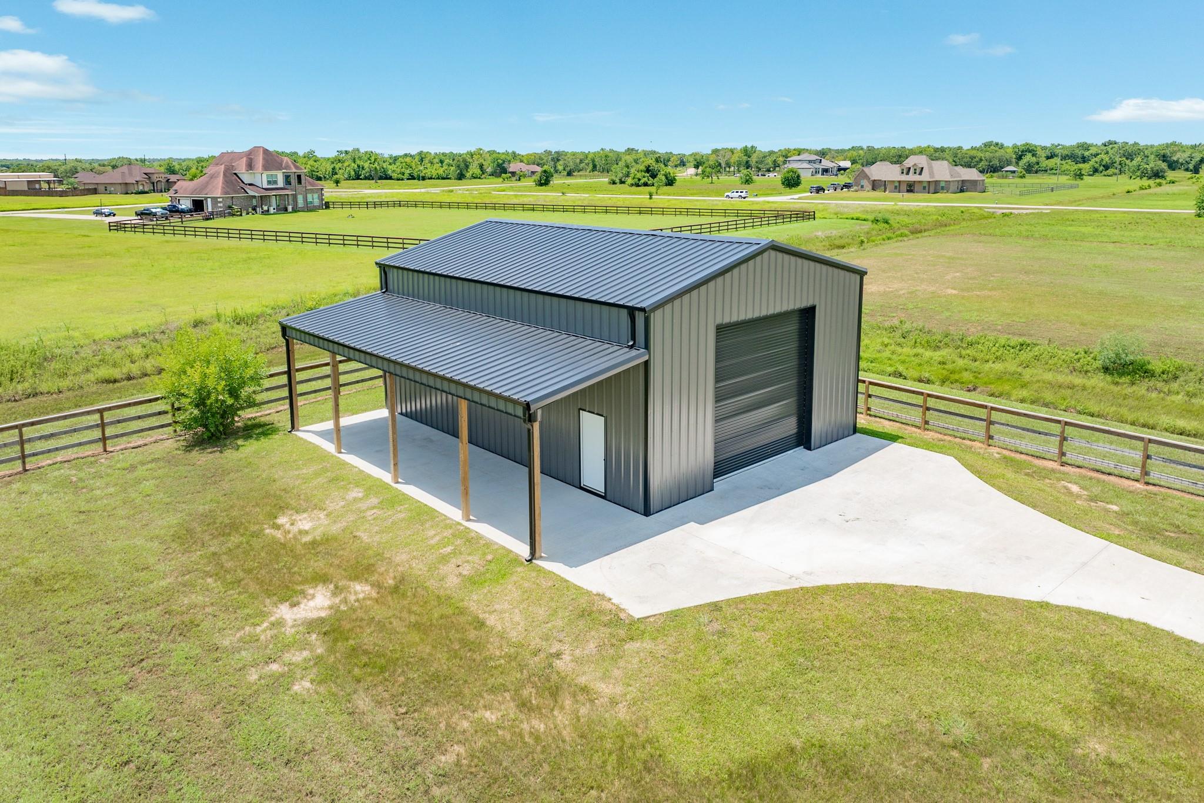
Welcome to luxury country living in the highly desirable Oakwood Shores community. Situated on a little over 2 acres which has recently been fully fenced, this 2021 custom built home looks like it came straight from the pages of Magnolia Home. Offering 3 bedrooms, 2.5 bathrooms and a private office, this open concept design features soaring ceilings, luxurious large porcelain tile floors throughout, and abundant of natural lighting to set the tone. The spa inspired primary suite boasts dual vanities, a free standing soaking tub, and an oversized walk in rain fall shower. Step outside where your newly built custom luxury pool awaits creating the ultimate backyard retreat. The drive through 2 car garage includes custom built ins and provides the perfect place for parties and gatherings over looking the pool. The 30X40 metal building offers a large lean-to providing endless possibilities for hobbies, equipment, or a workshop. This one of a kind property will check ALL of your boxes.

Save
Ask
Tour
Hide
Share
Listing Snapshot
Price 
$629,000
Days On Site 
14 Days
Bedrooms 
3
Inside Area (SqFt) 
2,200 sqft
Total Baths 
3
Full Baths 
2
Partial Baths 
1
Lot Size 
2.057 Acres
Year Built 
2020
MLS Number 
65576773
Status 
Pending
Property Tax 
$10,176
HOA/Condo/Coop Fees 
$45.83 monthly
Sq Ft Source 
N/A
Friends & Family
Recent Activity
2 weeks agoListing updated with changes from the MLS
2 weeks agoStatus changed to Pending
2 weeks agoListing first seen on site
General Features
Acres 
2.057
Attached Garage 
Yes
Disclosures 
Seller's Disclosure
Foundation 
Slab
Garage 
Yes
Garage Spaces 
2
Green Energy Efficient 
ThermostatAppliances
Parking 
AttachedOversizedAdditional ParkingGarage Door OpenerBoatRV Access/ParkingWorkshop in Garage
Parking Spaces 
2
Property Sub Type 
Single Family Residence
Sewer 
Aerobic Septic
SqFt Total 
2200
Style 
Contemporary/ModernTraditional
Water Source 
Public
Interior Features
Appliances 
ENERGY STAR Qualified AppliancesElectric OvenMicrowaveGas RangeDishwasher
Cooling 
Ceiling Fan(s)Electric
Fireplace 
Yes
Fireplace Features 
Electric
Fireplaces 
1
Flooring 
Tile
Heating 
Electric
Interior 
High CeilingsWalk-In Closet(s)Kitchen IslandPantryEntrance FoyerDouble VanitySoaking TubSmart Thermostat
Laundry Features 
Electric Dryer HookupWasher Hookup
Bathroom 
Dimensions - Buyer to VerifyLevel - First
Bedroom 
Dimensions - Buyer to VerifyLevel - First
Master Bathroom 
Dimensions - Buyer to VerifyLevel - First
Master Bedroom 
Dimensions - Buyer to VerifyLevel - First
Save
Ask
Tour
Hide
Share
Exterior Features
Construction Details 
Brick
Fencing 
Back YardCross FencedFull
Lot Features 
Back YardSubdivided
Other Structures 
Workshop
Patio And Porch 
Covered
Pool Features 
GuniteIn Ground
Private Pool 
Yes
Roof 
Composition
Community Features
Association Amenities 
Sport Court
Association Fee 
$550.0
Association Fee Frequency 
Annually
MLS Area 
5
School District 
7 - Brazosport
Financing Terms Available 
CashConventionalFHA
Schools
School District
7 - Brazosport
Elementary School
Polk Elementary School (Brazosport)
Middle School
Clute Intermediate School
High School
Brazoswood High School
Listing courtesy of Mega Realty [email protected]

IDX information is provided exclusively for consumers’ personal, non-commercial use. It may not be used for any purpose other than to identify prospective properties consumers may be interested in purchasing. This data is deemed reliable but is not guaranteed accurate by the MLS.

Data provided by HAR.com © 2026. All information provided should be independently verified.

Neighborhood & Commute
Source: Walkscore
Disclosure: Community information and market data powered by Constellation Data Labs. Information is deemed reliable but not guaranteed.
Save
Ask
Tour
Hide
Share