Search For Homes

Save
Ask
Tour
Hide
Share
$2,100
12 Days On Site

5010 Elm Street
Seabrook, TX 77586

For Rent|Single Family Residence|Active
4
Beds
3
Total Baths
2
Full Baths
1
Partial Bath
1,624
SqFt
$1
/SqFt
2005
Built
Subdivision:
El Jardin Sec 01
County:
Harris
Call Now: 346.202.7307
Is this the listing for you? We can help make it yours.
346.202.7307
5010 Elm Street5010 Elm Street5010 Elm Street5010 Elm Street
Save
Ask
Tour
Hide
Share

Mortgage Calculator

Monthly Payment (Est.)

Enter an interest rate to see your estimated monthly payment.
Calculator powered by Showcase IDX, a Constellation1 Company. Copyright ©2026 Information is deemed reliable but not guaranteed.

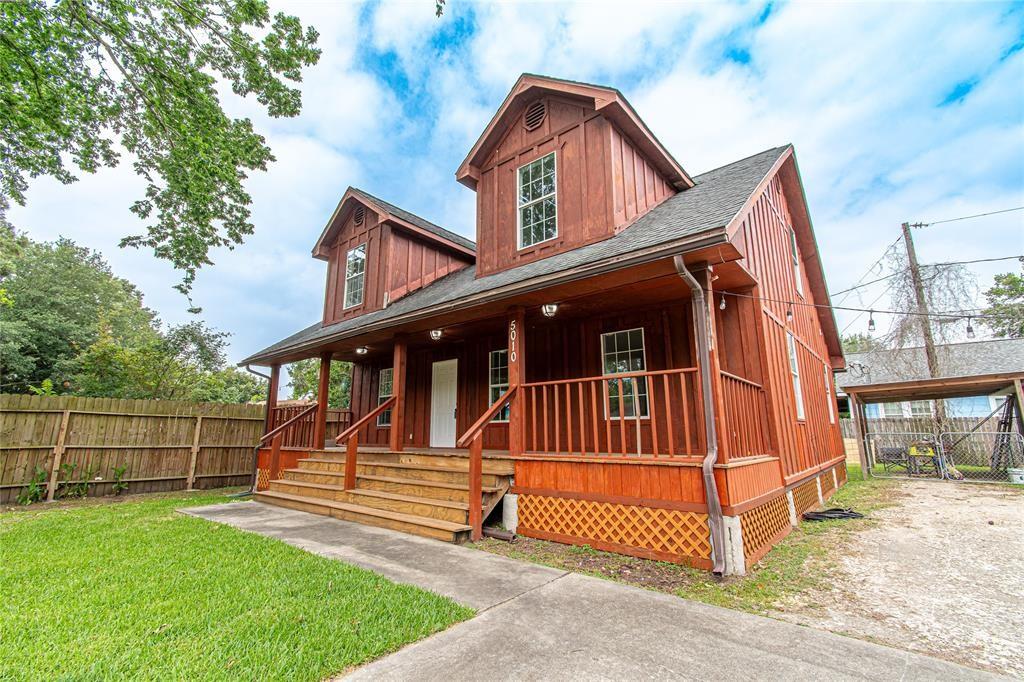
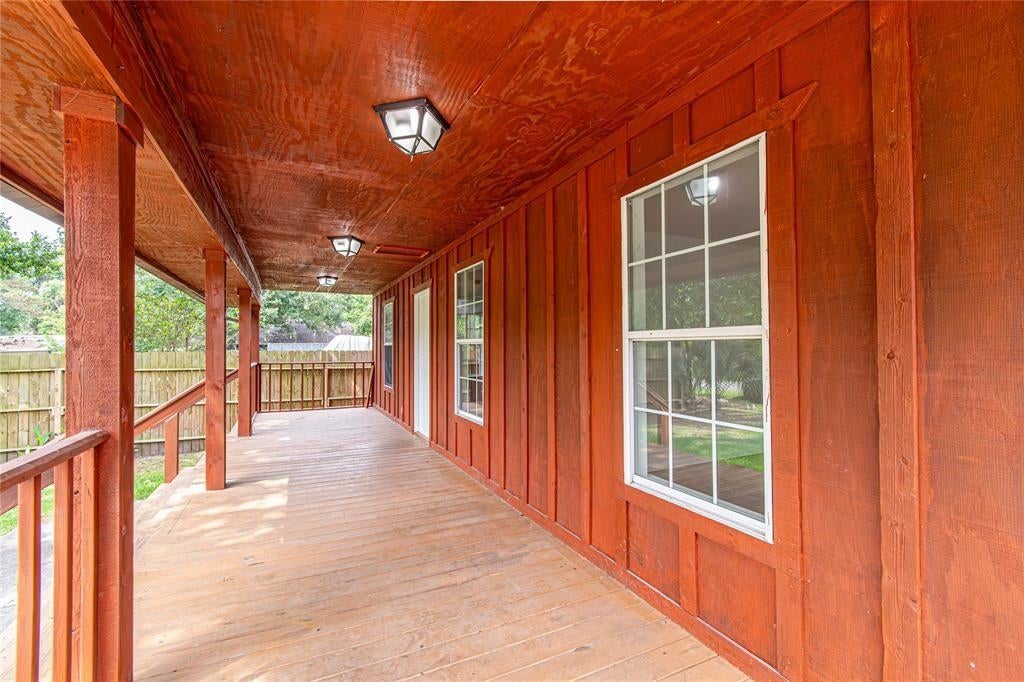
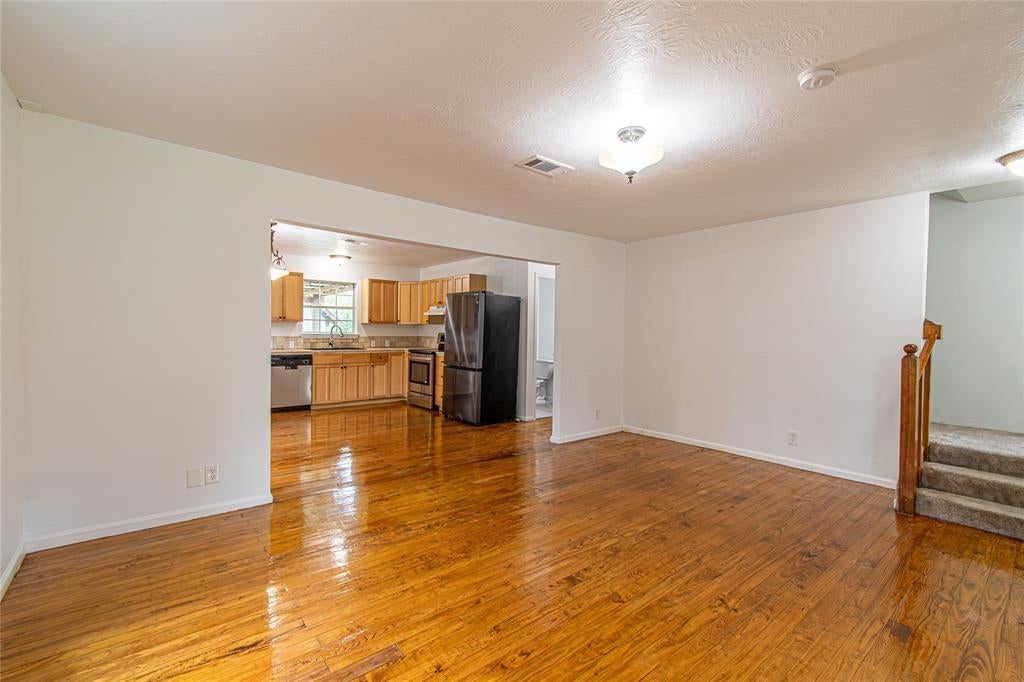
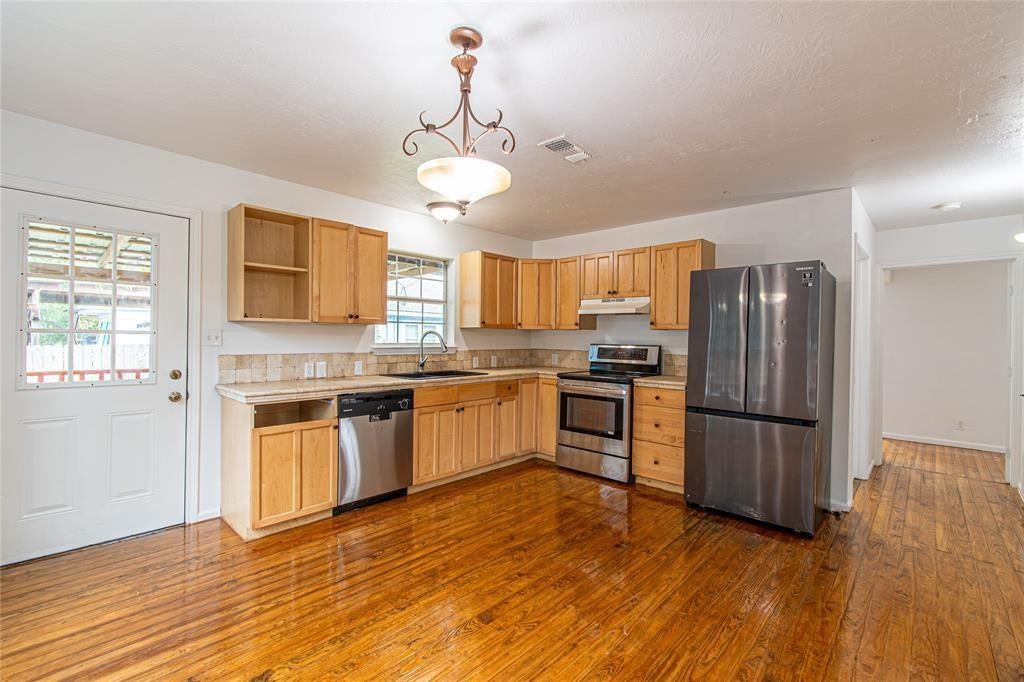
This unique ranch-style home offers a perfect blend of space, comfort, and coastal living. Featuring 4-5 bedrooms and 2.5 baths, it’s ideal for families seeking a peaceful community near the beach. The main floor showcases gorgeous, freshly refinished hardwood floors that flow seamlessly throughout the spacious living area and large kitchen. The primary bedroom includes a versatile flex space, perfect for a home office, nursery, etc. Upstairs, you'll find three additional bedrooms and a flexible game room, providing plenty of space for family and guests. Outside, enjoy a 36-foot front porch, ideal for relaxing outdoors. With beach access just a short walk or golf cart ride away, and a park one street over, this home combines comfort, style, and coastal convenience.

Save
Ask
Tour
Hide
Share
Listing Snapshot
Price 
$2,100
Days On Site 
12 Days
Bedrooms 
4
Inside Area (SqFt) 
1,624 sqft
Total Baths 
3
Full Baths 
2
Partial Baths 
1
Lot Size 
0.1148 Acres
Year Built 
2005
MLS Number 
65582254
Status 
Active
Property Tax 
N/A
HOA/Condo/Coop Fees 
N/A
Sq Ft Source 
N/A
Friends & Family
Recent Activity
2 weeks agoListing updated with changes from the MLS
2 weeks agoListing first seen on site
General Features
Acres 
0.1148
Carport 
1
Disclosures 
No Disclosures
Lease Term 
12 Months
Number Of Stories 
2
Parking 
Detached CarportDetached
Parking Spaces 
1
Pets 
Call
Property Sub Type 
Single Family Residence
Sewer 
Public Sewer
SqFt Total 
1624
Style 
FarmhouseRanch
Water Source 
Public
Interior Features
Appliances 
DisposalDishwasher
Cooling 
ElectricGas
Flooring 
LaminateWood
Furnished 
Unfurnished
Heating 
ElectricNatural Gas
Interior 
Master Downstairs
Bathroom 
Dimensions - 8x5Level - SecondArea - 40
Bedroom 
Dimensions - 15x13Level - SecondArea - 195
Game Room 
Dimensions - 15x13Level - SecondArea - 195
Kitchen 
Dimensions - 15x13Level - FirstArea - 195
Living Room 
Dimensions - 17x13Level - FirstArea - 221
Master Bedroom 
Dimensions - 28x13Level - FirstArea - 364
Save
Ask
Tour
Hide
Share
Exterior Features
Fencing 
Back YardPartial
Lot Features 
Back YardClearedSubdivided
Other Structures 
Shed(s)
Patio And Porch 
Patio
Community Features
Association Amenities 
Basketball CourtBeach AccessClubhouseParkPicnic AreaPlayground
Community Features 
Clubhouse
MLS Area 
7
School District 
9 - Clear Creek
Roads 
Concrete
Schools
School District
9 - Clear Creek
Elementary School
Bay Elementary School
Middle School
Seabrook Intermediate School
High School
Clear Falls High School
Listing courtesy of Legacy South Realty, LLC [email protected]

IDX information is provided exclusively for consumers’ personal, non-commercial use. It may not be used for any purpose other than to identify prospective properties consumers may be interested in purchasing. This data is deemed reliable but is not guaranteed accurate by the MLS.

Data provided by HAR.com © 2026. All information provided should be independently verified.

Neighborhood & Commute
Source: Walkscore
Disclosure: Community information and market data powered by Constellation Data Labs. Information is deemed reliable but not guaranteed.
Save
Ask
Tour
Hide
Share