Search For Homes

Save
Ask
Tour
Hide
Share
$89,000
65 Days On Site

2700 Bellefontaine Street B30
Houston, TX 77025

For Sale|Condominium|Active
1
Bed
2
Total Baths
1
Full Bath
1
Partial Bath
886
SqFt
$100
/SqFt
1964
Built
Subdivision:
Barclay Condo Ph 01
County:
Harris
Call Now: 346.202.7307
Is this the listing for you? We can help make it yours.
346.202.7307
2700 Bellefontaine Street B302700 Bellefontaine Street B302700 Bellefontaine Street B302700 Bellefontaine Street B30
Save
Ask
Tour
Hide
Share

Mortgage Calculator

Monthly Payment (Est.)

Enter an interest rate to see your estimated monthly payment.
Calculator powered by Showcase IDX, a Constellation1 Company. Copyright ©2026 Information is deemed reliable but not guaranteed.

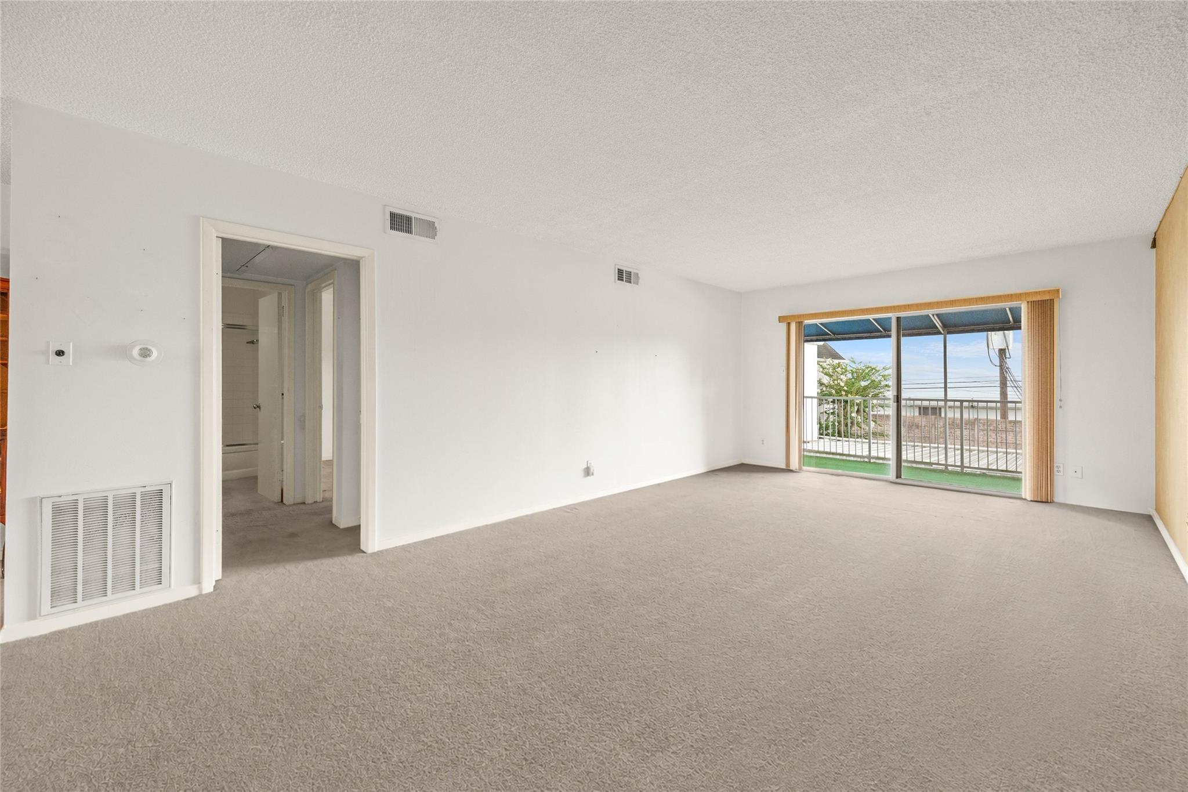
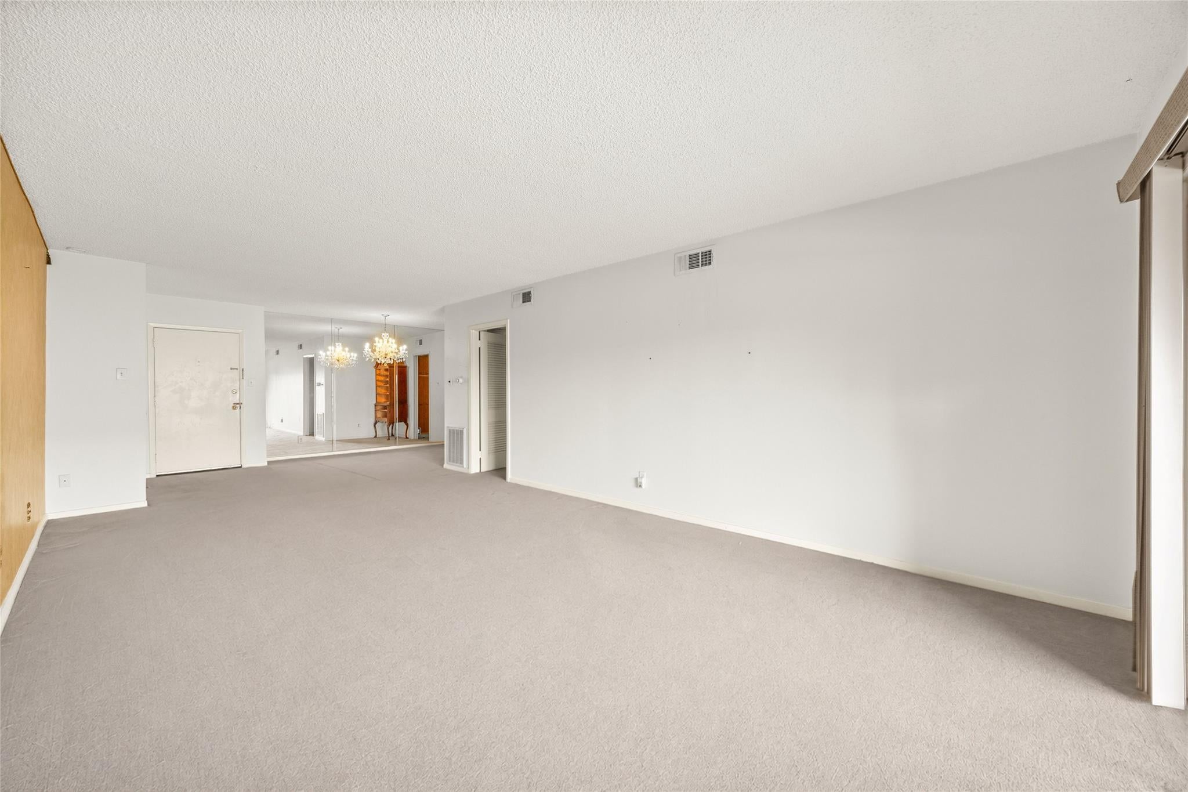
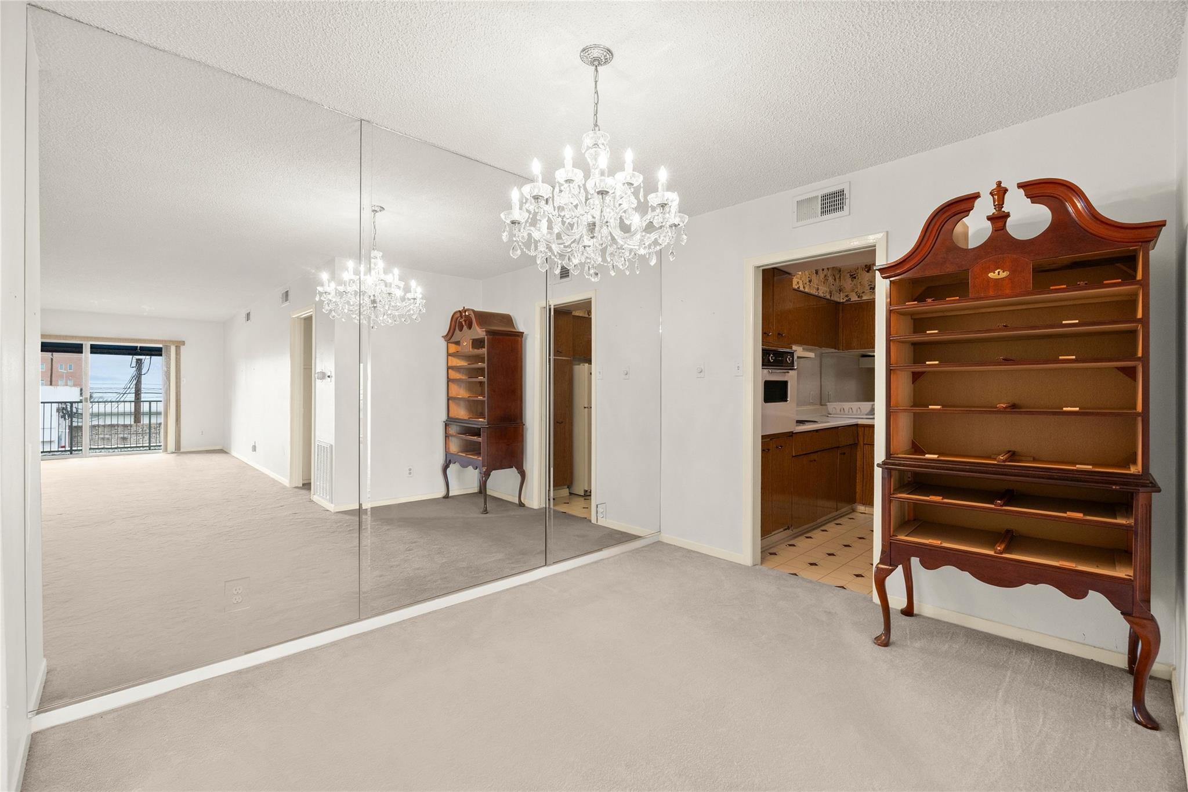
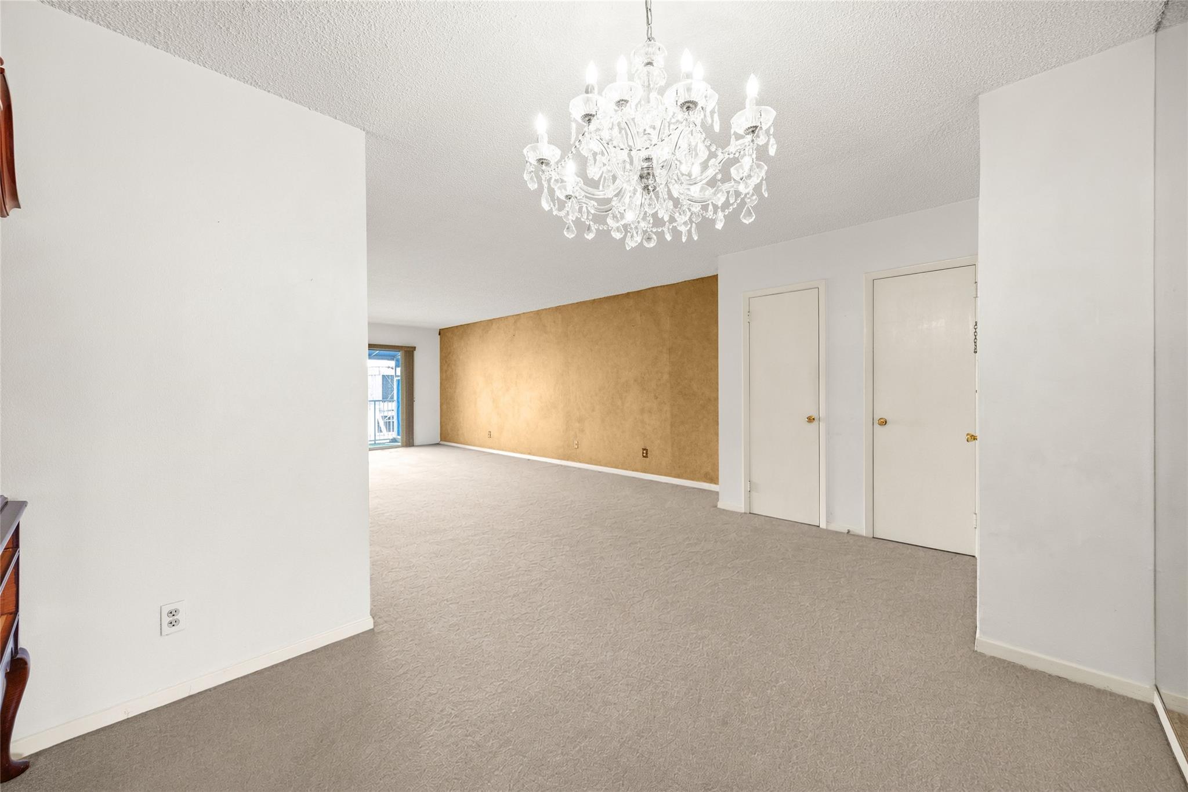
Discover exceptional value in this spacious 1-bedroom, 1.5-bath condo offering 886 sq. ft. of comfortable living in the heart of Houston's sought-after Medical Center area. The open-concept living and dining room provides an abundance of space for entertaining, while oversized sliding glass doors lead to a large covered private balcony—perfect for relaxing year-round. The galley kitchen features ample cabinetry, generous storage, and overlooks the dining area. The spacious primary bedroom offers dual closets and convenient access to the full bath with additional built-in storage. A half bath is ideal for guests. This well-maintained home is ready for your personal updates and offers incredible potential. Enjoy a secure building, convenient location near the Texas Medical Center, Rice University, Hermann Park, shopping, dining, and easy access to Downtown, US-59, and Loop 610. An excellent opportunity for an owner-occupant or investor alike.

Save
Ask
Tour
Hide
Share
Listing Snapshot
Price 
$89,000
Days On Site 
65 Days
Bedrooms 
1
Inside Area (SqFt) 
886 sqft
Total Baths 
2
Full Baths 
1
Partial Baths 
1
Lot Size 
1.8291 Acres
Year Built 
1964
MLS® Number 
6561555
Status 
Active
Property Tax 
$2,387
HOA/Condo/Coop Fees 
$706 monthly
Sq Ft Source 
N/A
Friends & Family
Recent Activity
3 weeks agoListing updated with changes from the MLS®
3 weeks agoStatus changed to Active
2 months agoListing first seen on site
General Features
Acres 
1.8291
Carport 
1
Disclosures 
Sellers Disclosure
Foundation 
Slab
Number Of Stories 
1
Parking 
Detached CarportDetached
Parking Spaces 
1
Property Sub Type 
Condominium
Sewer 
Public Sewer
SqFt Total 
886
Style 
Traditional
Water Source 
Public
Interior Features
Appliances 
DisposalElectric OvenTrash CompactorElectric CooktopDishwasher
Cooling 
Electric
Flooring 
CarpetTile
Heating 
Electric
Dining Room 
Dimensions - 10' x 12'Level - FirstArea - 120
Kitchen 
Dimensions - 7'X10'Level - FirstArea - 70
Living Room 
Dimensions - 15' x 26'Level - FirstArea - 390
Master Bathroom 
Dimensions - 5' x 9'Level - FirstArea - 45
Master Bedroom 
Dimensions - 13' x 16'Level - FirstArea - 208
Save
Ask
Tour
Hide
Share
Exterior Features
Construction Details 
Brick
Exterior 
Balcony
Roof 
Composition
Community Features
Association Amenities 
Water
Association Fee 
$706.0
Association Fee Frequency 
Monthly
MLS Area 
17
School District 
27 - Houston
Financing Terms Available 
CashConventional
Roads 
Asphalt
Schools
School District
27 - Houston
Elementary School
Twain Elementary School
Middle School
Pershing Middle School
High School
Lamar High School (Houston)
Listing courtesy of NextHome Luxury Premier [email protected]

IDX information is provided exclusively for consumers’ personal, non-commercial use. It may not be used for any purpose other than to identify prospective properties consumers may be interested in purchasing. This data is deemed reliable but is not guaranteed accurate by the MLS.

Data provided by HAR.com © 2026. All information provided should be independently verified.

Neighborhood & Commute
Source: Walkscore
Disclosure: Community information and market data powered by Constellation Data Labs. Information is deemed reliable but not guaranteed.
Save
Ask
Tour
Hide
Share