Search For Homes

Save
Ask
Tour
Hide
Share
$1,750
9 Days On Site

1307 Castolan Drive
Houston, TX 77038

For Rent|Single Family Residence|Pending
4
Beds
2
Total Baths
1
Full Bath
1
Partial Bath
1,060
SqFt
$2
/SqFt
1971
Built
Subdivision:
Fallbrook Sec 02
County:
Harris
Call Now: 346.202.7307
Is this the listing for you? We can help make it yours.
346.202.7307
1307 Castolan Drive1307 Castolan Drive1307 Castolan Drive1307 Castolan Drive
Save
Ask
Tour
Hide
Share

Mortgage Calculator

Monthly Payment (Est.)

Enter an interest rate to see your estimated monthly payment.
Calculator powered by Showcase IDX, a Constellation1 Company. Copyright ©2026 Information is deemed reliable but not guaranteed.

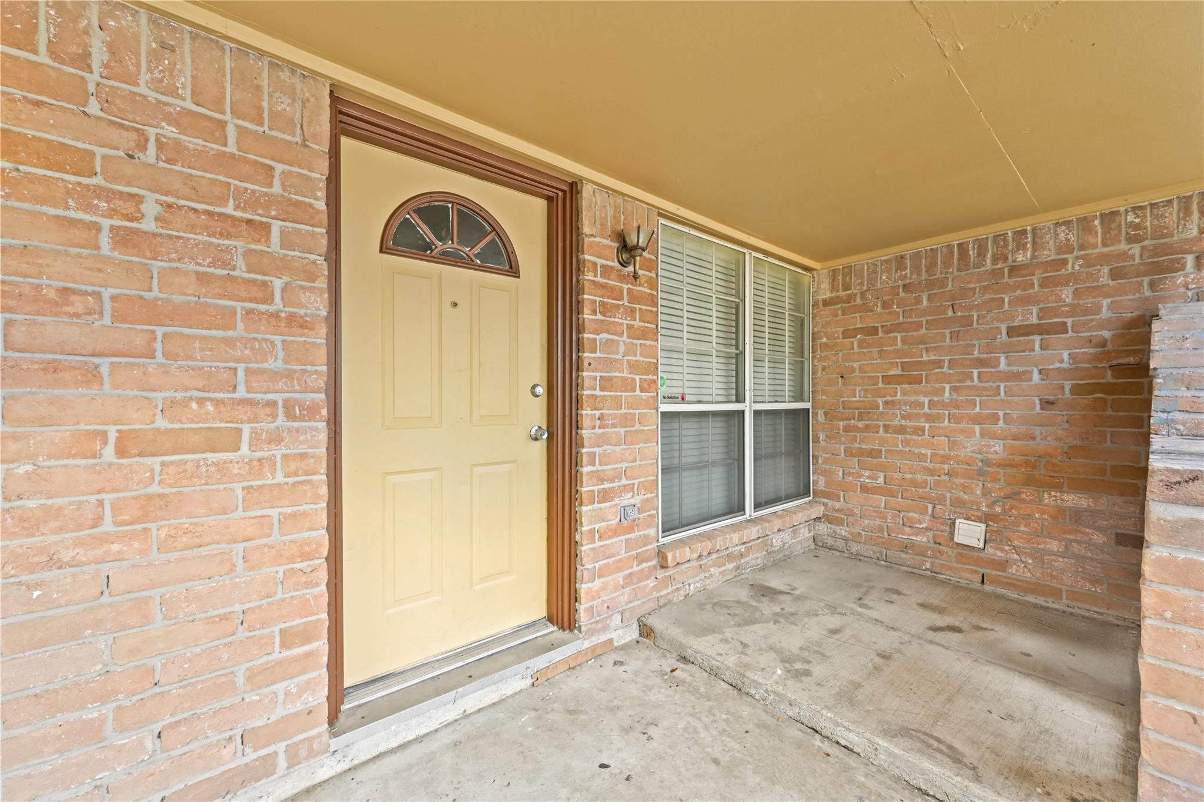
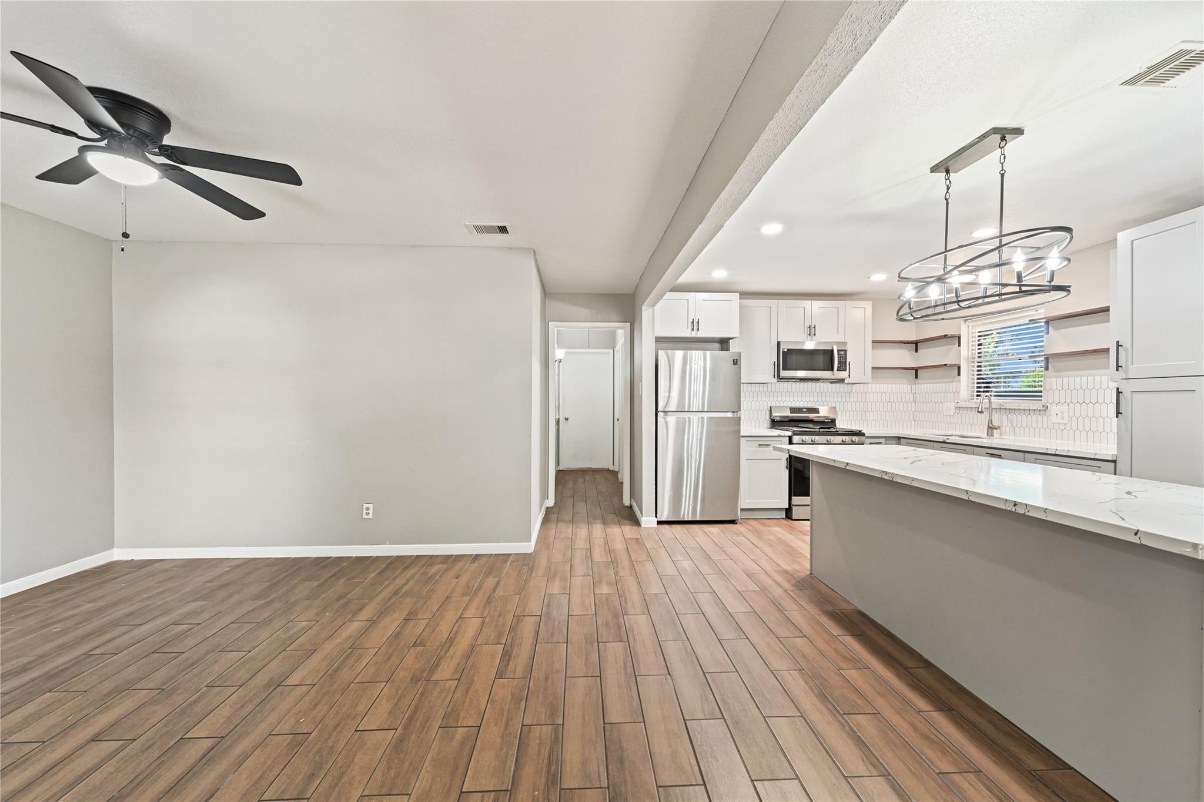
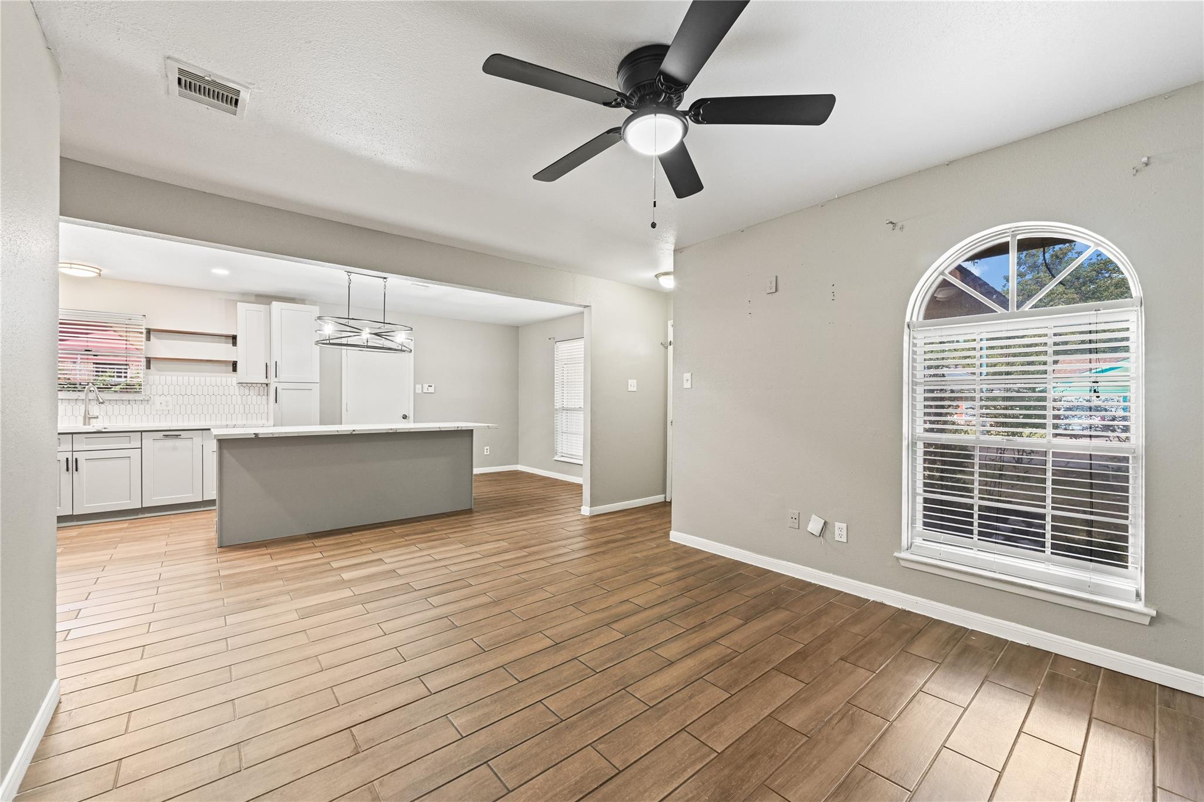
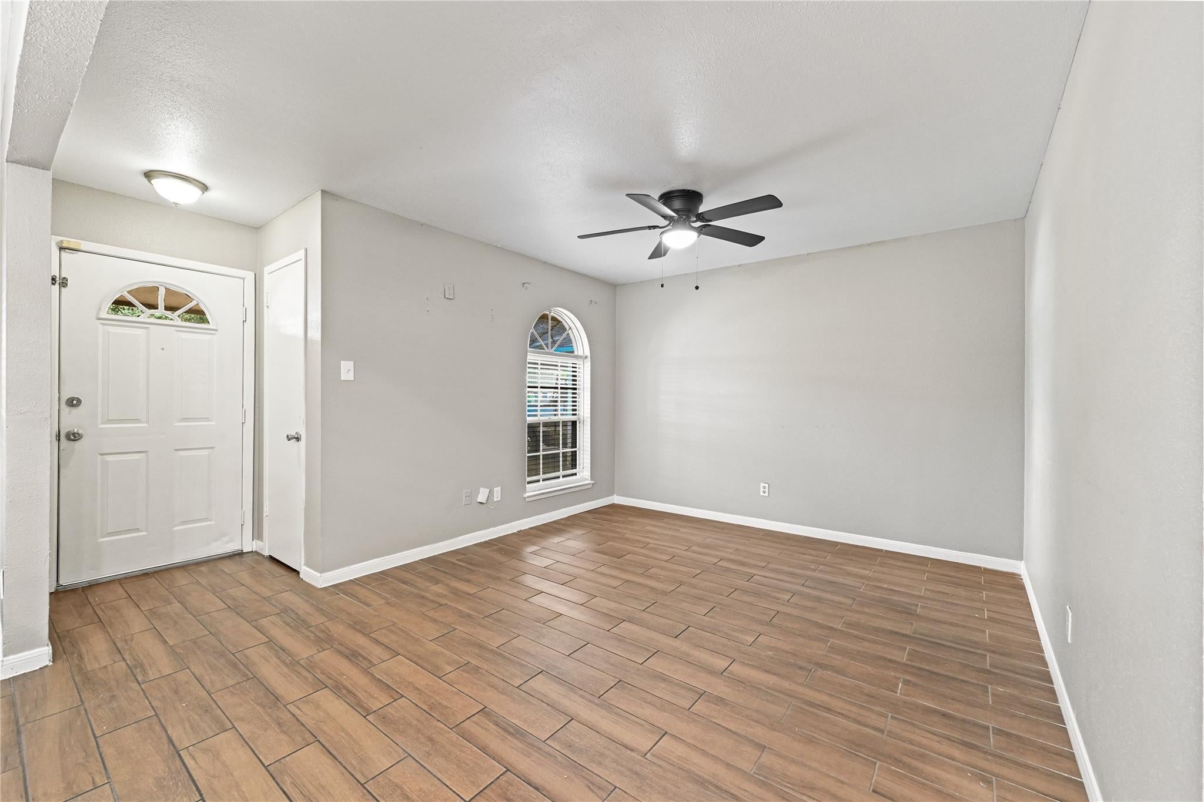
Welcome to 1307 Castolan Drive, Houston, TX 77038! This charming single-story home offers 3-4 bedrooms and 1/1/2 BATH, with approximately 1,060 square feet of living space. The home has been remodeled and is move-in ready, making it a great opportunity for anyone looking for a comfortable place to call home. There is an additional bedroom that can be converted into a game room/ media room or primary. Featuring a functional layout, central air conditioning, and a fenced backyard, this property offers comfortable everyday living with space to relax and enjoy. The home also includes garage parking and a convenient location with access to Beltway 8 and nearby amenities. ? Remodeled, move-in ready, and ready for its next owner! Don’t miss the opportunity to make this Houston home your own. Schedule your showing today!

Save
Ask
Tour
Hide
Share
Listing Snapshot
Price 
$1,750
Days On Site 
9 Days
Bedrooms 
4
Inside Area (SqFt) 
1,060 sqft
Total Baths 
2
Full Baths 
1
Partial Baths 
1
Lot Size 
0.1313 Acres
Year Built 
1971
MLS Number 
65628058
Status 
Pending
Property Tax 
N/A
HOA/Condo/Coop Fees 
N/A
Sq Ft Source 
N/A
Friends & Family
Recent Activity
yesterdayListing updated with changes from the MLS
2 days agoStatus changed to Pending
a week agoListing first seen on site
General Features
Acres 
0.1313
Attached Garage 
Yes
Carport 
2
Direction Faces 
North
Disclosures 
No Disclosures
Garage 
Yes
Lease Term 
12 Months
Number Of Stories 
1
Parking 
AttachedAdditional ParkingAttached Carport
Parking Spaces 
2
Pets 
Call
Property Sub Type 
Single Family Residence
Sewer 
Public Sewer
SqFt Total 
1060
Style 
Contemporary/ModernTraditional
Water Source 
Public
Interior Features
Appliances 
DisposalGas OvenTrash CompactorMicrowaveGas RangeRefrigerator
Cooling 
Ceiling Fan(s)Gas
Flooring 
Tile
Heating 
Electric
Laundry Features 
Gas Dryer Hookup
Bedroom 
Dimensions - N/A
Master Bedroom 
Dimensions - N/ALevel - First
Save
Ask
Tour
Hide
Share
Exterior Features
Fencing 
Back Yard
Lot Features 
Other
Community Features
MLS Area 
11
School District 
1 - Aldine
Roads 
Concrete
Schools
School District
1 - Aldine
Elementary School
Stehlik Elementary School
Middle School
Plummer Middle School
High School
Davis High School (Aldine)
Listing courtesy of The Agency Team [email protected]

IDX information is provided exclusively for consumers’ personal, non-commercial use. It may not be used for any purpose other than to identify prospective properties consumers may be interested in purchasing. This data is deemed reliable but is not guaranteed accurate by the MLS.

Data provided by HAR.com © 2026. All information provided should be independently verified.

Neighborhood & Commute
Source: Walkscore
Disclosure: Community information and market data powered by Constellation Data Labs. Information is deemed reliable but not guaranteed.
Save
Ask
Tour
Hide
Share