Search For Homes

Save
Ask
Tour
Hide
Share
$449,777
19 Days On Site

1302 Coral Way
Tiki Island, TX 77554

For Sale|Single Family Residence|Active Under Contract
2
Beds
1
Total Bath
1
Full Bath
1,196
SqFt
$376
/SqFt
1982
Built
Subdivision:
Tiki Island
County:
Galveston
Call Now: 346.202.7307
Is this the listing for you? We can help make it yours.
346.202.7307
1302 Coral Way1302 Coral Way1302 Coral Way1302 Coral Way
Save
Ask
Tour
Hide
Share

Mortgage Calculator

Monthly Payment (Est.)

Enter an interest rate to see your estimated monthly payment.
Calculator powered by Showcase IDX, a Constellation1 Company. Copyright ©2026 Information is deemed reliable but not guaranteed.

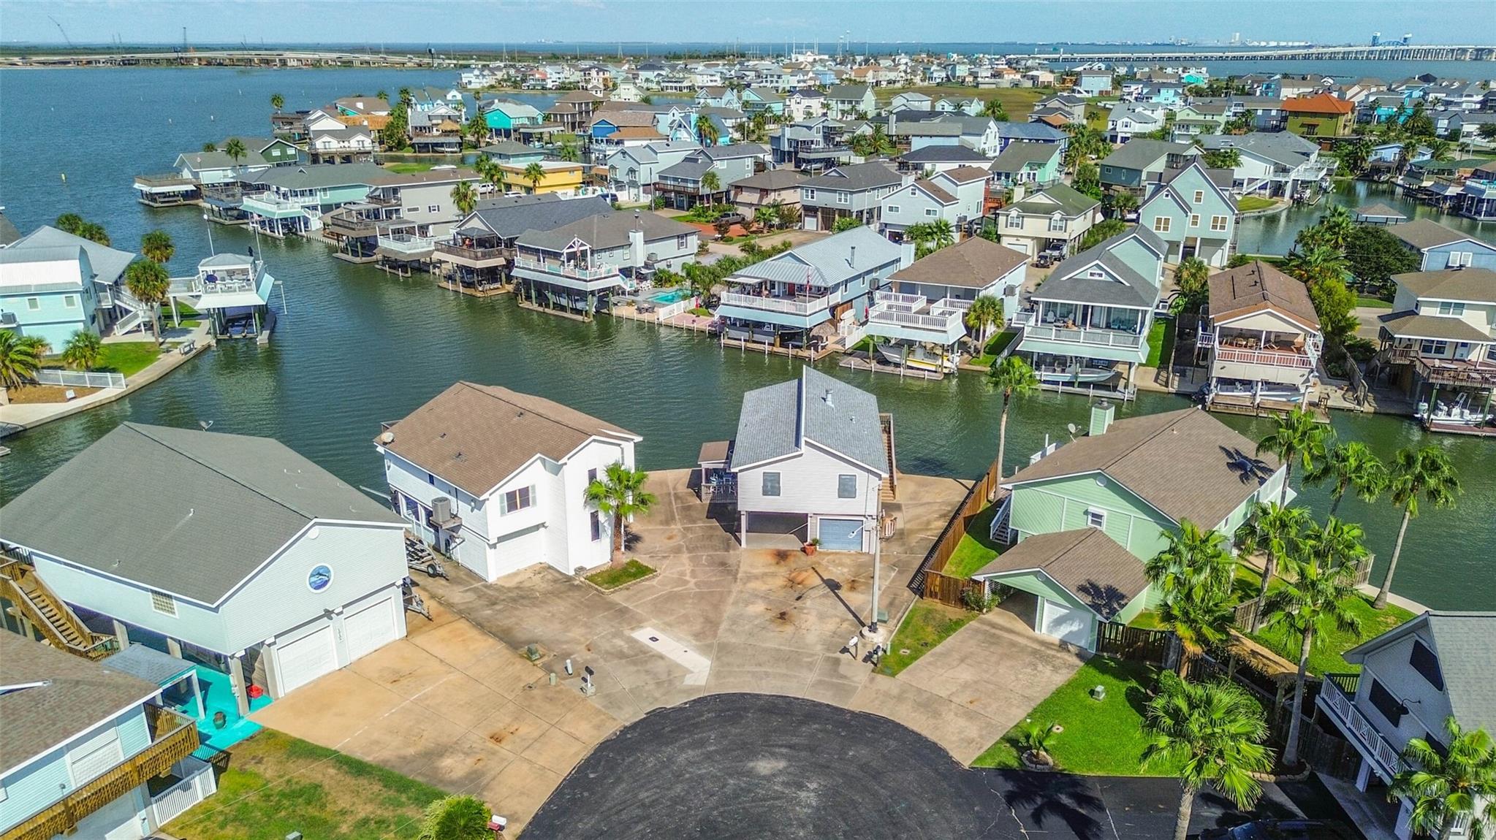
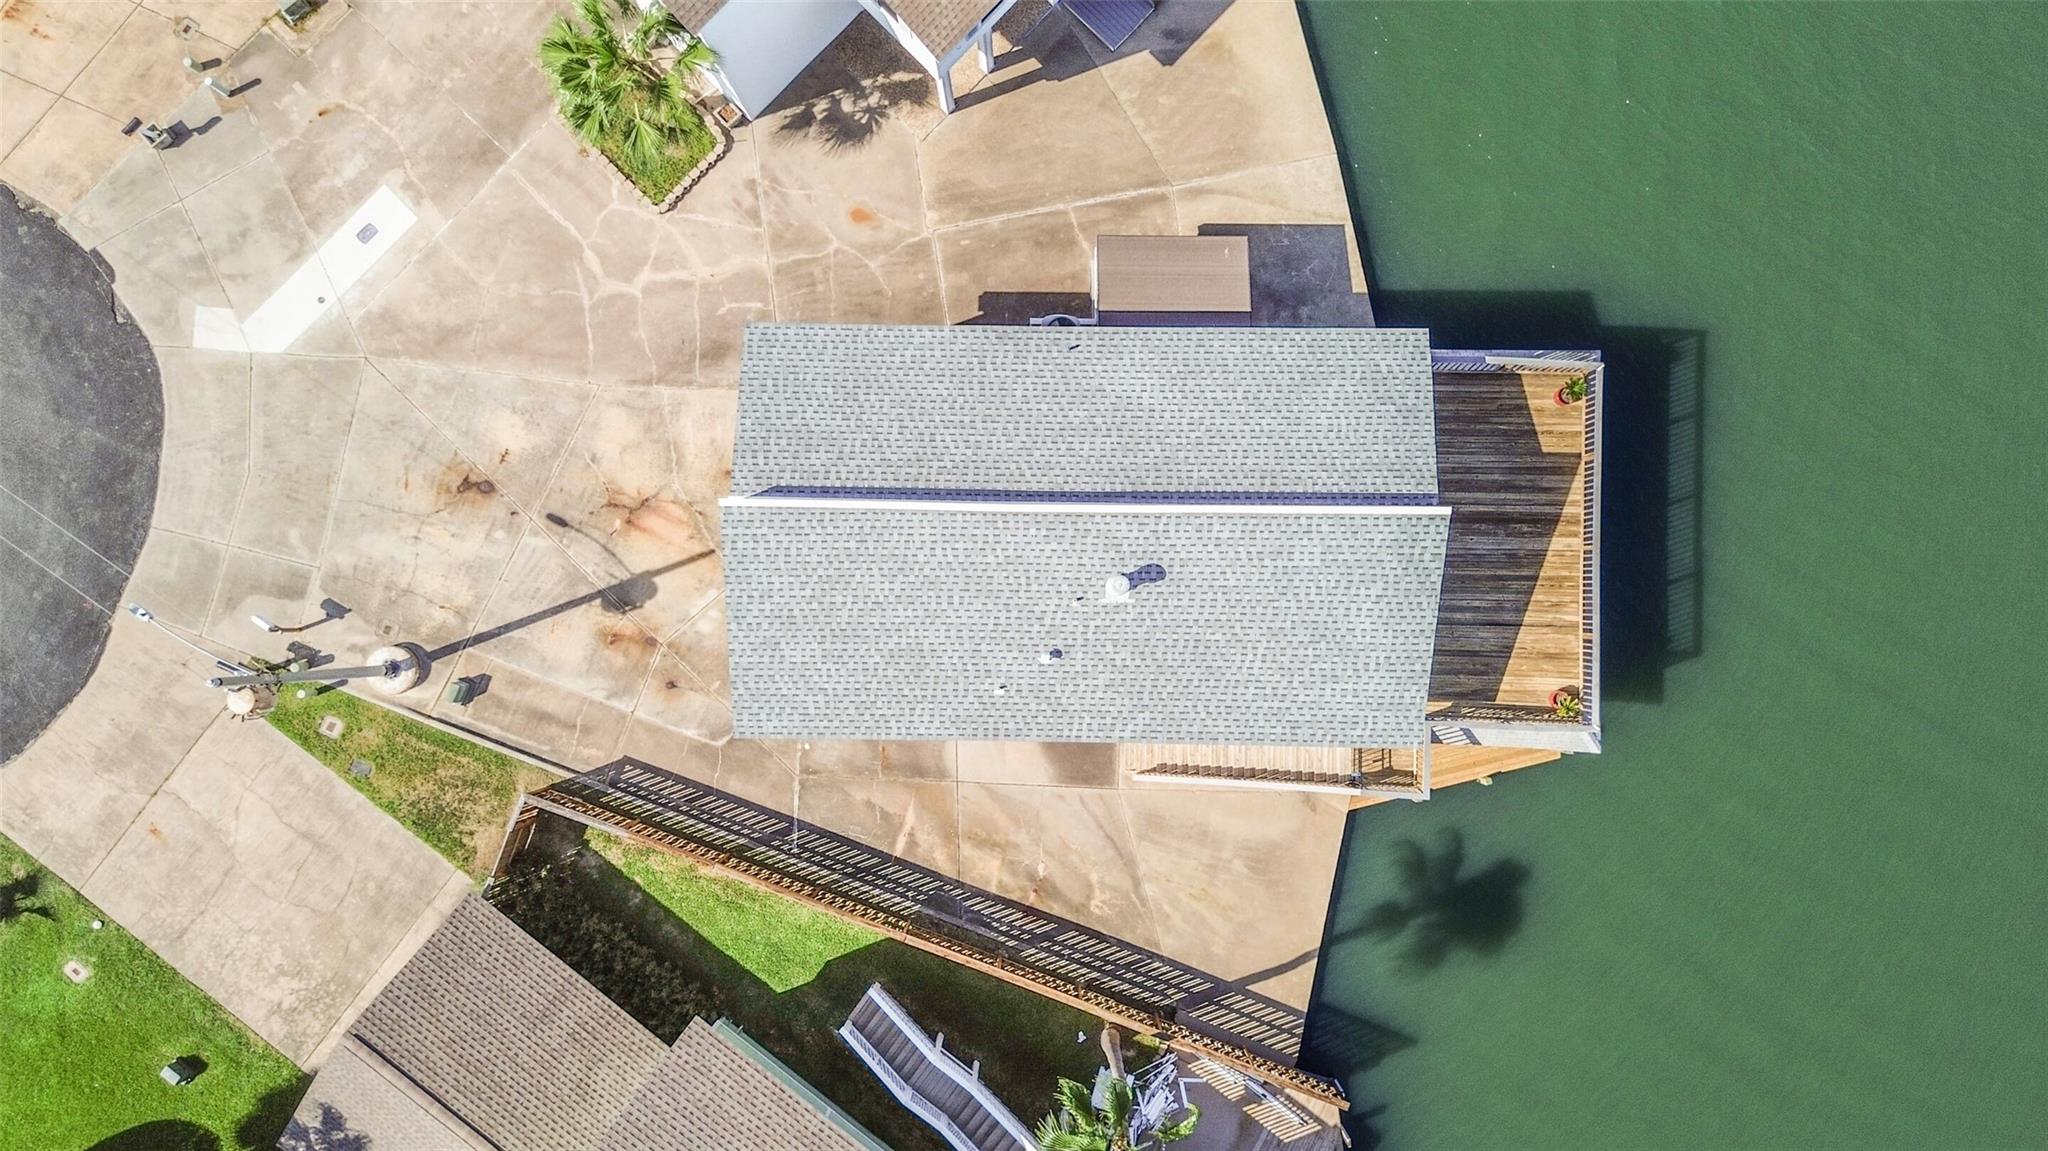
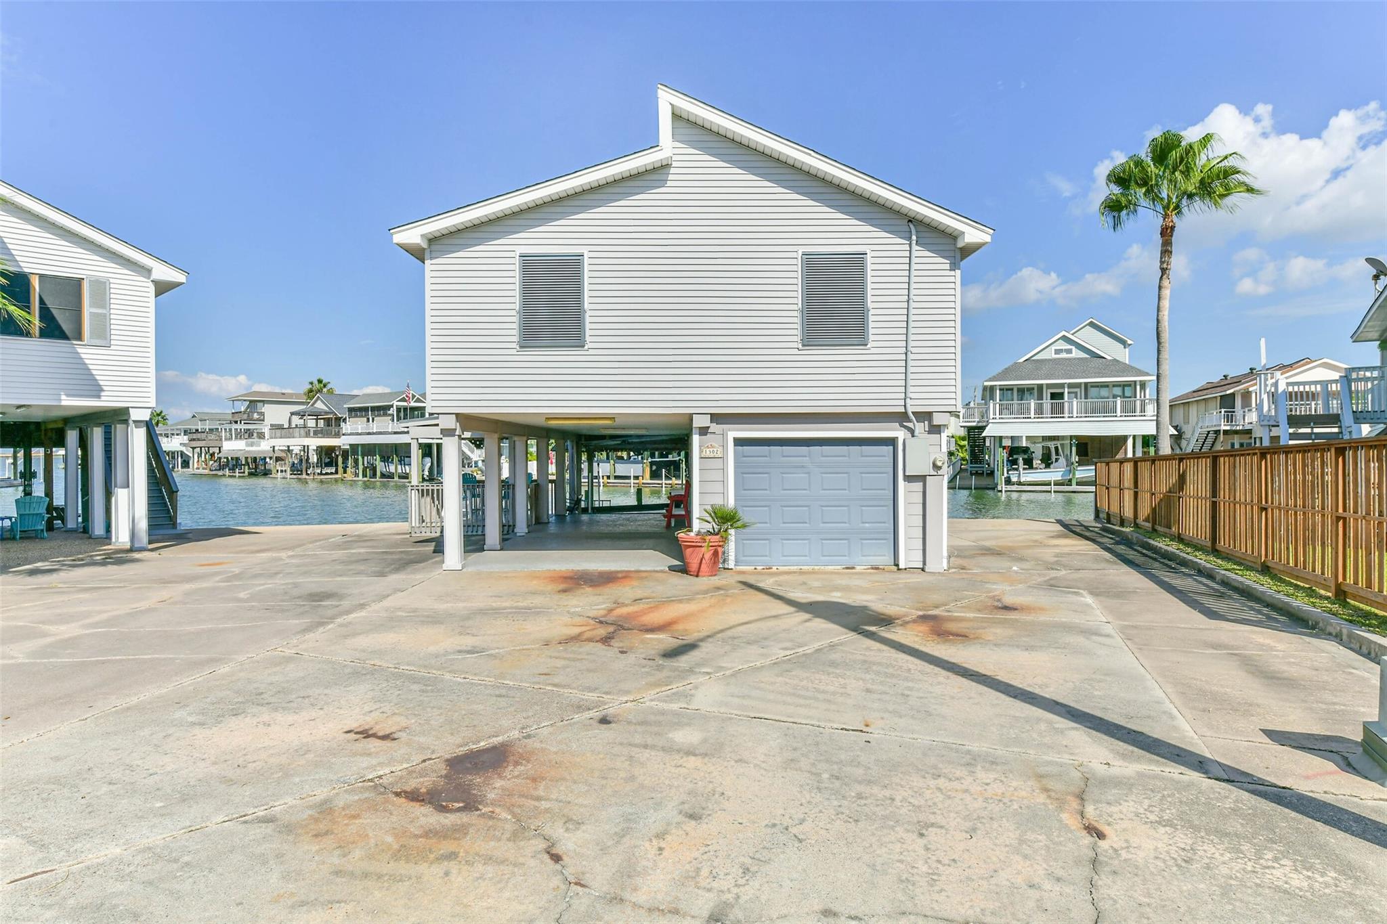
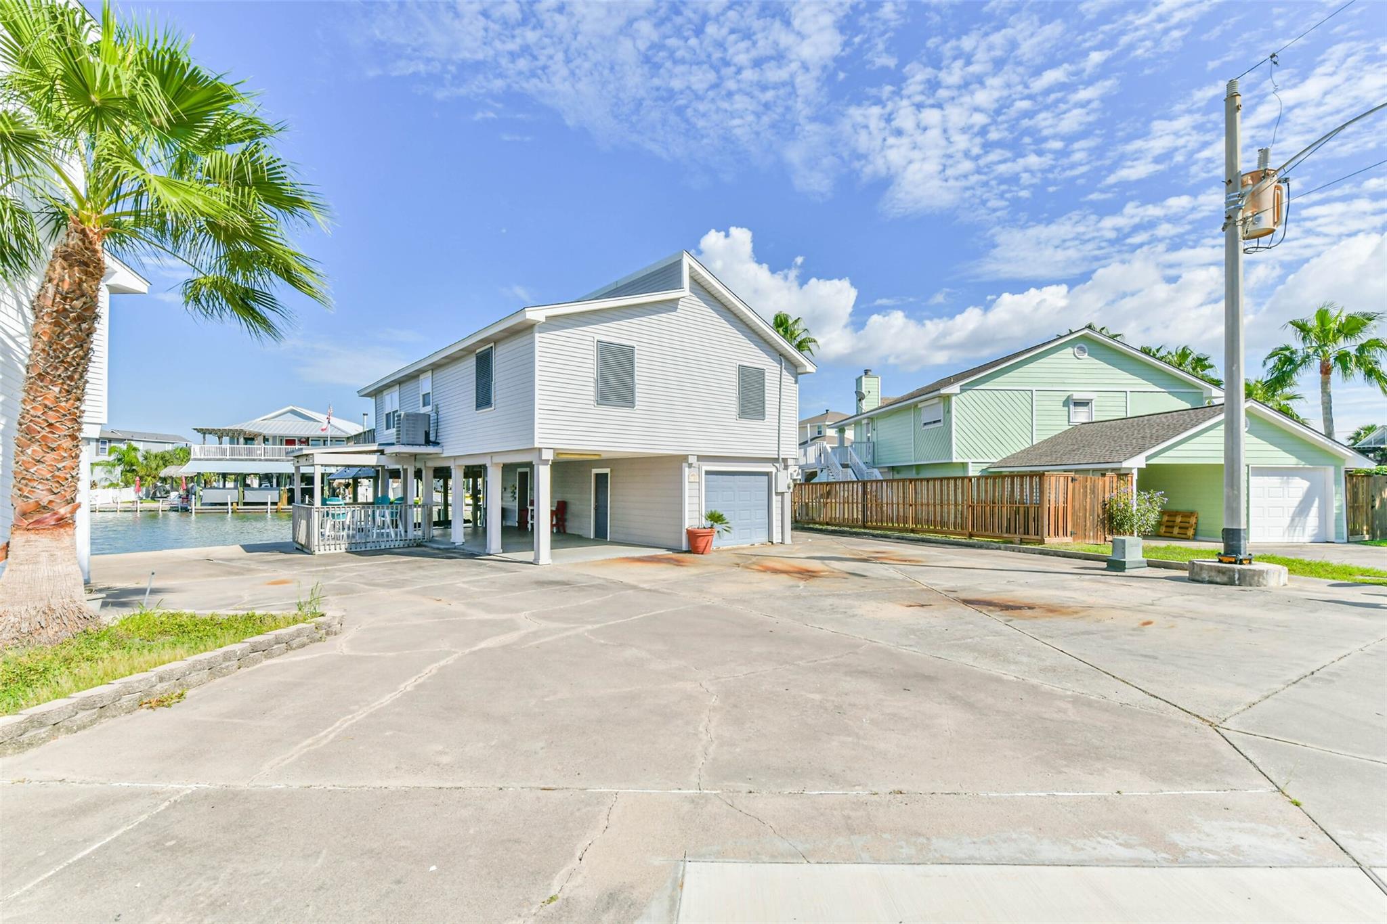
Nestled on a quiet cul-de-sac, this charming coastal cottage offers breathtaking canal and bay views in an open-concept layout. The home features luxury vinyl plank flooring throughout and an extensive wood deck overlooking the canal, creating a seamless blend of style and comfort. Situated on an approximately 75-foot concrete bulkhead lot, the property also includes a boathouse and the potential to add a cocktail pool. The well-appointed island kitchen boasts granite countertops, a breakfast bar, built-in appliances, a tile backsplash, and an undermount sink. The primary bedroom offers a bathroom with an oversized shower and elegant glass enclosure. Step outside to the east-facing deck to soak in serene water views, or unwind in the covered sitting area beneath the home — the perfect spot to enjoy a quiet evening by the water. The spacious living area flows effortlessly into the dining room and kitchen, while the lower level provides a third bedroom and half bath.

Save
Ask
Tour
Hide
Share
Listing Snapshot
Price 
$449,777
Days On Site 
19 Days
Bedrooms 
2
Inside Area (SqFt) 
1,196 sqft
Total Baths 
1
Full Baths 
1
Partial Baths 
N/A
Lot Size 
0.095 Acres
Year Built 
1982
MLS Number 
65643104
Status 
Active Under Contract
Property Tax 
N/A
HOA/Condo/Coop Fees 
$12.5 monthly
Sq Ft Source 
N/A
Friends & Family
Recent Activity
5 days agoListing updated with changes from the MLS
5 days agoStatus changed to Active Under Contract
3 weeks agoListing first seen on site
General Features
Acres 
0.095
Attached Garage 
Yes
Carport 
1
Direction Faces 
Southwest
Disclosures 
Seller's Disclosure
Foundation 
Raised
Garage 
Yes
Garage Spaces 
1
Green Energy Efficient 
ThermostatHVAC
Parking 
AttachedAdditional ParkingAttached Carport
Parking Spaces 
2
Property Sub Type 
Single Family Residence
Sewer 
Public Sewer
SqFt Total 
1196
Style 
Other
Water Source 
Public
Interior Features
Appliances 
DisposalElectric OvenMicrowaveFree-Standing RangeDishwasherDryerRefrigeratorWasher
Cooling 
Ceiling Fan(s)Electric
Fireplace 
Yes
Fireplace Features 
Wood Burning
Fireplaces 
1
Flooring 
LaminateTile
Heating 
Electric
Interior 
High CeilingsBreakfast BarVaulted Ceiling(s)Smart Thermostat
Laundry Features 
Electric Dryer HookupWasher Hookup
Window Features 
Window CoveringsLow Emissivity Windows
Bathroom 
Dimensions - 8 x 7Level - SecondArea - 56
Bedroom 
Dimensions - 17 x 12Level - SecondArea - 204
Breakfast 
Dimensions - 10 x 10Level - SecondArea - 100
Kitchen 
Dimensions - 11 x 14Level - SecondArea - 154
Save
Ask
Tour
Hide
Share
Exterior Features
Construction Details 
Cement SidingVinyl Siding
Exterior 
Balcony
Frontage 
Waterfront
Lot Features 
Back YardClearedCul-De-SacSubdividedWaterfront
Patio And Porch 
CoveredPatio
Roof 
Composition
View 
BayCanal
Waterfront 
Yes
Waterfront Features 
Canal FrontWaterfront
Waterview 
BayCanal
Windows/Doors 
Window CoveringsLow Emissivity Windows
Community Features
Association Amenities 
PlaygroundTennis Court(s)
Association Fee 
$150.0
Association Fee Frequency 
Annually
MLS Area 
33
School District 
52 - Texas City
Financing Terms Available 
CashConventionalFHAVA Loan
Roads 
Asphalt
Schools
School District
52 - Texas City
Elementary School
Hayley Elementary (Texas City)
Middle School
La Marque Middle School
High School
La Marque High School
Listing courtesy of Texas Flat Fee, REALTORS [email protected]

IDX information is provided exclusively for consumers’ personal, non-commercial use. It may not be used for any purpose other than to identify prospective properties consumers may be interested in purchasing. This data is deemed reliable but is not guaranteed accurate by the MLS.

Data provided by HAR.com © 2026. All information provided should be independently verified.

Neighborhood & Commute
Source: Walkscore
Disclosure: Community information and market data powered by Constellation Data Labs. Information is deemed reliable but not guaranteed.
Save
Ask
Tour
Hide
Share