Search For Homes

Save
Ask
Tour
Hide
Share
$305,000
6 Days On Site

115 S Yaupon Street
Lake Jackson, TX 77566

For Sale|Single Family Residence|Active
4
Beds
3
Total Baths
3
Full Baths
2,018
SqFt
$151
/SqFt
1960
Built
Subdivision:
Area B-C-D-E-G-H-J-K-L Etc
County:
Brazoria
Call Now: 346.202.7307
Is this the listing for you? We can help make it yours.
346.202.7307
115 S Yaupon Street115 S Yaupon Street115 S Yaupon Street115 S Yaupon Street
Save
Ask
Tour
Hide
Share

Mortgage Calculator

Monthly Payment (Est.)

Enter an interest rate to see your estimated monthly payment.
Calculator powered by Showcase IDX, a Constellation1 Company. Copyright ©2026 Information is deemed reliable but not guaranteed.

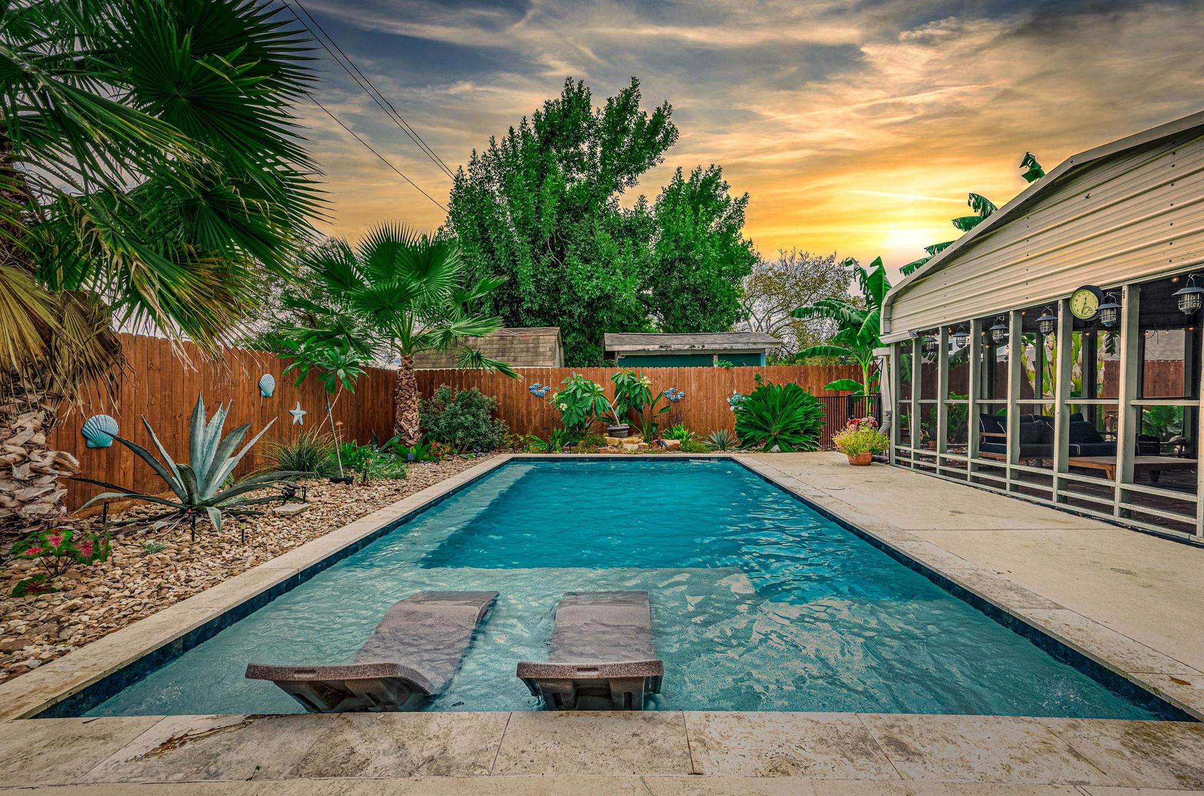
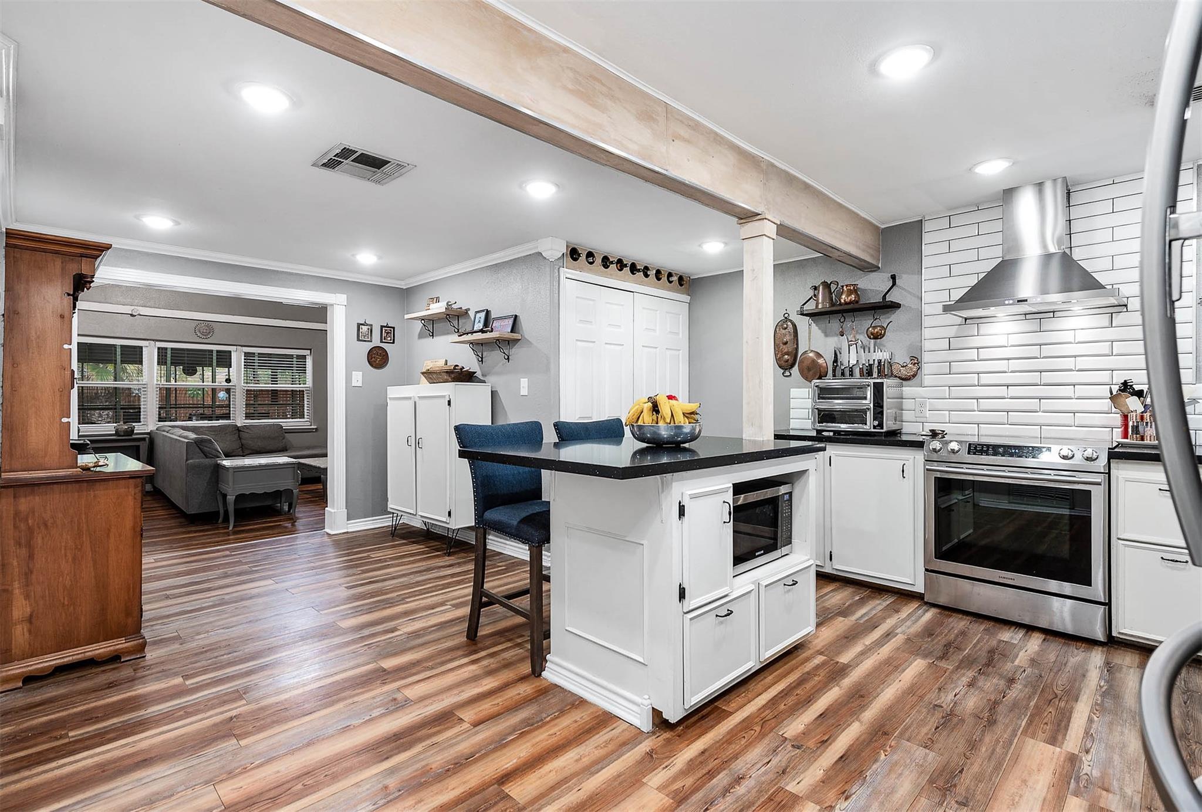
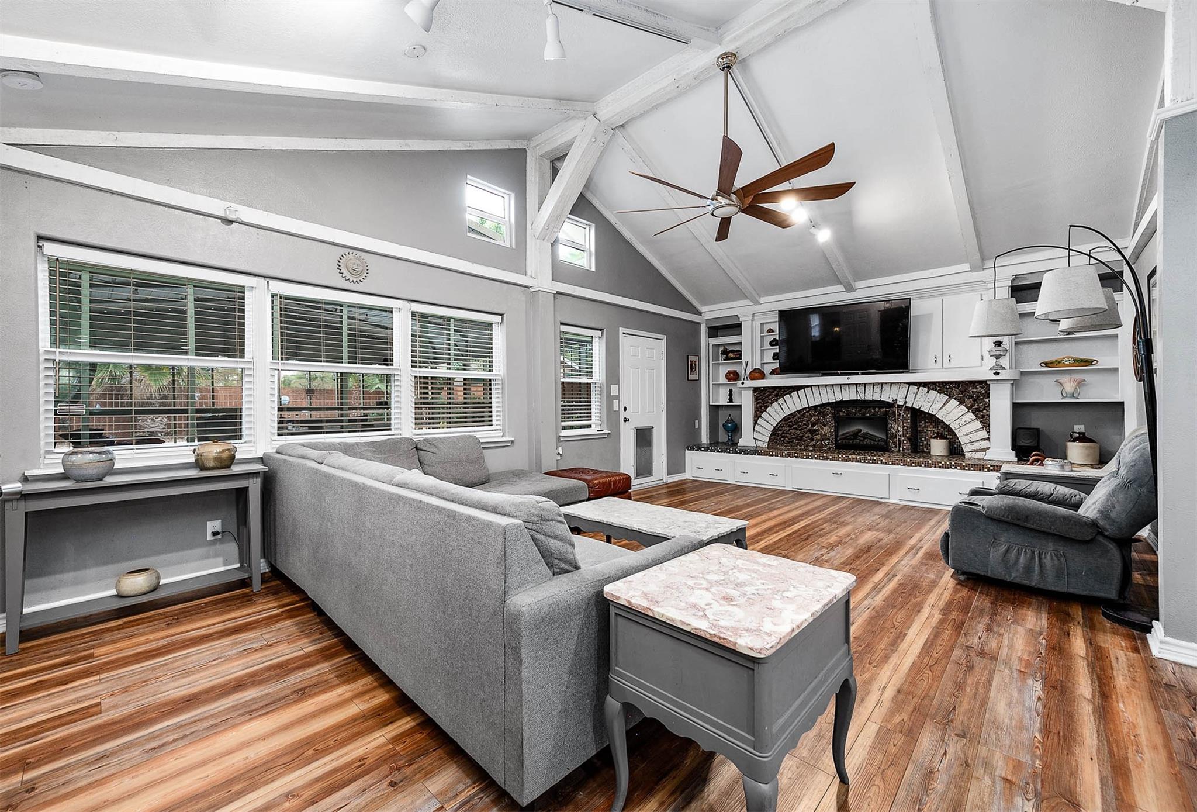
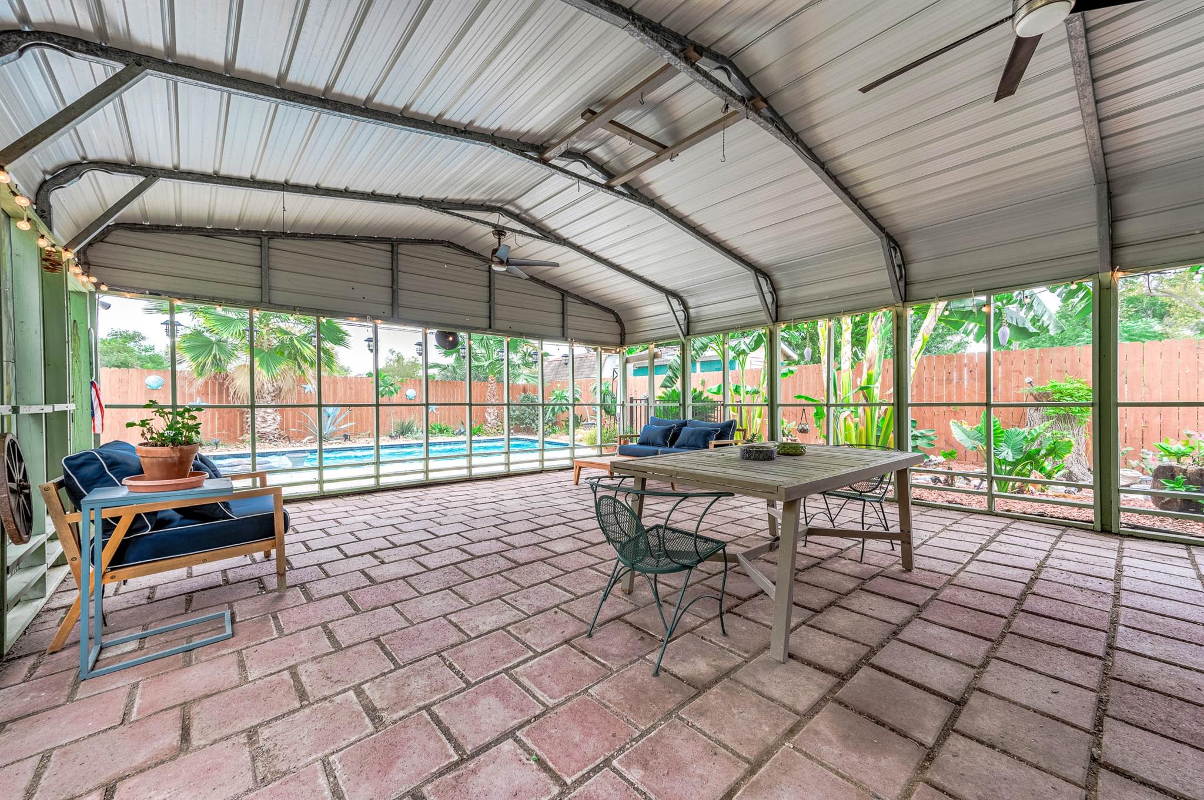
Single-story 4 bedroom, 3 full bath home with a pool, screened porch and guest suite with it's own entry door separate from main house. The updated kitchen features quartz countertops, stainless steel appliances, a center island and two pantries, and opens to the breakfast area and living room with vaulted ceilings and an electric fireplace. The front formal dining room can easily serve as a study or second living space. Original oak floors add character, and crown molding runs throughout. The split floor plan includes a separate guest suite with its own bathroom and exterior entrance, ideal for family, guests or a home office. Outside, enjoy the gunite in-ground pool with tanning ledge, a screened back porch, a metal storage shed and a fully fenced yard with a dog run. City water and sewer, no HOA. Refrigerator, washer and dryer included.

Save
Ask
Tour
Hide
Share
Listing Snapshot
Price 
$305,000
Days On Site 
6 Days
Bedrooms 
4
Inside Area (SqFt) 
2,018 sqft
Total Baths 
3
Full Baths 
3
Partial Baths 
N/A
Lot Size 
0.1998 Acres
Year Built 
1960
MLS Number 
65692022
Status 
Active
Property Tax 
$5,391
HOA/Condo/Coop Fees 
N/A
Sq Ft Source 
N/A
Friends & Family
Recent Activity
6 days agoListing updated with changes from the MLS
7 days agoListing first seen on site
General Features
Acres 
0.1998
Disclosures 
Fixture LeasesSeller's Disclosure
Foundation 
Slab
Garage 
Yes
Parking 
No GarageConverted GarageDriveway
Property Sub Type 
Single Family Residence
Sewer 
Public Sewer
SqFt Total 
2018
Style 
Traditional
Water Source 
Public
Interior Features
Appliances 
DisposalElectric OvenMicrowaveElectric RangeDishwasherExhaust FanDryerRefrigeratorWasher
Cooling 
Ceiling Fan(s)Electric
Fireplace 
Yes
Fireplace Features 
Electric
Fireplaces 
1
Flooring 
Wood
Heating 
Electric
Interior 
Crown MoldingWalk-In Closet(s)Kitchen IslandPantryMaster DownstairsVaulted Ceiling(s)Double Vanity
Laundry Features 
Electric Dryer HookupWasher Hookup
Window Features 
Window Coverings
Bedroom 
Dimensions - 11 x 10Level - FirstArea - 110
Dining Room 
Dimensions - 11 x 15Level - FirstArea - 165
Guest Suite 
Dimensions - 12 x 14Level - FirstArea - 168
Kitchen 
Dimensions - 16 x 11Level - FirstArea - 176
Living Room 
Dimensions - 25 x 15Level - FirstArea - 375
Master Bathroom 
Dimensions - 8 x 7Level - FirstArea - 56
Master Bedroom 
Dimensions - 15 x 12Level - FirstArea - 180
Save
Ask
Tour
Hide
Share
Exterior Features
Construction Details 
BrickCement SidingWood Siding
Fencing 
Back YardCross FencedFull
Lot Features 
Back YardSubdivided
Other Structures 
Shed(s)
Patio And Porch 
ScreenedPatio
Pool Features 
GuniteIn Ground
Private Pool 
Yes
Roof 
Composition
Windows/Doors 
Window Coverings
Community Features
MLS Area 
5
School District 
7 - Brazosport
Financing Terms Available 
CashConventionalFHA
Schools
School District
7 - Brazosport
Elementary School
Roberts Elementary School (Brazosport)
Middle School
Rasco Middle
High School
Brazoswood High School
Listing courtesy of eXp Realty LLC [email protected]

IDX information is provided exclusively for consumers’ personal, non-commercial use. It may not be used for any purpose other than to identify prospective properties consumers may be interested in purchasing. This data is deemed reliable but is not guaranteed accurate by the MLS.

Data provided by HAR.com © 2026. All information provided should be independently verified.

Neighborhood & Commute
Source: Walkscore
Disclosure: Community information and market data powered by Constellation Data Labs. Information is deemed reliable but not guaranteed.
Save
Ask
Tour
Hide
Share