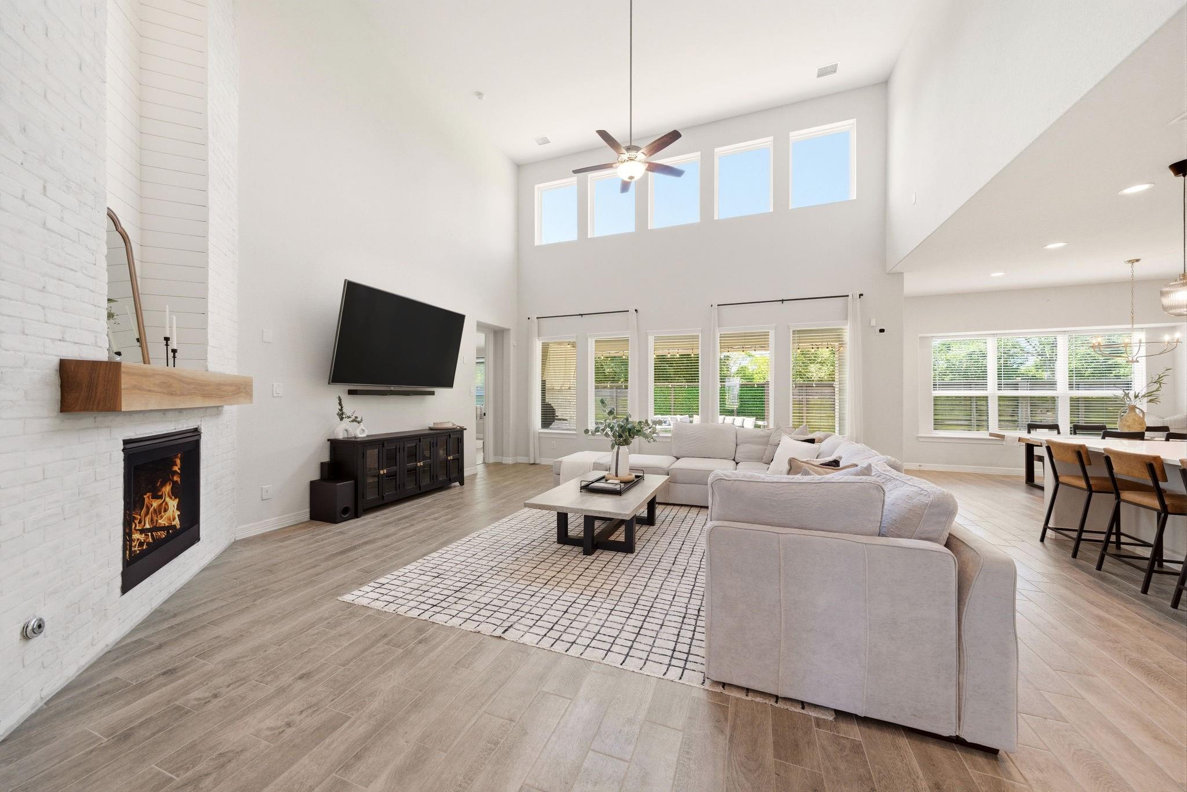
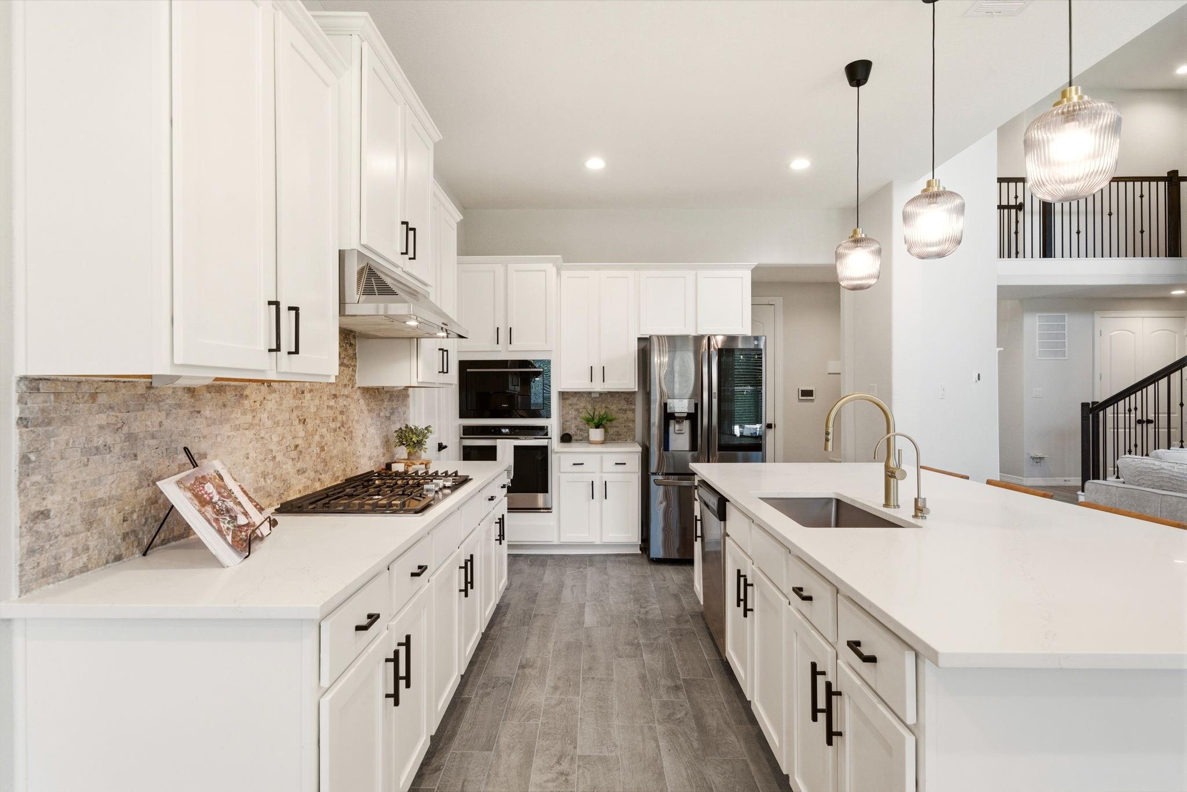
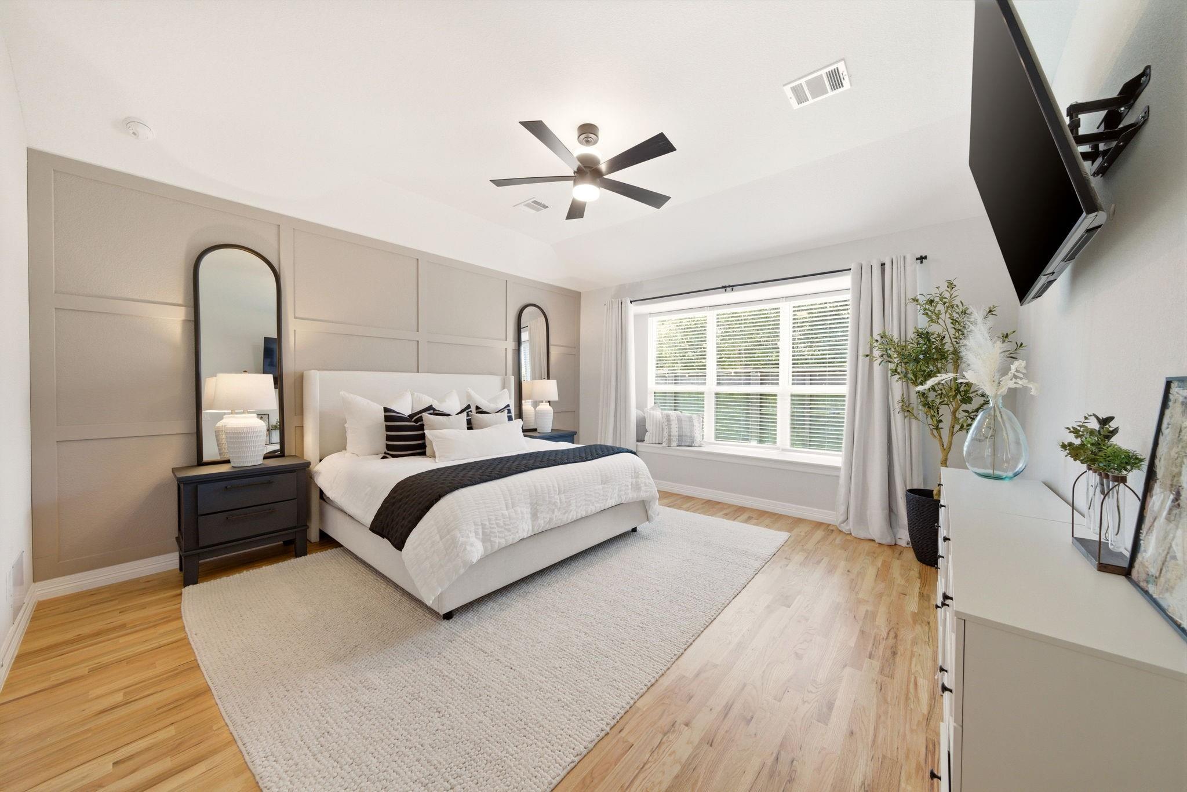
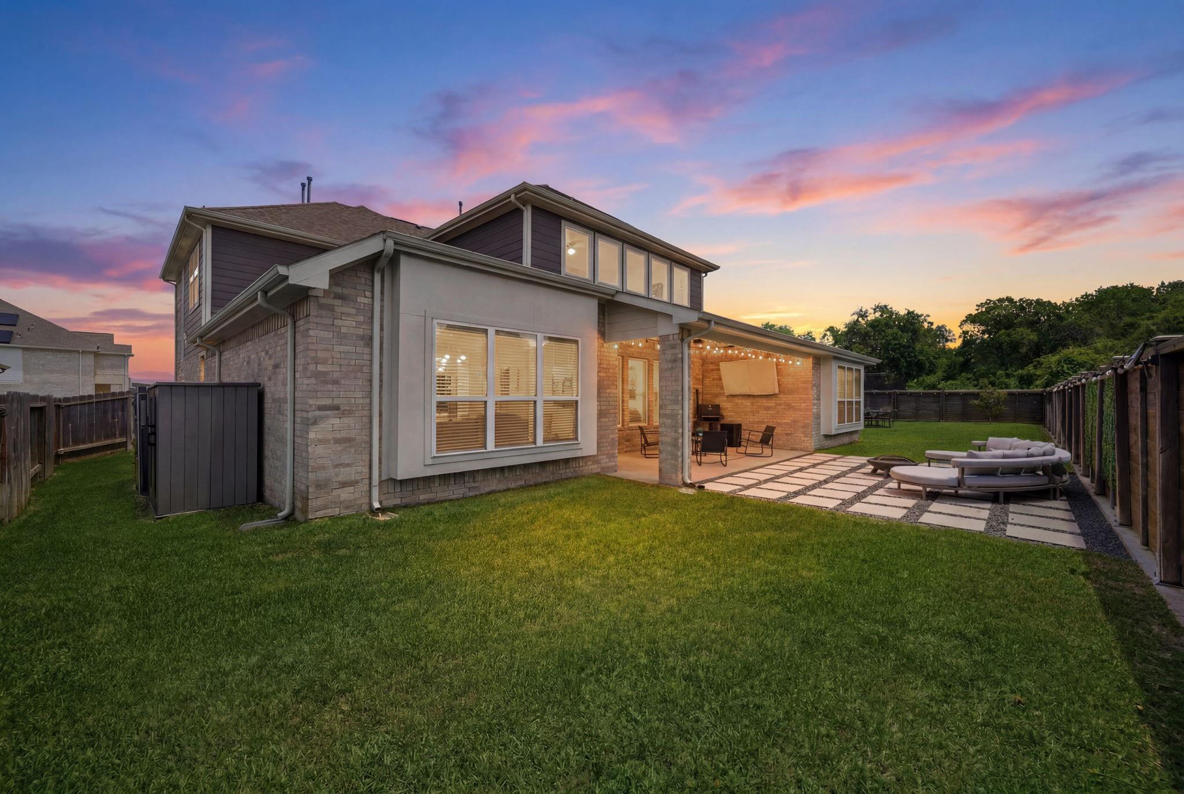
Contemporary elegance defines this Princeton-built residence in Lilac Bend. This home offers 4b/4.5b, a study, a game room & sits on an oversized lot w/ no back neighbors & features a layout enhanced by soaring ceilings & designer finishes. Open living area centers on a sleek fireplace & expansive windows that invite abundant natural light. Chef-inspired kitchen offers quartz counters, designer backsplash, gas cooktop w/ a vent hood, breakfast bar & dining area. Storage is found within cabinetry & a walk-in pantry. The first-floor primary suite provides a sanctuary w/ a walk-in closet & ensuite bath featuring dual vanities, glass-enclosed shower & soaking tub. Outside, the private backyard offers room for a pool or garden, complemented by a front patio. Enjoy LOW HOA fees, LOW tax rate & proximity to shopping, dog park, community pool, fitness center & trails w/ access to 99, i10 & thoroughfares. A TON of custom upgrades & improvements! NO flooding! Zoned to Katy award-winning schools!
Save
Ask
Tour
Hide
Share
Listing Snapshot
Price
$574,000
Days On Site
16 Days
Bedrooms
4
Inside Area (SqFt)
3,463 sqft
Total Baths
5
Full Baths
4
Partial Baths
1
Lot Size
0.2364 Acres
Year Built
2020
MLS® Number
65701028
Status
Active
Property Tax
$11,327
HOA/Condo/Coop Fees
$58.33 monthly
Sq Ft Source
N/A
Friends & Family
React
Comment
Invite
No Comments Yet
Did you know? You can invite friends and family to your search. They can join your search, rate and discuss listings with you.
Recent Activity
13 hours ago
Listing updated with changes from the MLS®
2 weeks ago
Listing first seen on site
General Features
Acres
0.2364
Attached Garage
Yes
Direction Faces
North
Disclosures
ExclusionsSeller's Disclosure
Foundation
Slab
Garage
Yes
Garage Spaces
2
Green Energy Efficient
ThermostatHVACAppliances
Parking
AttachedGarage Door Opener
Parking Spaces
2
Property Sub Type
Single Family Residence
Security
Prewired
Sewer
Public Sewer
SqFt Total
3463
Style
Contemporary/Modern
Water Source
Public
Interior Features
Appliances
ENERGY STAR Qualified AppliancesDisposalWater SoftenerElectric OvenMicrowaveGas CooktopDishwasherWater Purifier
Cooling
Ceiling Fan(s)Electric
Fireplace
Yes
Fireplace Features
Gas Log
Fireplaces
1
Flooring
CarpetTileWood
Heating
Natural Gas
Interior
High CeilingsWired for SoundWalk-In Closet(s)Breakfast BarKitchen IslandPantryBidetEntrance FoyerMaster DownstairsGranite CountersDouble VanitySoaking TubSmart Thermostat
Laundry Features
Electric Dryer HookupGas Dryer HookupWasher Hookup
Window Features
Window CoveringsLow Emissivity Windows
Bedroom
Dimensions - 12x12Level - SecondArea - 144
Dining Room
Dimensions - 16x12Level - FirstArea - 192
Family Room
Dimensions - 20x15Level - FirstArea - 300
Kitchen
Dimensions - 10x8Level - FirstArea - 80
Master Bedroom
Dimensions - 15x16Level - FirstArea - 240
Utility Room
Dimensions - 7x10Level - FirstArea - 70
Save
Ask
Tour
Hide
Share
Exterior Features
Construction Details
Batts InsulationBrickStoneBlown-In Insulation
Fencing
Back Yard
Lot Features
Back YardCul-De-SacSubdivided
Patio And Porch
CoveredPorch
Roof
Composition
Windows/Doors
Window CoveringsLow Emissivity Windows
Community Features
Association Amenities
Dog ParkFitness CenterParkPlaygroundPoolRecreation Facilities
IDX information is provided exclusively for consumers’ personal, non-commercial use. It may not be used for any purpose other than to identify prospective properties consumers may be interested in purchasing. This data is deemed reliable but is not guaranteed accurate by the MLS.

Did you know? You can invite friends and family to your search. They can join your search, rate and discuss listings with you.