Search For Homes

Save
Ask
Tour
Hide
Share
$1,199,999
39 Days On Site

1721 W Fm 1462
Rosharon, TX 77583

For Sale|Single Family Residence|Active
4
Beds
4
Total Baths
3
Full Baths
1
Partial Bath
4,030
SqFt
$298
/SqFt
2019
Built
Subdivision:
Masterson Sd
County:
Brazoria
Call Now: 346.202.7307
Is this the listing for you? We can help make it yours.
346.202.7307
1721 W Fm 14621721 W Fm 14621721 W Fm 14621721 W Fm 1462
Save
Ask
Tour
Hide
Share

Mortgage Calculator

Monthly Payment (Est.)

Enter an interest rate to see your estimated monthly payment.
Calculator powered by Showcase IDX, a Constellation1 Company. Copyright ©2026 Information is deemed reliable but not guaranteed.

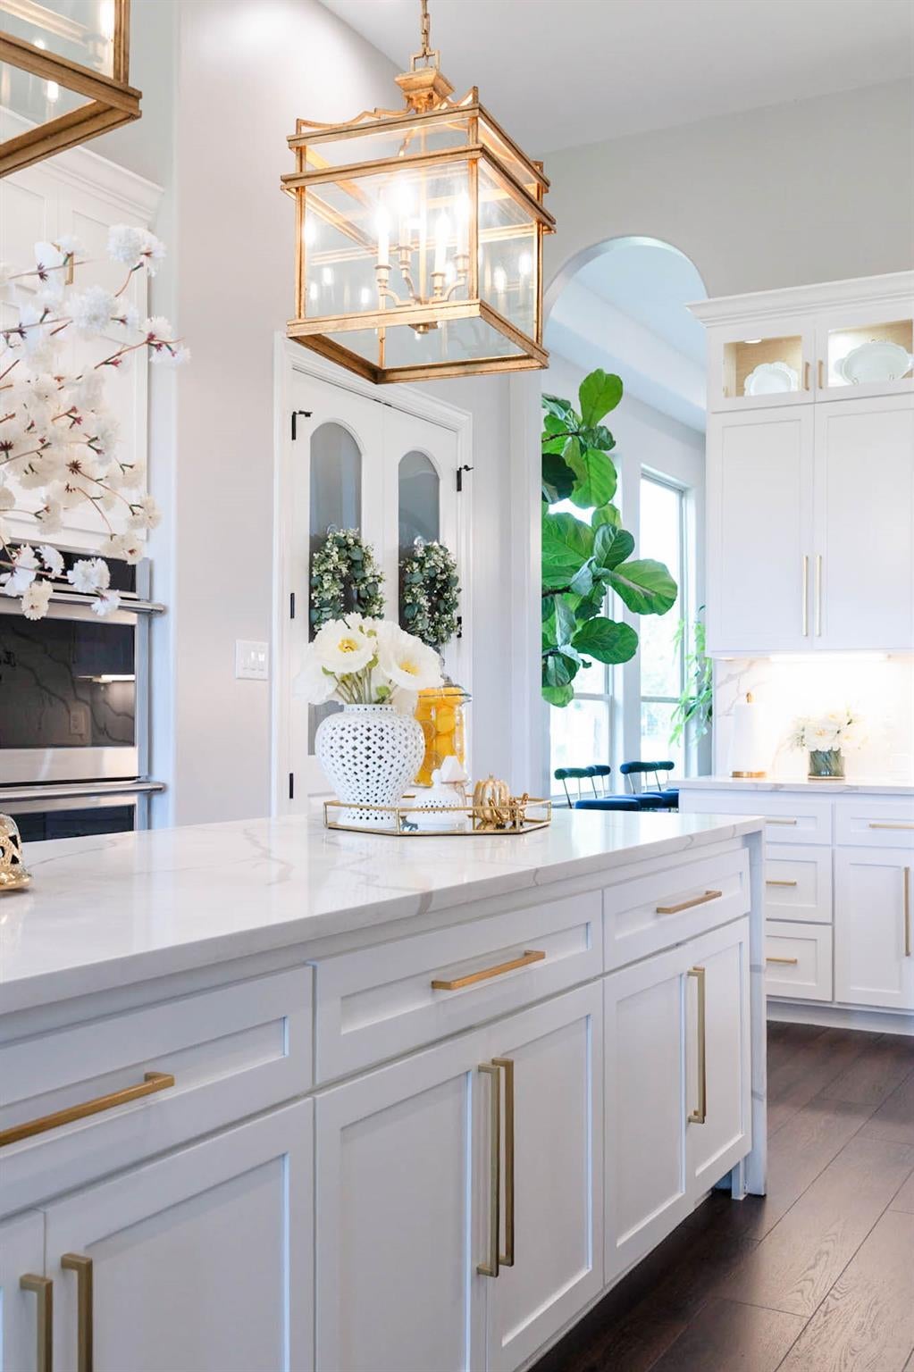
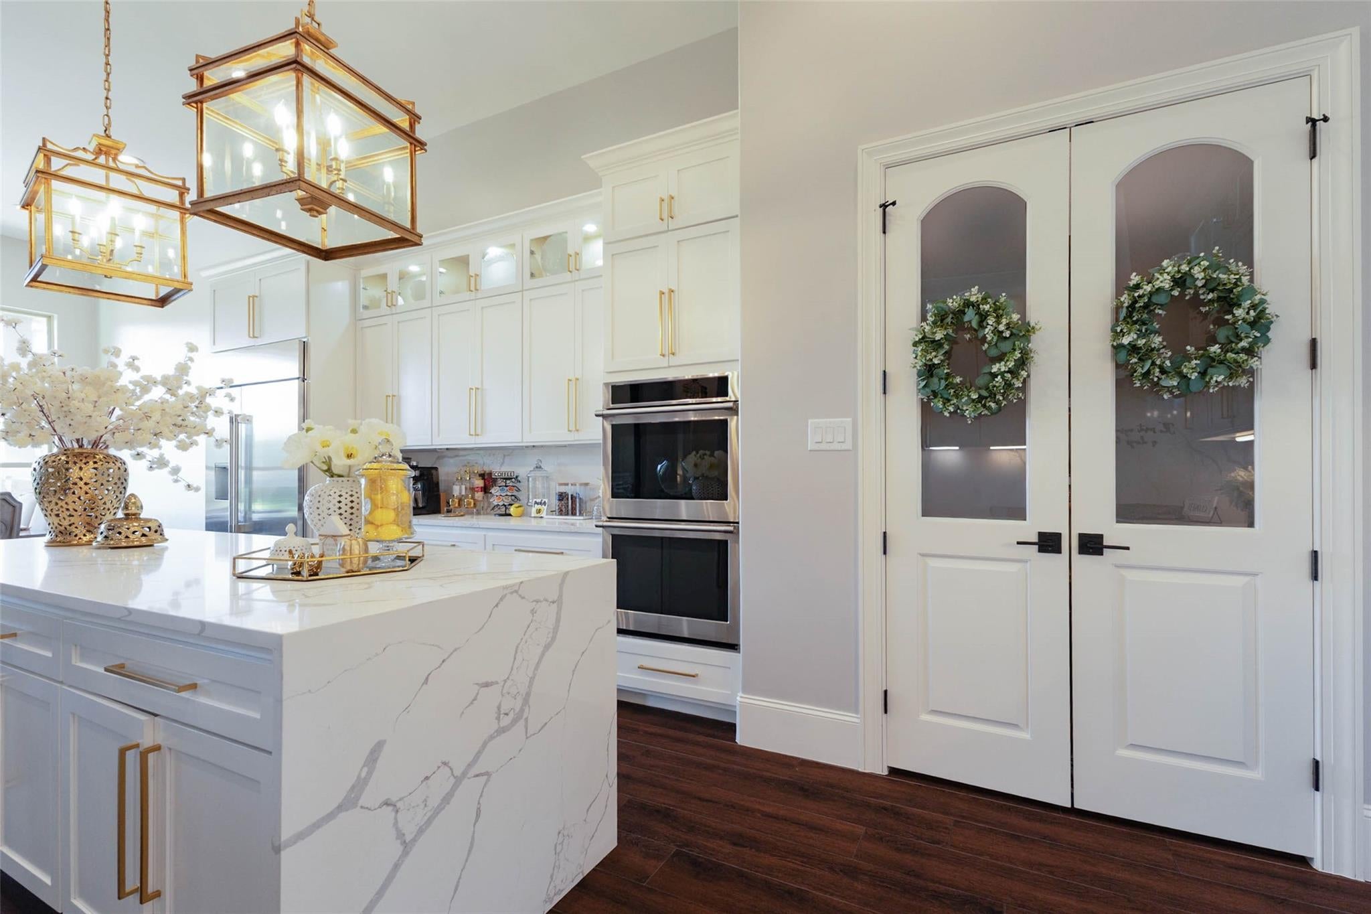
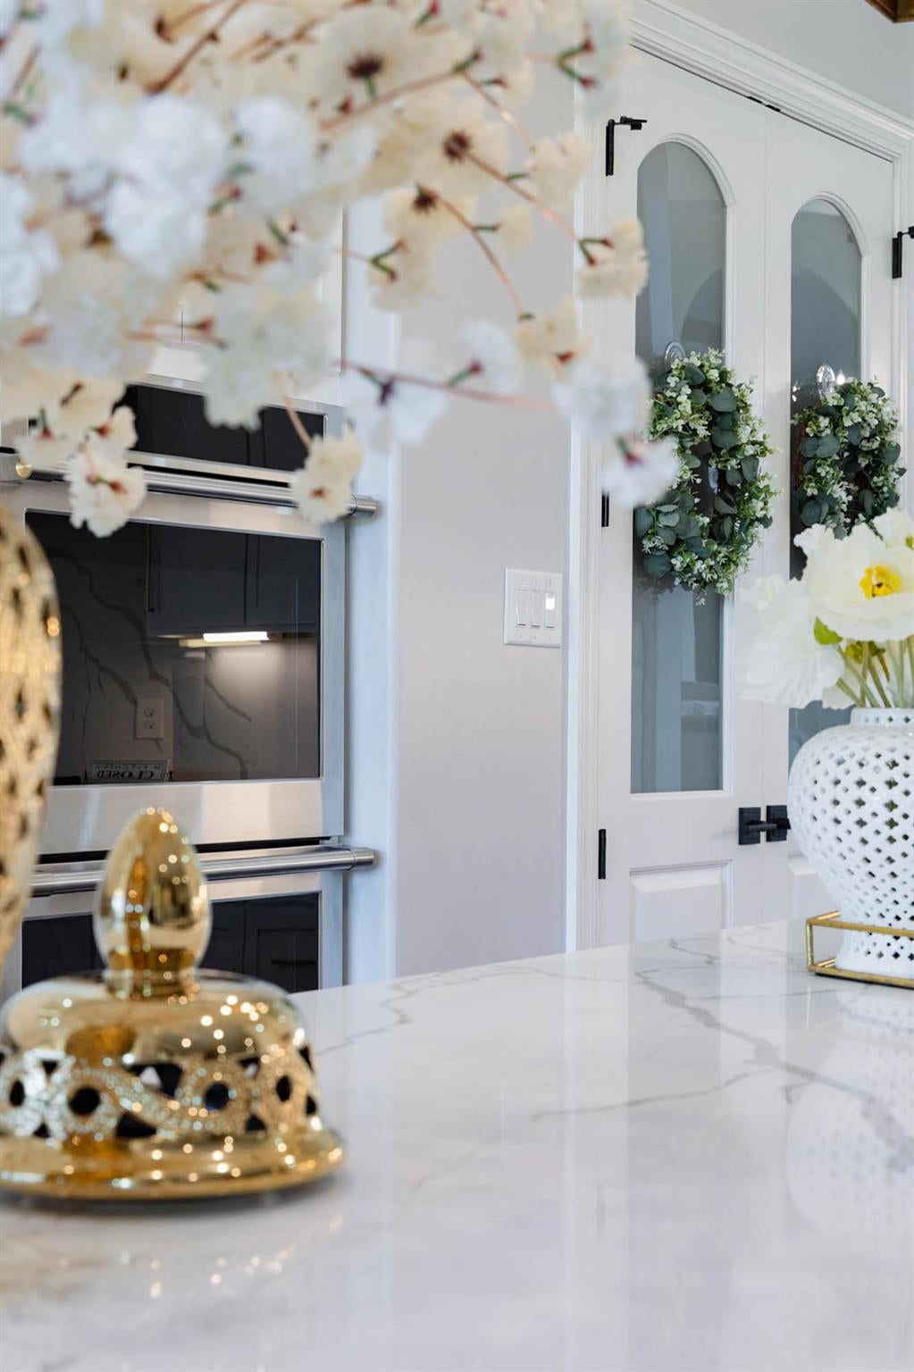
Stunning luxury home situated on an unrestricted 11.93 acres, offering privacy and refined country living. This exceptional 4-5 bedroom 3.5 bathroom smart home features elegant ardchit3ectural details throughout. The gourmet chef's kitchen includes high-end finishes and a 44-inch refrigerator, opening seamlessly to the main living areas. The home is equipped with a whole-house surround sound system, perfect for entertaining. The spacious living room offers soaring ceilings and access to the beautifully tied patio. The primary suite features a custom spa-like bathroom and a ceiling-height walk-in closet. Upstairs includes 3 to 4 additional bedrooms with custom closets and 2 customized baths. A fully decked storage room provides unique and versatile space. Additional highlights include 2 water wells, a whole-house water softener, and ample pet-friendly living space. Buyer to verify all information, including room dimensions and school zoning. Make your appointment today!

Save
Ask
Tour
Hide
Share
Listing Snapshot
Price 
$1,199,999
Days On Site 
39 Days
Bedrooms 
4
Inside Area (SqFt) 
4,030 sqft
Total Baths 
4
Full Baths 
3
Partial Baths 
1
Lot Size 
11.93 Acres
Year Built 
2019
MLS® Number 
65706092
Status 
Active
Property Tax 
$11,193
HOA/Condo/Coop Fees 
N/A
Sq Ft Source 
N/A
Friends & Family
Recent Activity
2 weeks agoListing updated with changes from the MLS®
3 weeks agoPrice changed to $1,199,999
a month agoListing first seen on site
General Features
Acres 
11.93
Attached Garage 
Yes
Disclosures 
Seller's Disclosure
Foundation 
Slab
Garage 
Yes
Garage Spaces 
2
Green Energy Efficient 
ThermostatLightingHVACRoofAppliances
Parking 
AttachedOversizedAdditional ParkingGarage Door OpenerBoatCircular Driveway
Parking Spaces 
2
Property Sub Type 
Single Family Residence
Security 
Prewired
Sewer 
Aerobic SepticSeptic Tank
SqFt Total 
4030
Style 
Contemporary/ModernRanch
Water Source 
Well
Interior Features
Appliances 
ENERGY STAR Qualified AppliancesDisposalDouble OvenGas OvenGas CooktopDishwasherInstant Hot WaterDryerRefrigeratorWater PurifierCooktop
Cooling 
Attic FanCeiling Fan(s)ElectricZoned
Fireplace 
Yes
Fireplaces 
1
Flooring 
Wood
Heating 
ElectricHot Water
Interior 
Crown MoldingHigh CeilingsWired for SoundWalk-In Closet(s)Breakfast BarPantryEntrance FoyerMaster DownstairsGranite CountersKitchen IslandDouble VanitySmart Thermostat
Laundry Features 
Electric Dryer HookupGas Dryer HookupWasher Hookup
Bedroom 
Dimensions - 11 X 11Level - SecondArea - 121
Breakfast 
Dimensions - 13 X 12Level - FirstArea - 156
Dining Room 
Dimensions - 16 X 12Level - FirstArea - 192
Extra Room 
Dimensions - 12 X 10Level - SecondArea - 120
Game Room 
Dimensions - 24 X12Level - SecondArea - 288
Kitchen 
Dimensions - 24 X 12Level - FirstArea - 288
Living Room 
Dimensions - 24 X 19Level - FirstArea - 456
Master Bedroom 
Dimensions - 21 X 12Level - FirstArea - 252
Wine Room 
Dimensions - 14 X 10Level - SecondArea - 140
Save
Ask
Tour
Hide
Share
Exterior Features
Construction Details 
StoneStuccoBlown-In Insulation
Exterior 
Balcony
Lot Features 
Back YardClearedGreenbelt
Patio And Porch 
Porch
Roof 
Composition
Community Features
MLS Area 
5
School District 
5 - Angleton
Financing Terms Available 
CashConventional
Roads 
Concrete
Horse Allowed 
Yes
Schools
School District
5 - Angleton
Elementary School
Heartland Elementary (Angleton)
Middle School
Heritage Junior High School (Angleton)
High School
Angleton High School
Listing courtesy of Monarch & Co [email protected]

IDX information is provided exclusively for consumers’ personal, non-commercial use. It may not be used for any purpose other than to identify prospective properties consumers may be interested in purchasing. This data is deemed reliable but is not guaranteed accurate by the MLS.

Data provided by HAR.com © 2026. All information provided should be independently verified.

Neighborhood & Commute
Source: Walkscore
Disclosure: Community information and market data powered by Constellation Data Labs. Information is deemed reliable but not guaranteed.
Save
Ask
Tour
Hide
Share