Search For Homes

Save
Ask
Tour
Hide
Share
$219,500
59 Days On Site

4926 Pershing Street
Houston, TX 77033

For Sale|Single Family Residence|Active
3
Beds
2
Total Baths
2
Full Baths
1,200
SqFt
$183
/SqFt
1945
Built
Subdivision:
South Park Sec 1
County:
Harris
Call Now: 346.202.7307
Is this the listing for you? We can help make it yours.
346.202.7307
4926 Pershing Street4926 Pershing Street4926 Pershing Street4926 Pershing Street
Save
Ask
Tour
Hide
Share

Mortgage Calculator

Monthly Payment (Est.)

Enter an interest rate to see your estimated monthly payment.
Calculator powered by Showcase IDX, a Constellation1 Company. Copyright ©2026 Information is deemed reliable but not guaranteed.

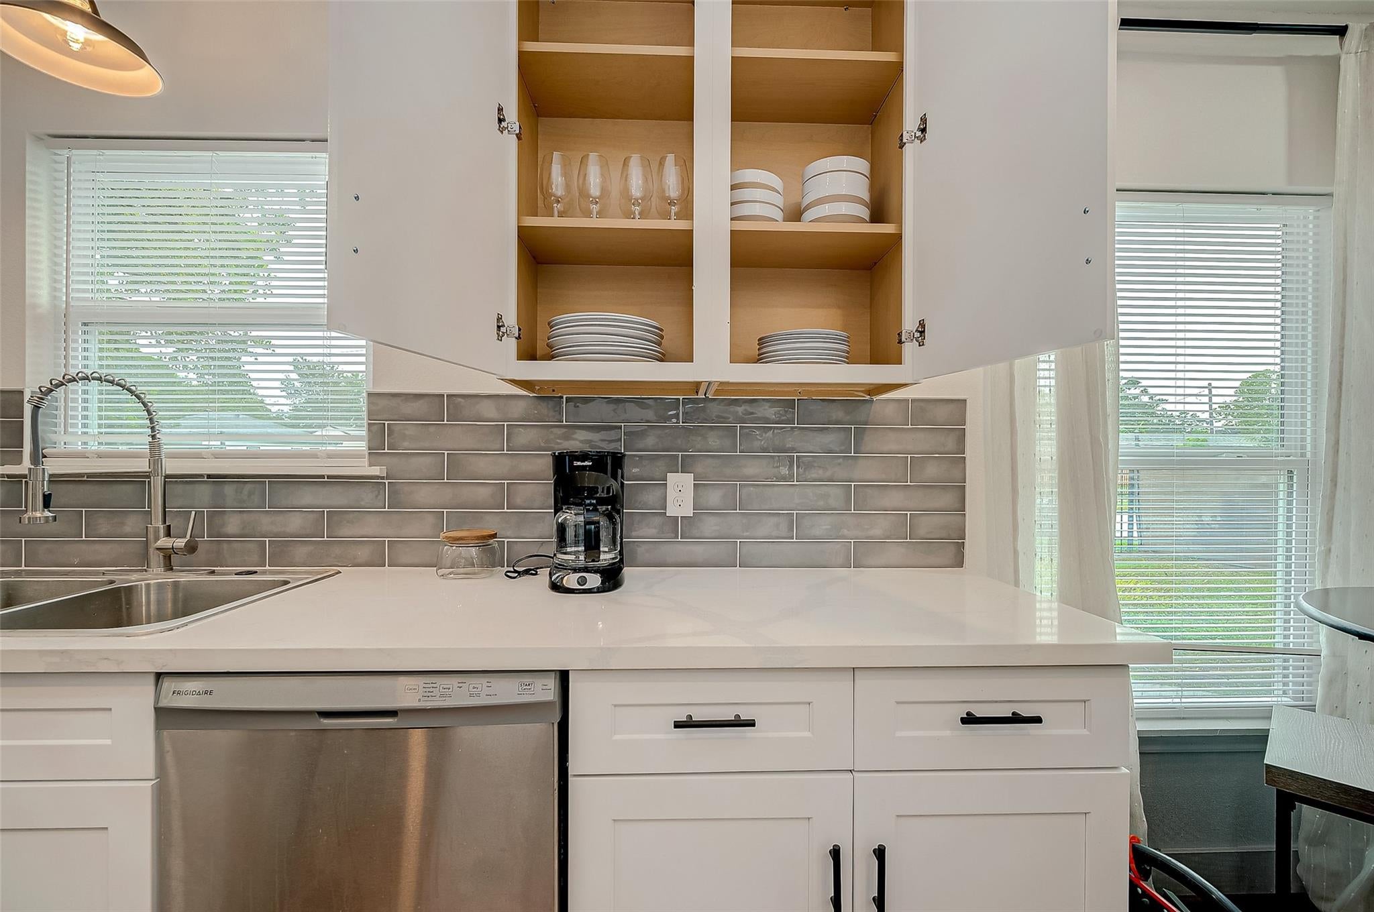
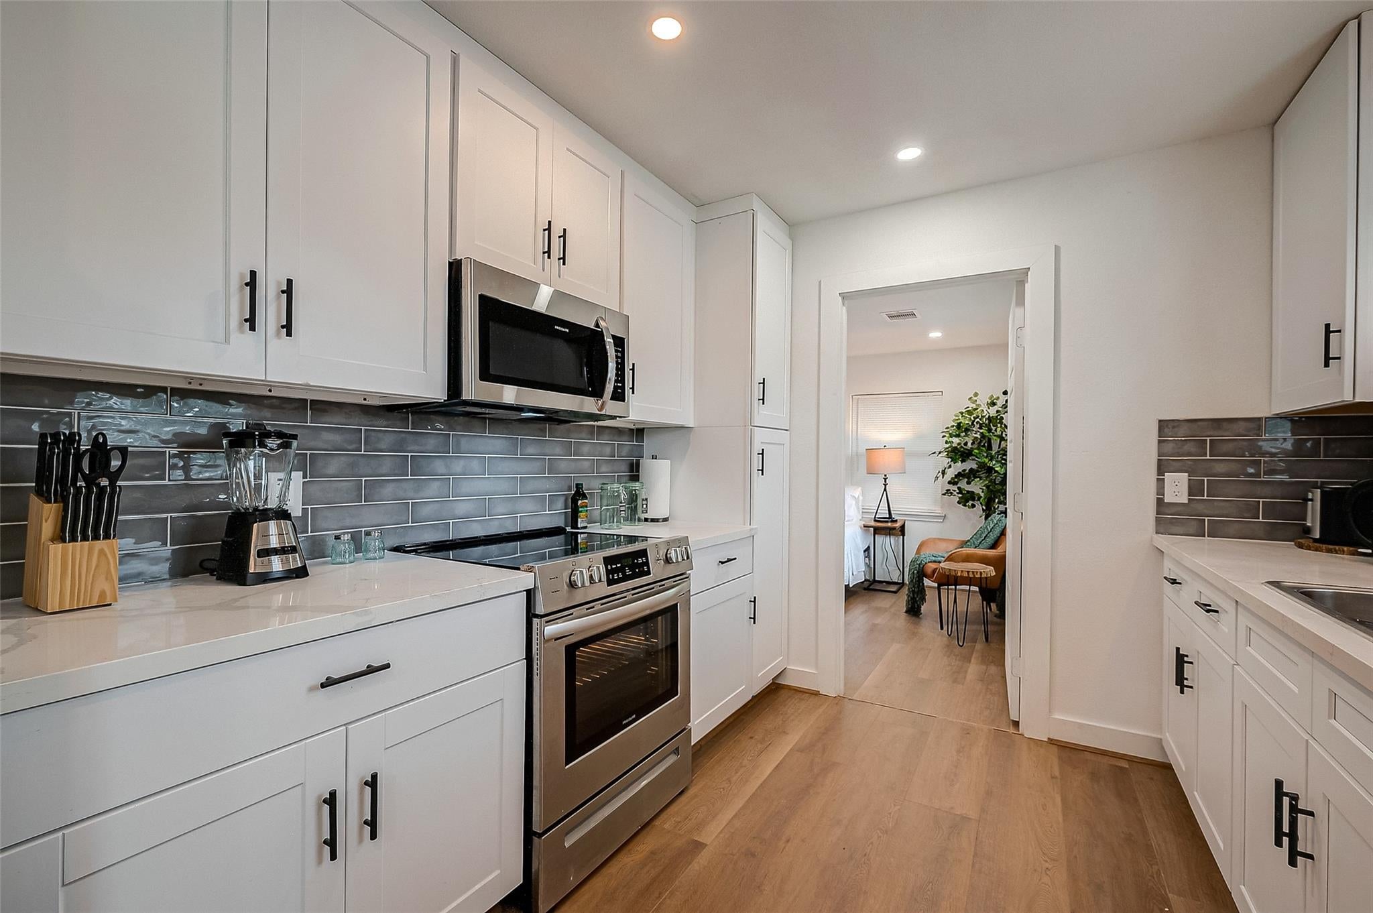
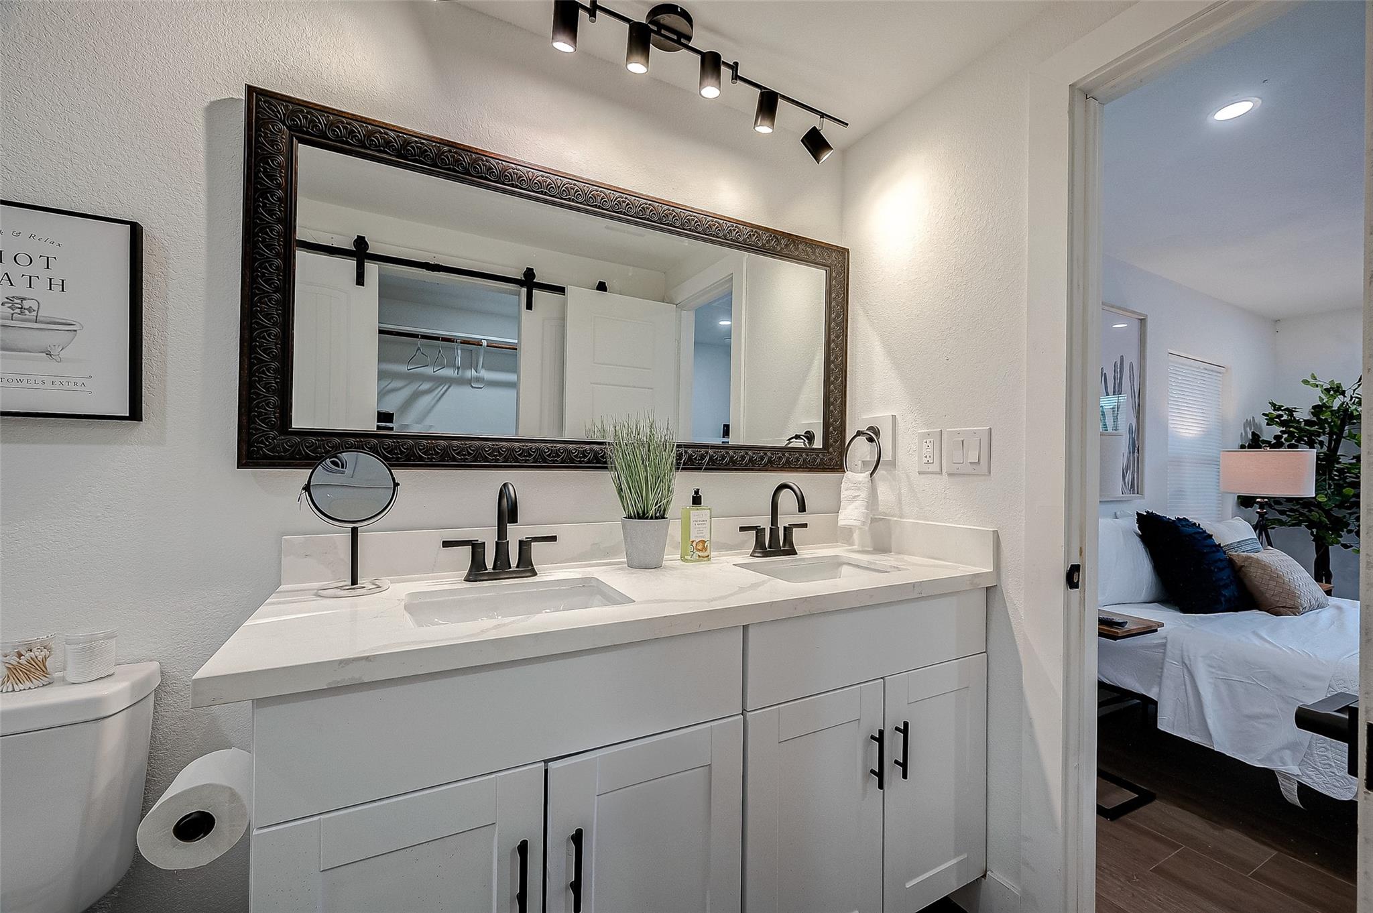
Welcome to 4926 Pershing Street, a well-designed 3-bedroom, 2-bath home offering 1,346 square feet of comfortable single-story living. Step inside to a functional layout featuring vinyl plank flooring, a welcoming living area with fireplace, and a kitchen finished with quartz countertops, ample cabinetry, dishwasher, microwave, and electric range. The primary suite features a private bath, while two additional bedrooms offer flexibility for family, guests, or a home office. Outside, the fenced backyard and patio provide plenty of room to relax, entertain, or create your own outdoor space. Situated on a 6,210-square-foot lot with no HOA, this home combines practical living with an attainable price point and convenient access to Downtown Houston, the Texas Medical Center, NRG Stadium, the University of Houston, and major thoroughfares. Space, functionality, and value—all in a single-family home you can make your own. Schedule your private showing today!

Save
Ask
Tour
Hide
Share
Listing Snapshot
Price 
$219,500
Days On Site 
59 Days
Bedrooms 
3
Inside Area (SqFt) 
1,200 sqft
Total Baths 
2
Full Baths 
2
Partial Baths 
N/A
Lot Size 
0.1426 Acres
Year Built 
1945
MLS® Number 
65707522
Status 
Active
Property Tax 
$2,326
HOA/Condo/Coop Fees 
N/A
Sq Ft Source 
N/A
Friends & Family
Recent Activity
a week agoListing updated with changes from the MLS®
a week agoPrice changed to $219,500
2 months agoListing first seen on site
General Features
Acres 
0.1426
Direction Faces 
North
Disclosures 
Seller's Disclosure
Foundation 
Slab
Green Energy Efficient 
Thermostat
Property Sub Type 
Single Family Residence
Sewer 
Public Sewer
SqFt Total 
1200
Style 
Other
Water Source 
Public
Interior Features
Appliances 
DisposalElectric OvenMicrowaveElectric CooktopElectric RangeDishwasher
Cooling 
Attic FanCeiling Fan(s)Electric
Flooring 
Vinyl
Heating 
Electric
Interior 
Smart Thermostat
Laundry Features 
Electric Dryer HookupGas Dryer HookupWasher Hookup
Bedroom 
Dimensions - 11.5 x 10Level - FirstArea - 115
Master Bedroom 
Dimensions - 12 x 14Level - FirstArea - 168
Save
Ask
Tour
Hide
Share
Exterior Features
Construction Details 
Cement SidingWood Siding
Exterior 
Balcony
Fencing 
Back Yard
Lot Features 
Back YardOther
Roof 
Composition
Community Features
MLS Area 
3
School District 
27 - Houston
Financing Terms Available 
CashConventionalFHA
Roads 
AsphaltConcrete
Schools
School District
27 - Houston
Elementary School
Kelso Elementary School
Middle School
Attucks Middle School
High School
Worthing High School
Listing courtesy of LPT Realty, LLC [email protected]

IDX information is provided exclusively for consumers’ personal, non-commercial use. It may not be used for any purpose other than to identify prospective properties consumers may be interested in purchasing. This data is deemed reliable but is not guaranteed accurate by the MLS.

Data provided by HAR.com © 2026. All information provided should be independently verified.

Neighborhood & Commute
Source: Walkscore
Disclosure: Community information and market data powered by Constellation Data Labs. Information is deemed reliable but not guaranteed.
Save
Ask
Tour
Hide
Share