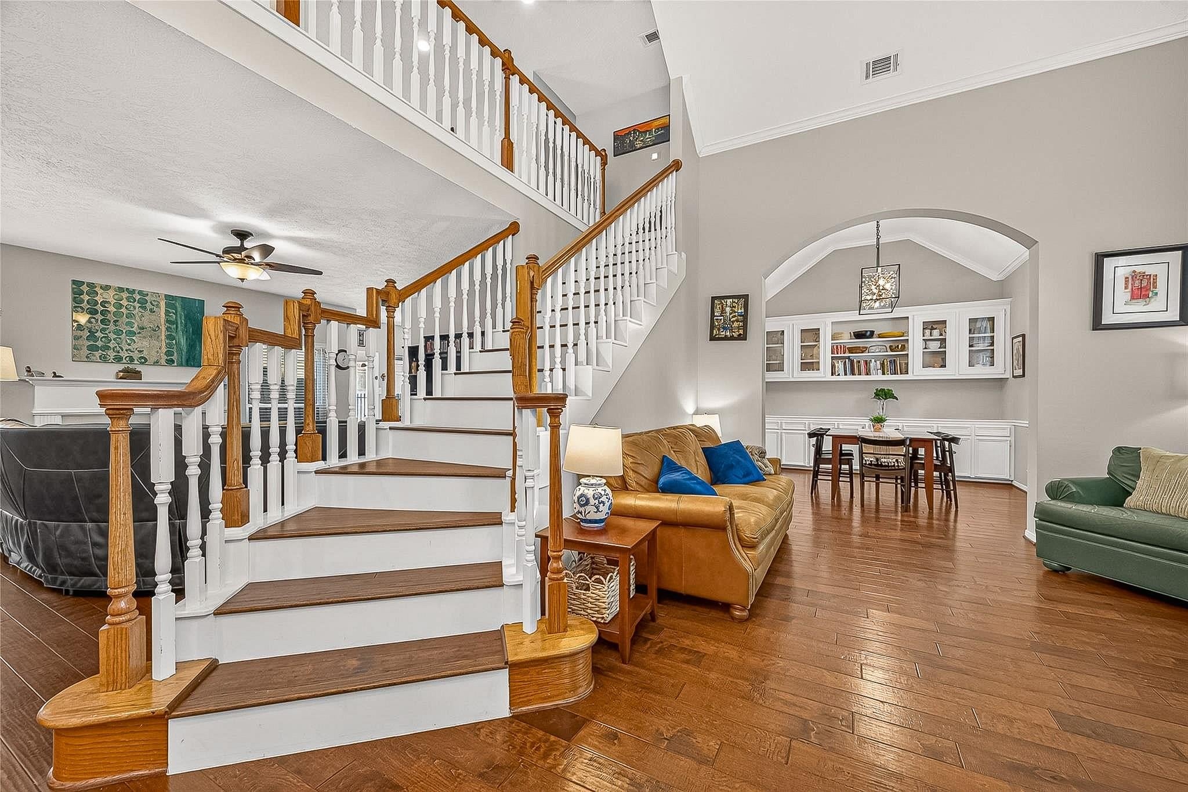
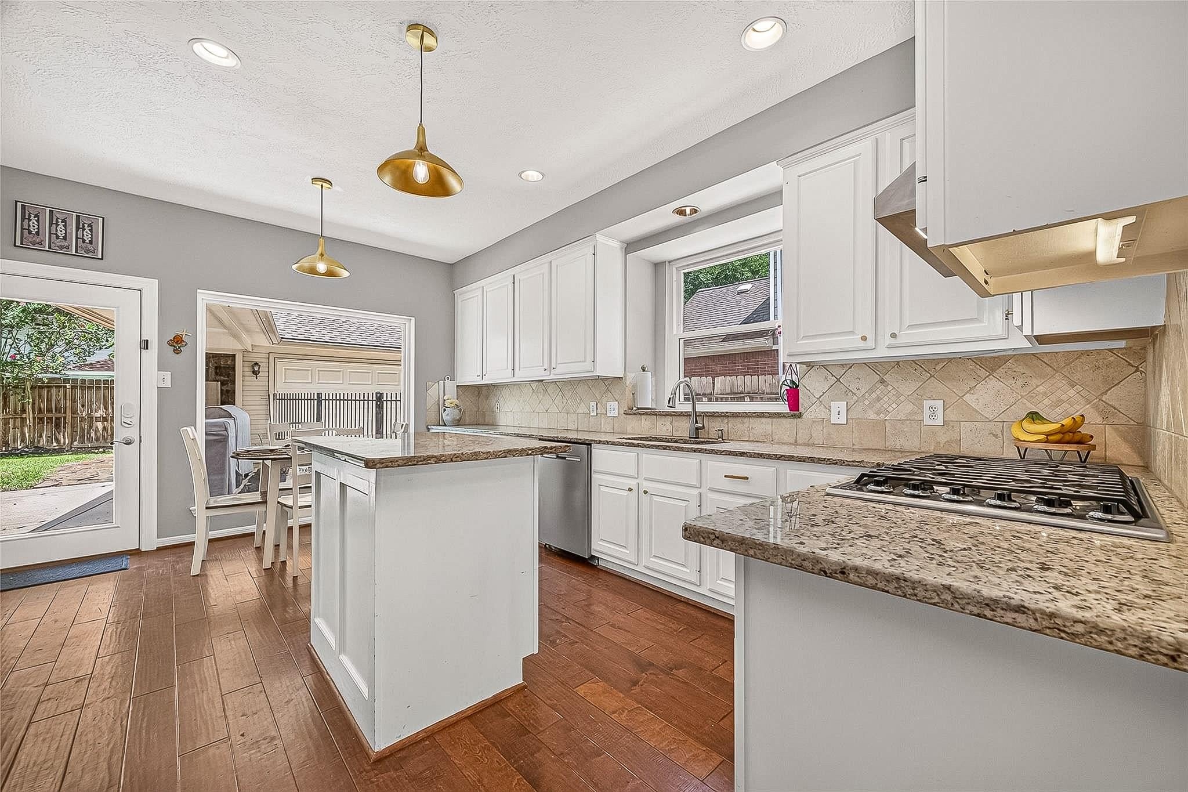
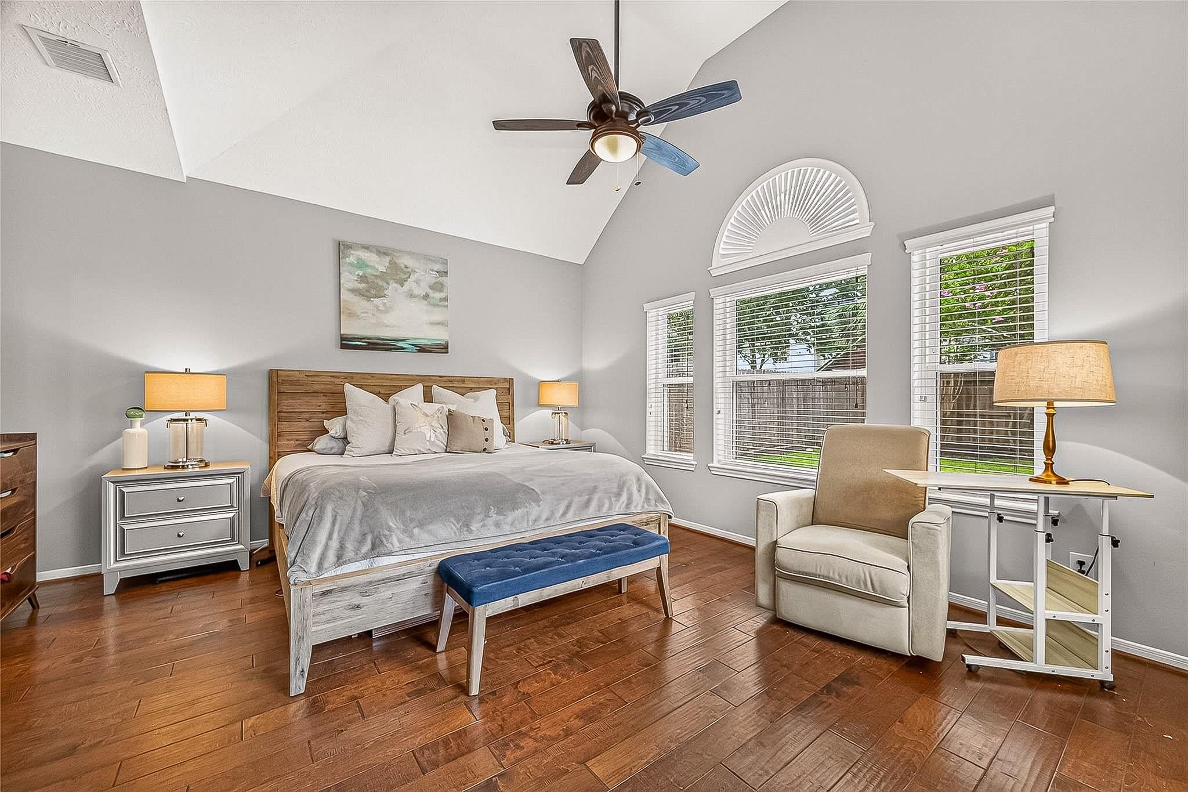
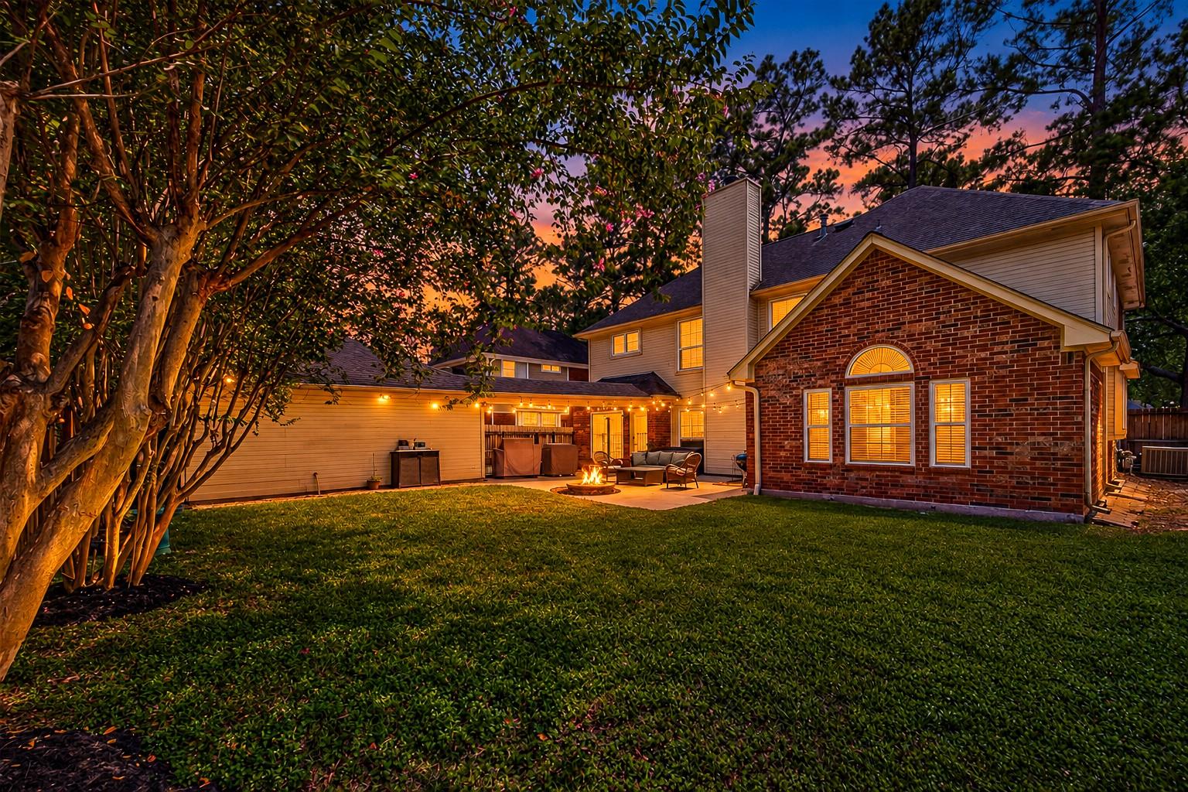
Zoned to sought-after Hamilton, this updated 5-bedroom, 4-bath home in Quail Forest offers exceptional flexibility— ideal for multigenerational living, guests, or a private home office. At 3,155 SF, with 2 BEDROOMS DOWN, this versatile floor plan features generous living and dining areas, abundant kitchen storage, and spacious upstairs bedrooms with room to gather, work, and unwind! Recent improvements include energy-efficient windows, HVAC, tankless water heater, flooring, interior paint, renovated bathrooms, and appliances, making this home move-in ready! Outside, mature trees, a brick exterior, extended driveway, and detached garage complement a spacious fenced backyard—a blank canvas ready for you to create your own vision. Conveniently close to shopping, dining, parks, and commuter routes. Washer, dryer, and Refrigerator to stay with the home. Schedule your showing today!
Save
Ask
Tour
Hide
Share
Listing Snapshot
Price
$409,000
Days On Site
5 Days
Bedrooms
5
Inside Area (SqFt)
3,155 sqft
Total Baths
4
Full Baths
4
Partial Baths
N/A
Lot Size
0.1808 Acres
Year Built
1991
MLS® Number
65730540
Status
Active
Property Tax
$10,134
HOA/Condo/Coop Fees
$52.5 monthly
Sq Ft Source
N/A
Friends & Family
React
Comment
Invite
No Comments Yet
Did you know? You can invite friends and family to your search. They can join your search, rate and discuss listings with you.
Recent Activity
yesterday
Listing updated with changes from the MLS®
5 days ago
Listing first seen on site
General Features
Acres
0.1808
Direction Faces
South
Disclosures
MudSeller's Disclosure
Foundation
Slab
Garage
Yes
Garage Spaces
2
Green Energy Efficient
Thermostat
Parking
DetachedGarage Door OpenerDriveway
Parking Spaces
2
Property Sub Type
Single Family Residence
Security
Prewired
SqFt Total
3155
Style
Traditional
Water Source
Public
Interior Features
Appliances
Water HeaterDisposalConvection OvenElectric OvenMicrowaveGas CooktopDishwasherDryerRefrigeratorWasher
Listing courtesy of Nan & Company Properties - Corporate Office (Heights) [email protected]
IDX information is provided exclusively for consumers’ personal, non-commercial use. It may not be used for any purpose other than to identify prospective properties consumers may be interested in purchasing. This data is deemed reliable but is not guaranteed accurate by the MLS.

Did you know? You can invite friends and family to your search. They can join your search, rate and discuss listings with you.