Search For Homes

Save
Ask
Tour
Hide
Share
$484,990
103 Days On Site

26331 Elated Plains Path
Hockley, TX 77447

For Sale|Single Family Residence|Active
4
Beds
4
Total Baths
3
Full Baths
1
Partial Bath
2,795
SqFt
$174
/SqFt
2025
Built
Subdivision:
Jubilee
County:
Harris
Call Now: 346.202.7307
Is this the listing for you? We can help make it yours.
346.202.7307
26331 Elated Plains Path26331 Elated Plains Path26331 Elated Plains Path26331 Elated Plains Path
Save
Ask
Tour
Hide
Share

Mortgage Calculator

Monthly Payment (Est.)

Enter an interest rate to see your estimated monthly payment.
Calculator powered by Showcase IDX, a Constellation1 Company. Copyright ©2026 Information is deemed reliable but not guaranteed.

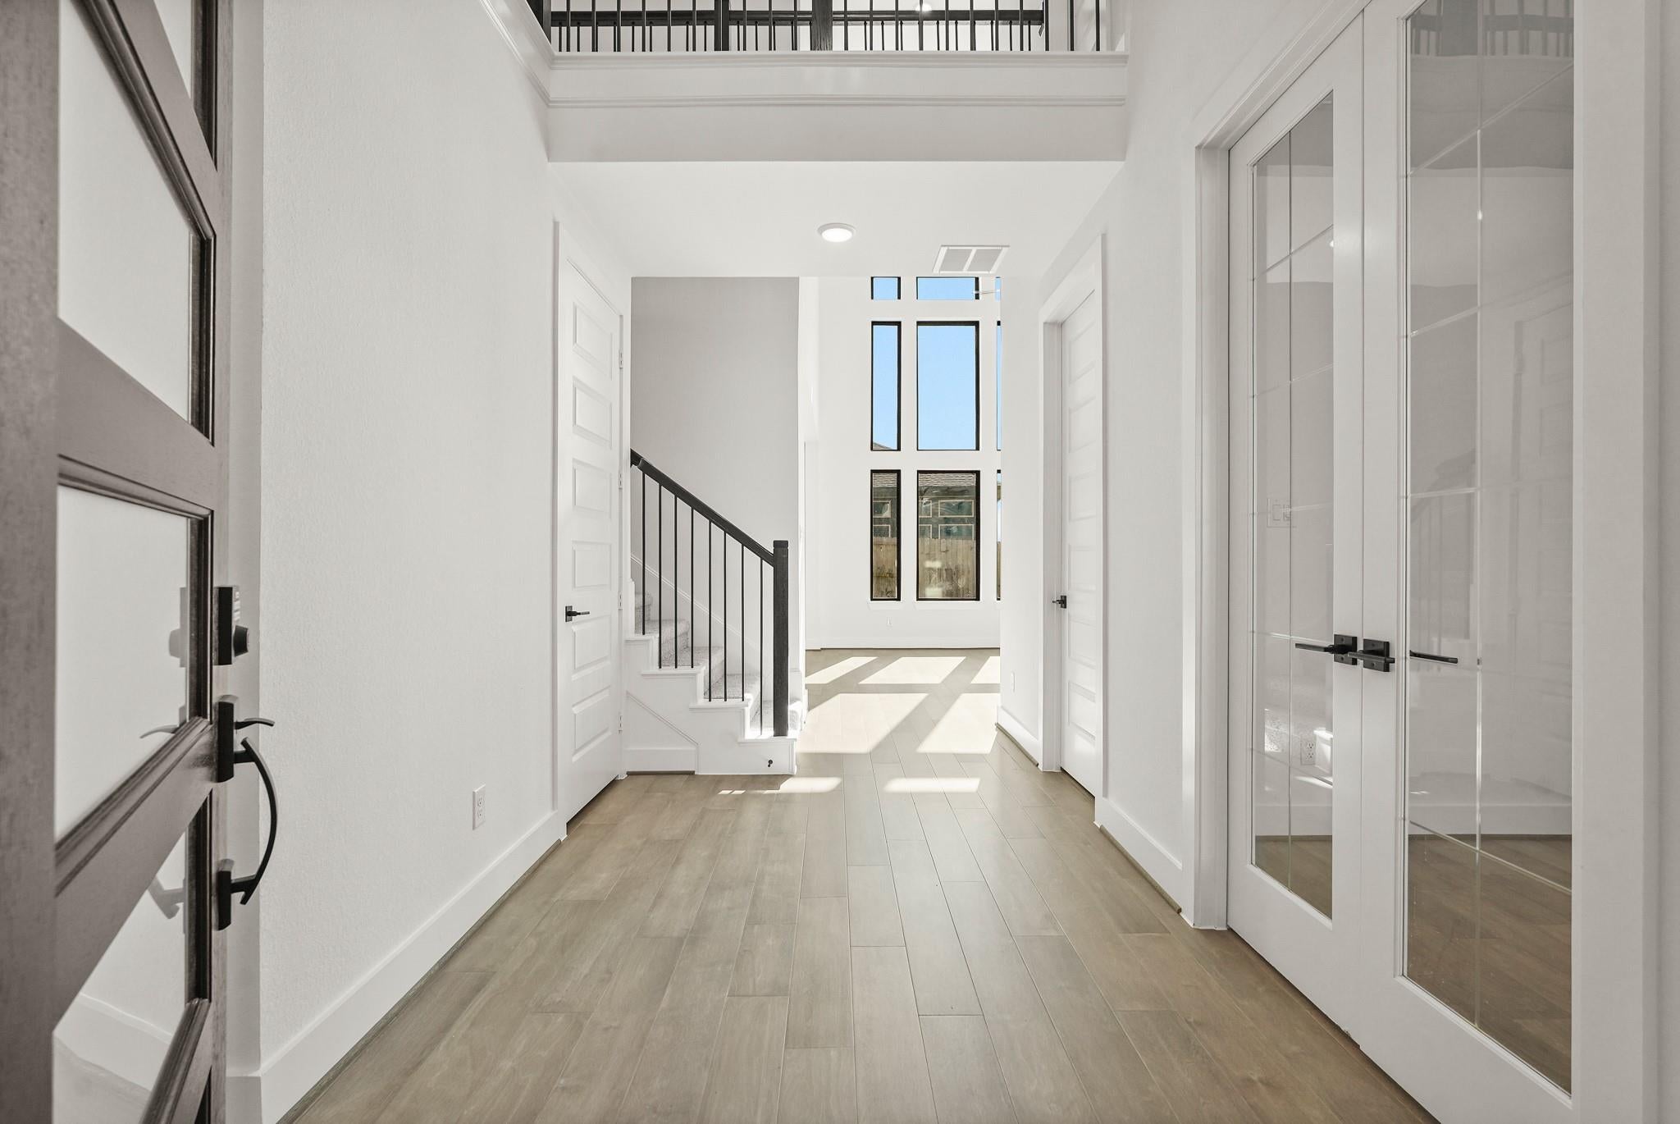
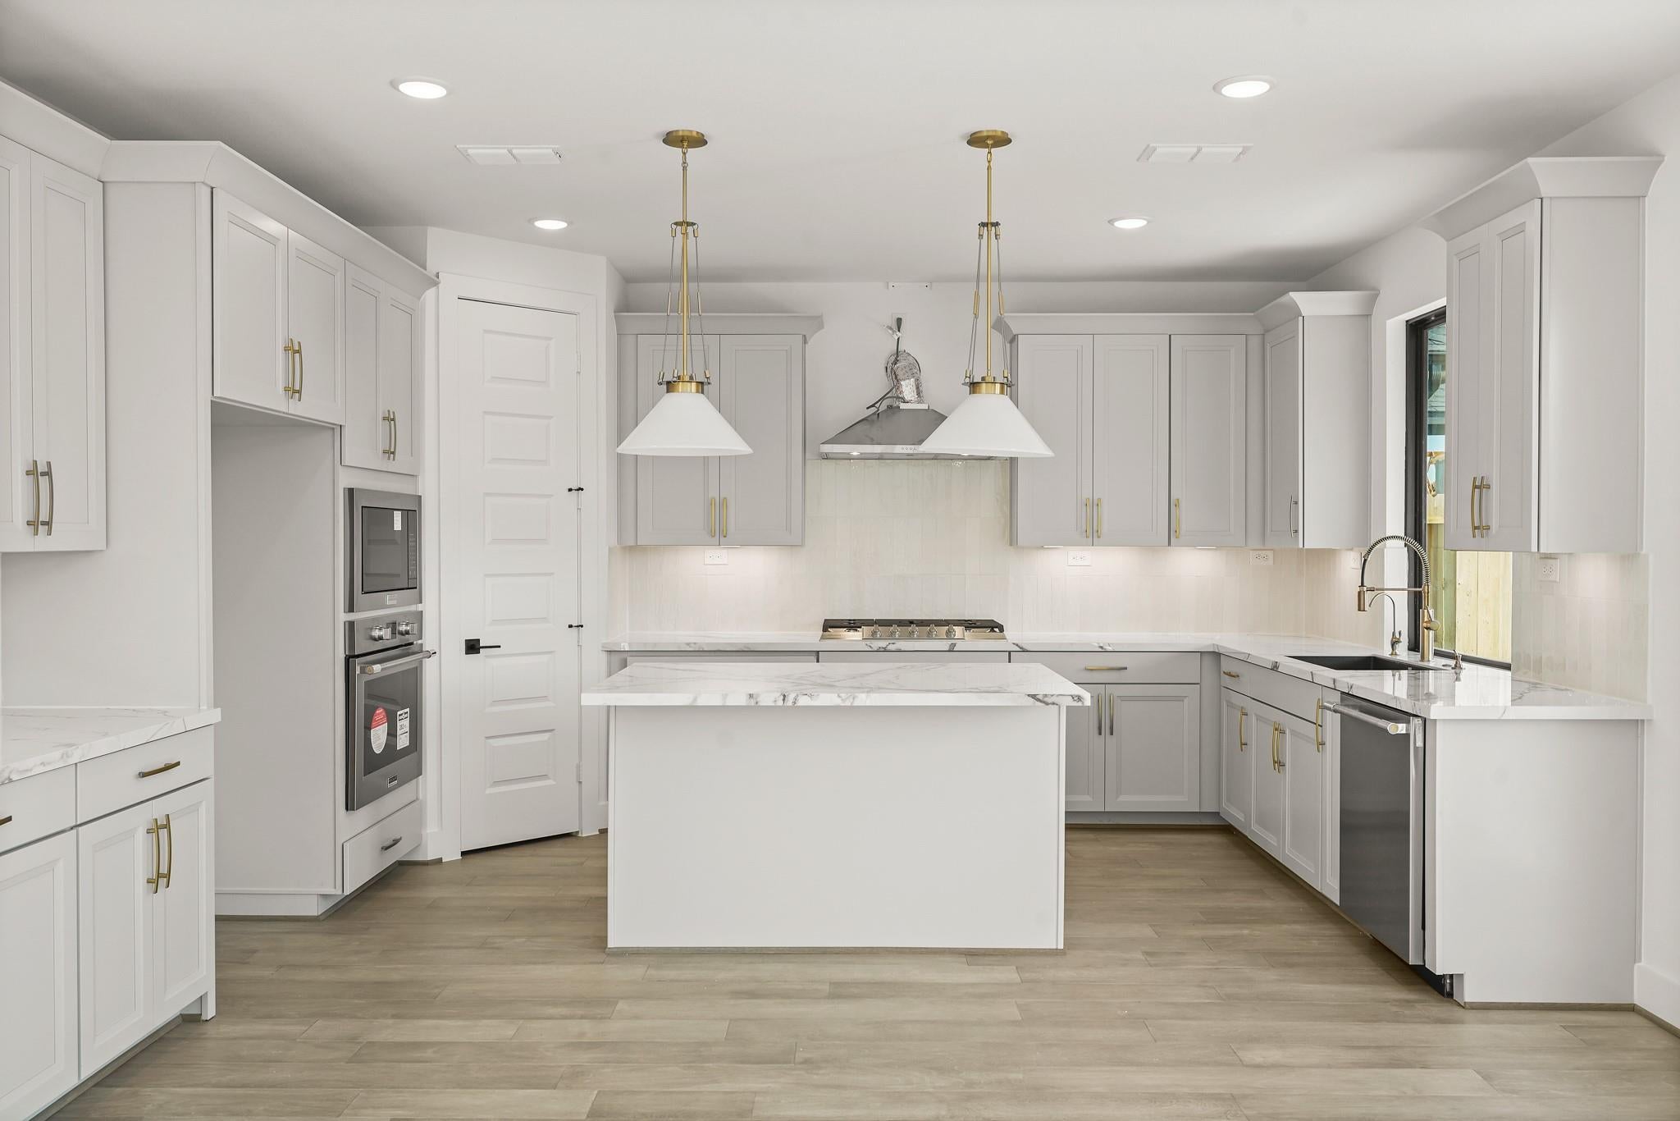
The highly sought-after PRESIDIO by NEWMARK HOMES delivers a truly unforgettable living experience! This exceptional 4-bedroom, 3.5-bath model home floorplan showcases stunning architecture, signature luxury finishes, and a rare private courtyard that sets it apart from ordinary homes. Nestled on a premium homesite with no back neighbors, you'll enjoy ultimate privacy and a peaceful outdoor setting. The thoughtfully designed open-concept layout is filled with natural light and offers the perfect balance of elegance and everyday functionality. From the designer-selected finishes to the spacious living areas, every detail has been crafted to impress. The home's versatile finished storage space provides endless opportunities for a home office, fitness studio, media room, playroom, or additional flex space to fit your needs. With its distinctive courtyard design, premium homesite, and NEWMARK'S signature craftsmanship throughout.

Save
Ask
Tour
Hide
Share
Listing Snapshot
Price 
$484,990
Days On Site 
103 Days
Bedrooms 
4
Inside Area (SqFt) 
2,795 sqft
Total Baths 
4
Full Baths 
3
Partial Baths 
1
Lot Size 
0.1308 Acres
Year Built 
2025
MLS Number 
65731920
Status 
Active
Property Tax 
N/A
HOA/Condo/Coop Fees 
$102.5 monthly
Sq Ft Source 
N/A
Friends & Family
Recent Activity
3 weeks agoListing updated with changes from the MLS
2 months agoPrice changed to $484,990
3 months agoListing first seen on site
General Features
Acres 
0.1308
Attached Garage 
Yes
Disclosures 
No Disclosures
Foundation 
Slab
Garage 
Yes
Garage Spaces 
2
Green Energy Efficient 
ThermostatLightingExposure/ShadeAppliances
Parking 
Attached
Parking Spaces 
2
Property Condition 
New Construction
Property Sub Type 
Single Family Residence
Security 
Prewired
SqFt Total 
2795
Style 
Traditional
Water Source 
Public
Interior Features
Appliances 
ENERGY STAR Qualified AppliancesWater HeaterDisposalElectric OvenMicrowaveGas CooktopDishwasher
Cooling 
Ceiling Fan(s)Electric
Flooring 
CarpetTile
Heating 
Natural Gas
Interior 
High CeilingsWired for SoundWalk-In Closet(s)Kitchen IslandPantryEntrance FoyerMaster DownstairsDouble VanitySoaking TubSmart Thermostat
Laundry Features 
Electric Dryer HookupWasher Hookup
Bedroom 
Dimensions - 10x15Level - SecondArea - 150
Family Room 
Dimensions - 15x15Level - FirstArea - 225
Game Room 
Dimensions - 18x16Level - SecondArea - 288
Kitchen 
Dimensions - 14x12Level - FirstArea - 168
Master Bedroom 
Dimensions - 15x13Level - FirstArea - 195
Save
Ask
Tour
Hide
Share
Exterior Features
Construction Details 
Spray Foam InsulationBrickStucco
Lot Features 
Back YardCorner LotSubdivided
Patio And Porch 
Patio
Roof 
Composition
Community Features
Association Amenities 
ClubhouseDog ParkFitness CenterJogging PathParkPicnic AreaPlaygroundPoolTennis Court(s)Trail(s)Sport Court
Association Fee 
$1230.0
Association Fee Frequency 
Annually
Community Features 
CurbsClubhouse
MLS Area 
25
School District 
55 - Waller
Financing Terms Available 
CashConventionalFHAUSDA LoanVA Loan
Roads 
Concrete
Schools
School District
55 - Waller
Elementary School
Roberts Road Elementary School
Middle School
Waller Junior High School
High School
Waller High School
Listing courtesy of Newmark Homes [email protected]

IDX information is provided exclusively for consumers’ personal, non-commercial use. It may not be used for any purpose other than to identify prospective properties consumers may be interested in purchasing. This data is deemed reliable but is not guaranteed accurate by the MLS.

Data provided by HAR.com © 2026. All information provided should be independently verified.

Neighborhood & Commute
Source: Walkscore
Disclosure: Community information and market data powered by Constellation Data Labs. Information is deemed reliable but not guaranteed.
Save
Ask
Tour
Hide
Share