
November 2, 2017
13214 Hayden Peak DriveIowa Colony, TX 77583
Mortgage Calculator
Monthly Payment (Est.)
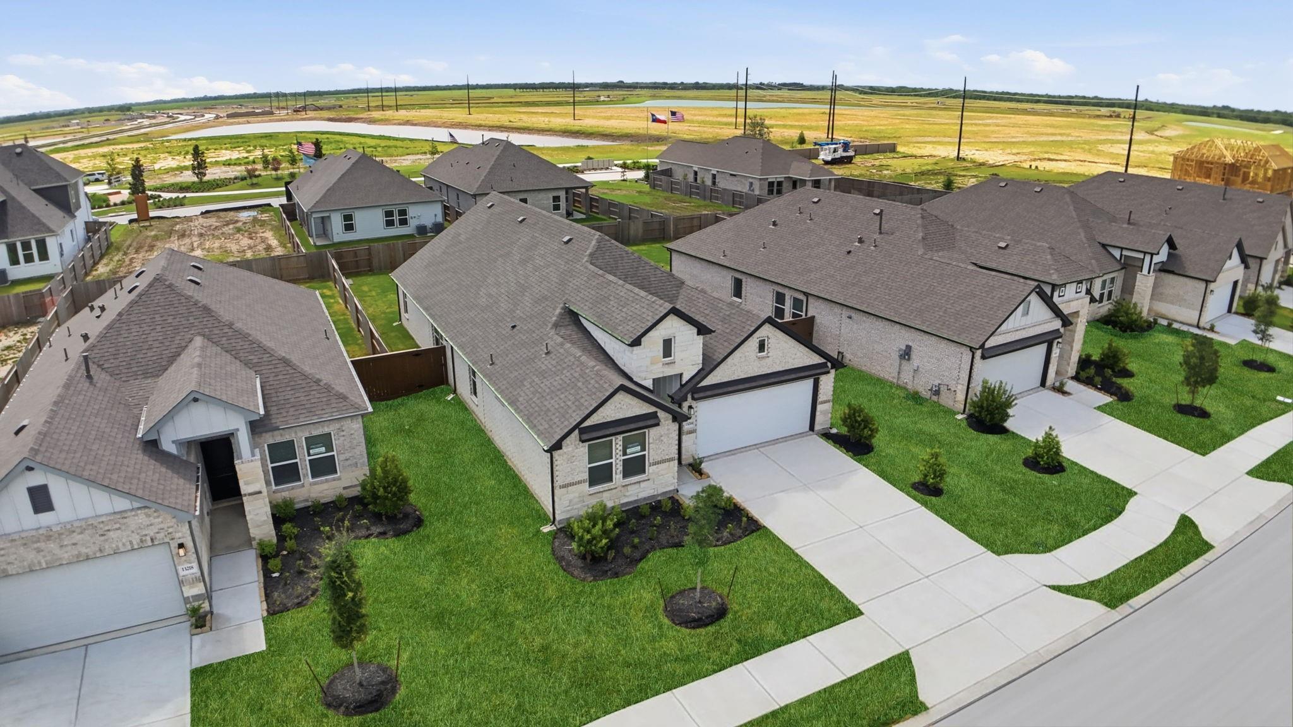
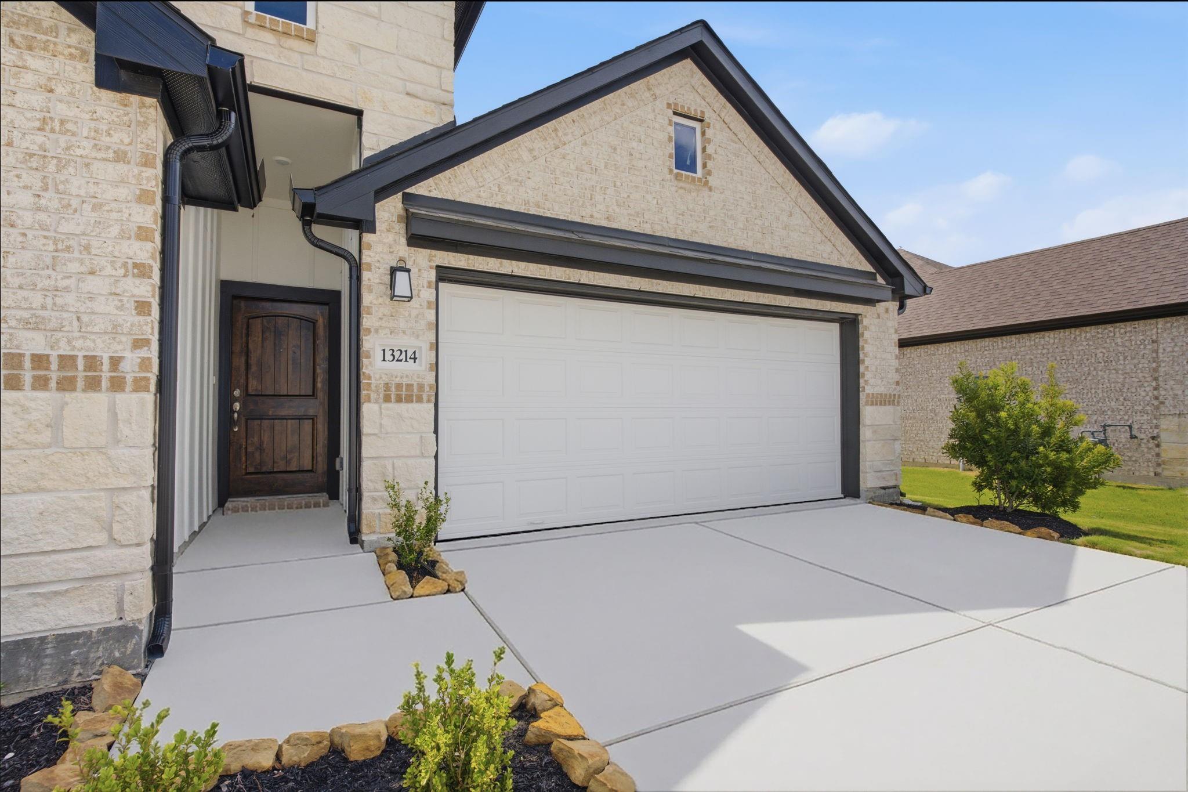
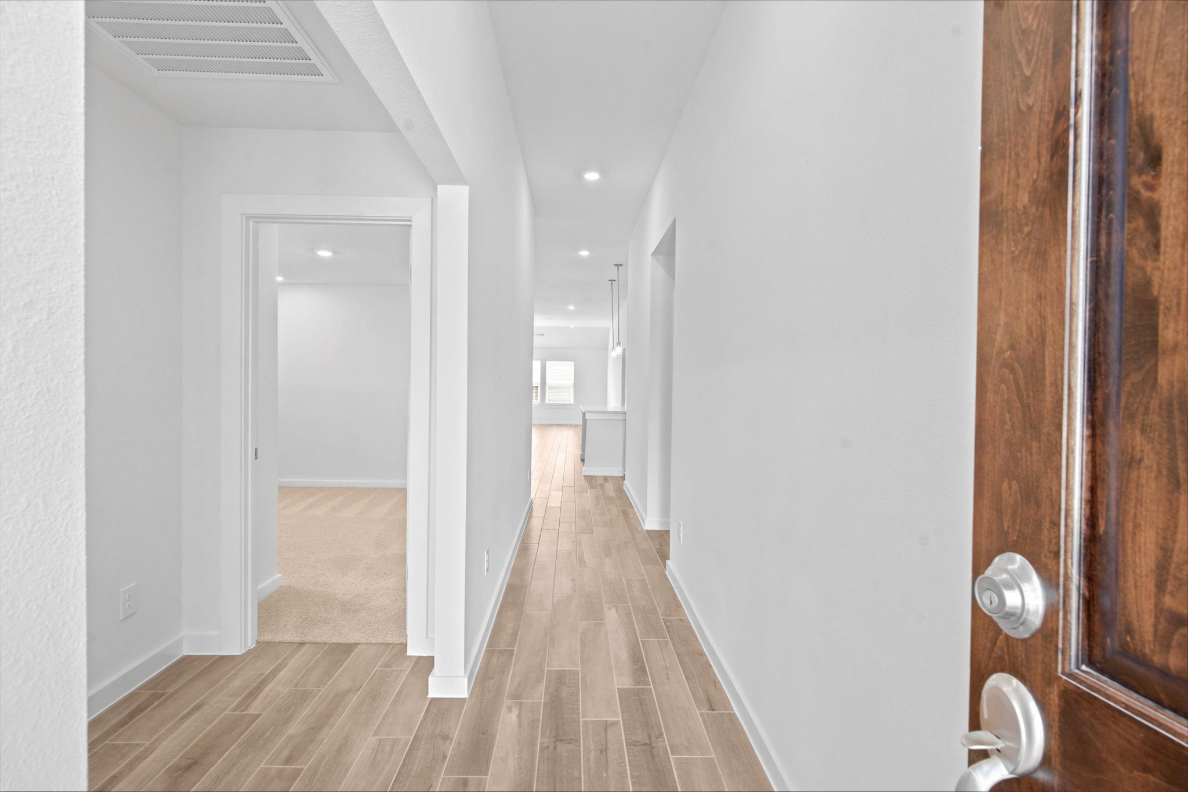
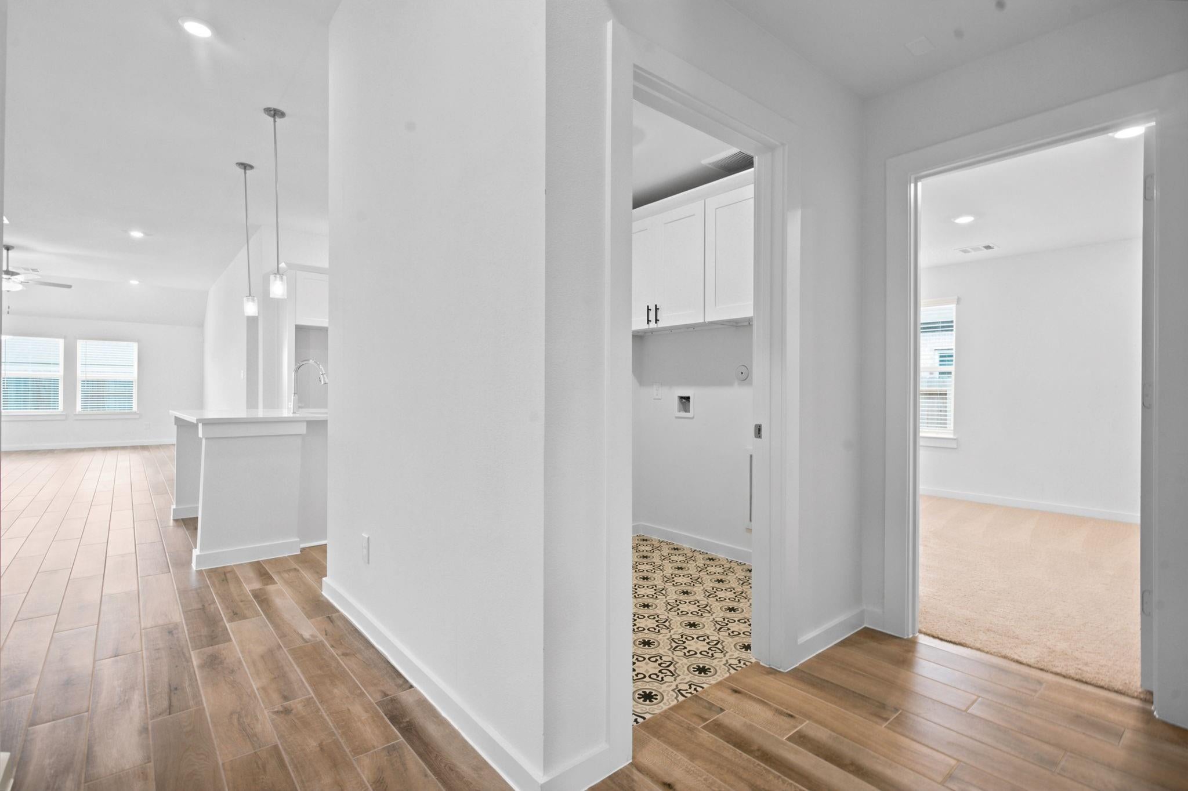
Enter an interest rate to see your estimated monthly payment.Welcome to the Oliver floor plan by Saratoga Homes—a beautifully designed one-story home offering 2,015 square feet of comfortable living space with 4 bedrooms, 2 full bathrooms, and a thoughtfully crafted open layout. The heart of the home features a spacious living area that seamlessly connects to the kitchen and dining space, making it ideal for entertaining or enjoying everyday life. The well-appointed kitchen offers ample cabinetry, generous counter space, and a functional layout designed for both convenience and style. The private primary suite provides a peaceful retreat with a spacious ensuite bath and walk-in closet. Three additional bedrooms offer flexibility for family, guests, a home office, or fitness space. Designed with comfort and functionality in mind, this home combines modern finishes, abundant natural light, and a layout that maximizes every square foot. Located in the desirable Creek Haven community.
| 2 weeks ago | Listing updated with changes from the MLS® | |
| 3 months ago | Status changed to Pending | |
| 3 months ago | Listing first seen on site |
IDX information is provided exclusively for consumers’ personal, non-commercial use. It may not be used for any purpose other than to identify prospective properties consumers may be interested in purchasing. This data is deemed reliable but is not guaranteed accurate by the MLS.
Data provided by HAR.com © 2026. All information provided should be independently verified.
Did you know? You can invite friends and family to your search. They can join your search, rate and discuss listings with you.