Search For Homes

Save
Ask
Tour
Hide
Share
$15,000
19 Days On Site

2610 Westgrove Lane
Houston, TX 77027

For Rent|Single Family Residence|Active
4
Beds
6
Total Baths
5
Full Baths
1
Partial Bath
6,106
SqFt
$2
/SqFt
2025
Built
Subdivision:
West Grove Court
County:
Harris
Call Now: 346.202.7307
Is this the listing for you? We can help make it yours.
346.202.7307
Upcoming Open Houses
Sun, Nov 22, 2:00 PM - 4:00 PM
2610 Westgrove Lane2610 Westgrove Lane2610 Westgrove Lane2610 Westgrove Lane
Save
Ask
Tour
Hide
Share

Mortgage Calculator

Monthly Payment (Est.)

Enter an interest rate to see your estimated monthly payment.
Calculator powered by Showcase IDX, a Constellation1 Company. Copyright ©2026 Information is deemed reliable but not guaranteed.

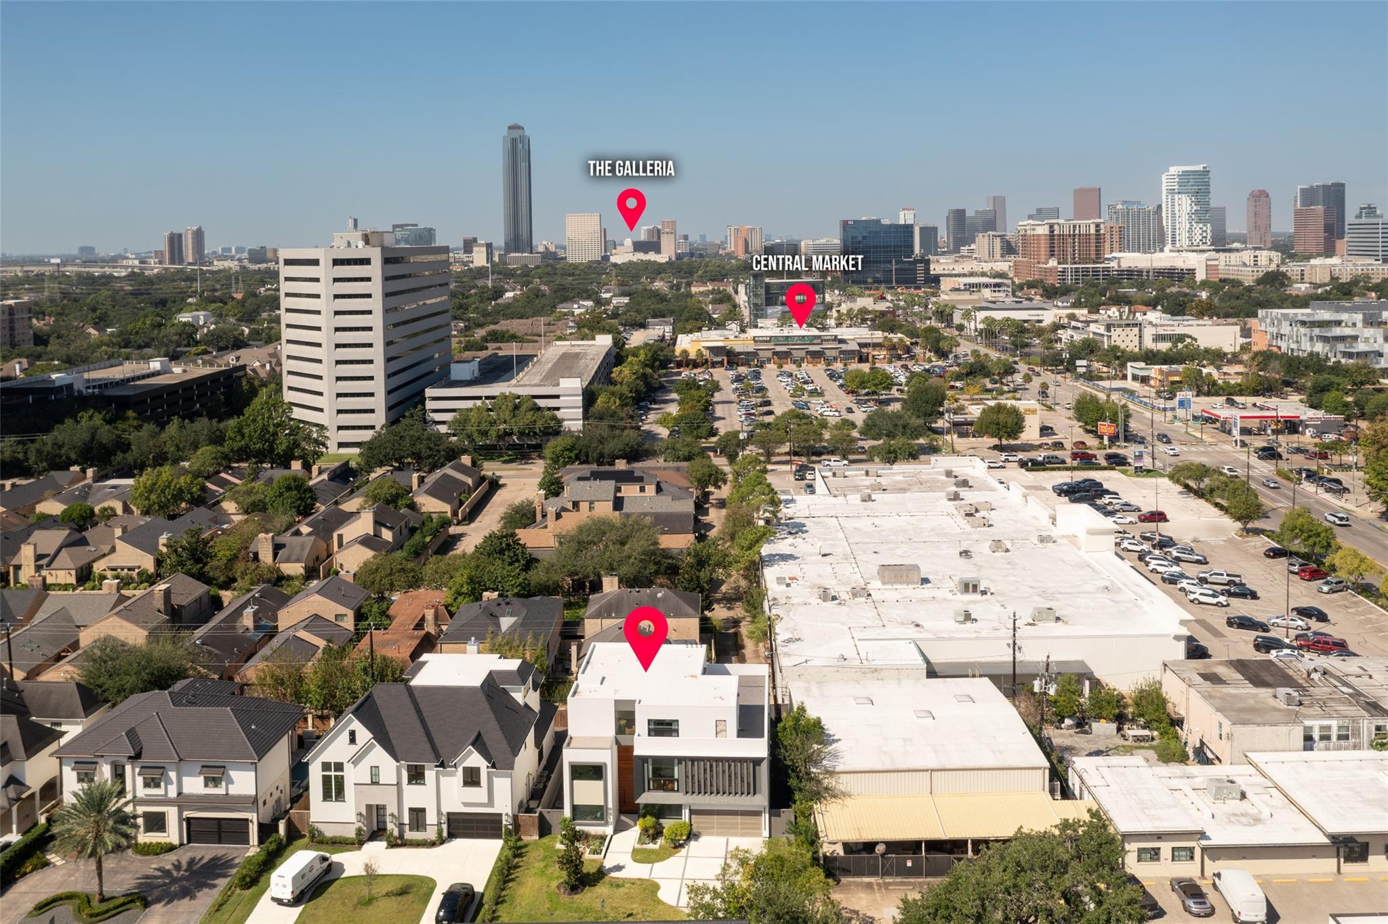
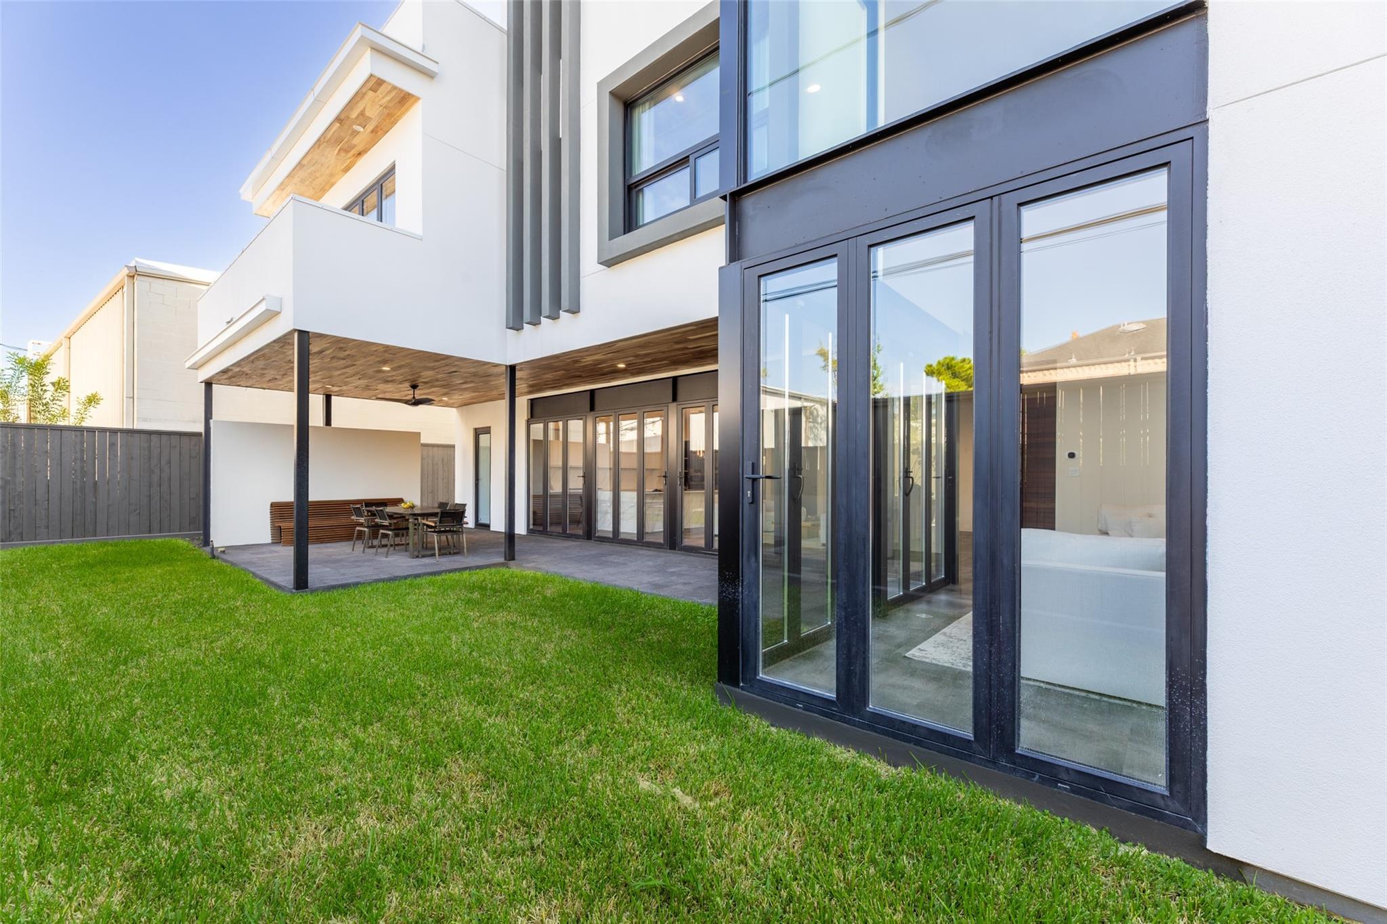
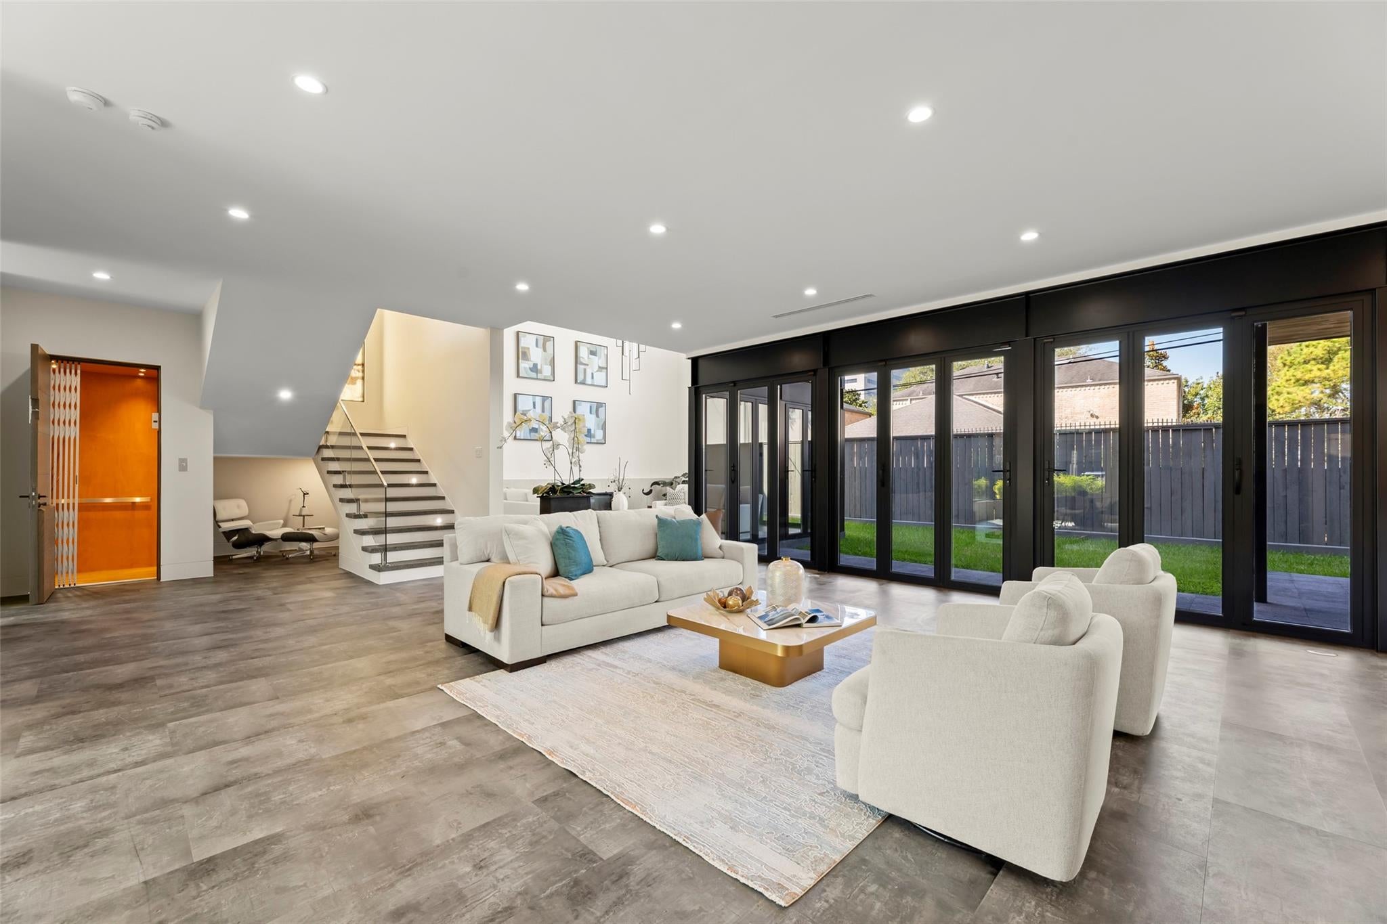
New Construction! Discover this contemporary minimalist masterpiece, a three-story haven just moments from Highland Village, River Oaks District, and Central Market. Upon entering, a breathtaking Kamaru door sets the stage for unparalleled luxury. The airy living spaces are enveloped by sliding glass doors, seamlessly blending the indoors with the outdoor serenity. The living area is accentuated by 21-foot ceilings and a sophisticated fireplace, exuding elegance and refinement. Throughout the home, the exotic onyx installations capture natural light, infusing the interiors with an artistic and exotic ambiance. Enhancing this exquisite design is a convenient elevator and an expansive wrap-around terrace, offering stunning views and a perfect retreat for relaxation amidst urban vibrance.

Save
Ask
Tour
Hide
Share
Listing Snapshot
Price 
$15,000
Days On Site 
19 Days
Bedrooms 
4
Inside Area (SqFt) 
6,106 sqft
Total Baths 
6
Full Baths 
5
Partial Baths 
1
Lot Size 
0.1494 Acres
Year Built 
2025
MLS Number 
6578470
Status 
Active
Property Tax 
N/A
HOA/Condo/Coop Fees 
N/A
Sq Ft Source 
N/A
Friends & Family
Recent Activity
2 days agoListing updated with changes from the MLS
4 days agoPrice changed to $15,000
3 weeks agoListing first seen on site
General Features
Acres 
0.1494
Attached Garage 
Yes
Disclosures 
No Disclosures
Garage 
Yes
Garage Spaces 
2
Green Energy Efficient 
Appliances
Lease Term 
12 Months
Number Of Stories 
3
Parking 
AttachedGarage Door Opener
Parking Spaces 
2
Pets 
Call
Property Condition 
New Construction
Property Sub Type 
Single Family Residence
Sewer 
Public Sewer
SqFt Total 
6106
Style 
Contemporary/Modern
Water Source 
Public
Interior Features
Appliances 
ENERGY STAR Qualified AppliancesDisposalWine RefrigeratorDouble OvenElectric OvenMicrowaveGas CooktopRefrigeratorDishwasher
Cooling 
Ceiling Fan(s)ElectricZoned
Fireplace 
Yes
Fireplace Features 
Electric
Fireplaces 
1
Flooring 
TileWood
Furnished 
Unfurnished
Heating 
Natural GasZoned
Interior 
ElevatorHigh CeilingsWet BarWalk-In Closet(s)Kitchen IslandEntrance FoyerPantryVaulted Ceiling(s)Double VanitySoaking Tub
Laundry Features 
Electric Dryer HookupGas Dryer HookupWasher Hookup
Bathroom 
Dimensions - 15 x 5Level - ThirdArea - 75
Bedroom 
Dimensions - 16 x 15Level - ThirdArea - 240
Dining Room 
Dimensions - 17 x 14Level - FirstArea - 238
Extra Room 
Dimensions - 18 x 15Level - ThirdArea - 270
Family Room 
Dimensions - 18 x 16Level - FirstArea - 288
Game Room 
Dimensions - 20 x 13Level - ThirdArea - 260
Kitchen 
Dimensions - 16 x 11Level - FirstArea - 176
Living Room 
Dimensions - 23 x 13Level - FirstArea - 299
Master Bathroom 
Dimensions - 16 x 9Level - SecondArea - 144
Master Bedroom 
Dimensions - 21 x 11Level - SecondArea - 231
Media Room 
Dimensions - 20 x 13Level - SecondArea - 260
Save
Ask
Tour
Hide
Share
Exterior Features
Fencing 
Back YardFull
Lot Features 
Subdivided
Patio And Porch 
Patio
Community Features
Community Features 
Curbs
MLS Area 
16
School District 
27 - Houston
Roads 
Concrete
Schools
School District
27 - Houston
Elementary School
Poe Elementary School
Middle School
Lanier Middle School
High School
Lamar High School (Houston)
Listing courtesy of Compass RE Texas, LLC - Houston [email protected]

IDX information is provided exclusively for consumers’ personal, non-commercial use. It may not be used for any purpose other than to identify prospective properties consumers may be interested in purchasing. This data is deemed reliable but is not guaranteed accurate by the MLS.

Data provided by HAR.com © 2026. All information provided should be independently verified.

Neighborhood & Commute
Source: Walkscore
Disclosure: Community information and market data powered by Constellation Data Labs. Information is deemed reliable but not guaranteed.
Save
Ask
Tour
Hide
Share