Search For Homes

Save
Ask
Tour
Hide
Share
$999,000
95 Days On Site

3237 Avenue G 1/2
Santa Fe, TX 77510

For Sale|Single Family Residence|Active
4
Beds
5
Total Baths
5
Full Baths
2,965
SqFt
$337
/SqFt
2003
Built
Subdivision:
Alta Loma Outlots
County:
Galveston
Call Now: 346.202.7307
Is this the listing for you? We can help make it yours.
346.202.7307
3237 Avenue G 1/23237 Avenue G 1/23237 Avenue G 1/23237 Avenue G 1/2
Save
Ask
Tour
Hide
Share

Mortgage Calculator

Monthly Payment (Est.)

Enter an interest rate to see your estimated monthly payment.
Calculator powered by Showcase IDX, a Constellation1 Company. Copyright ©2026 Information is deemed reliable but not guaranteed.

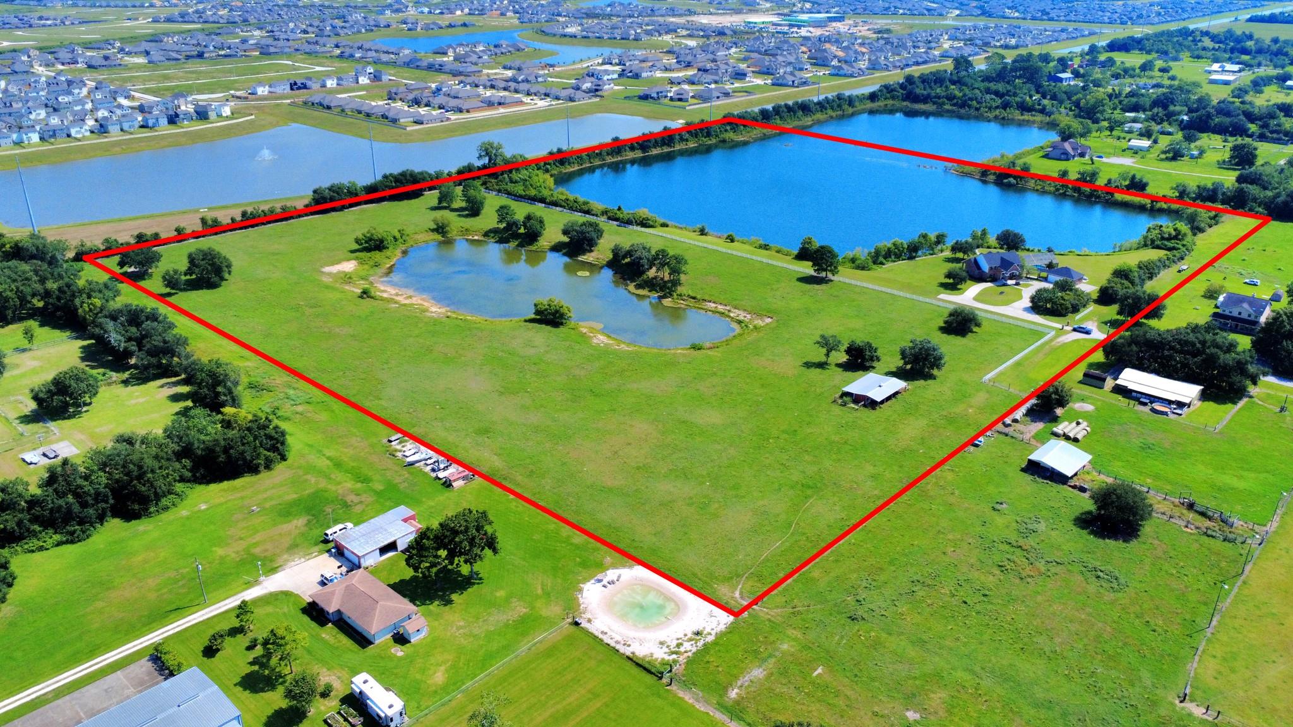
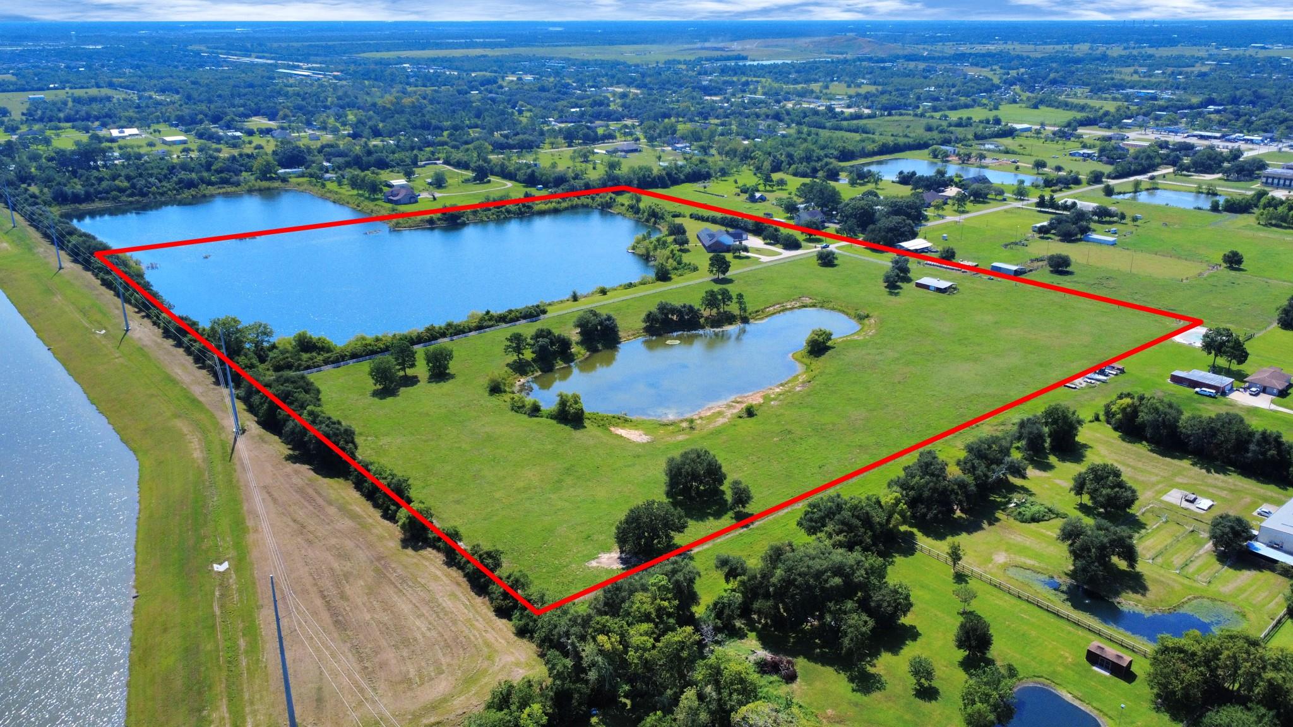
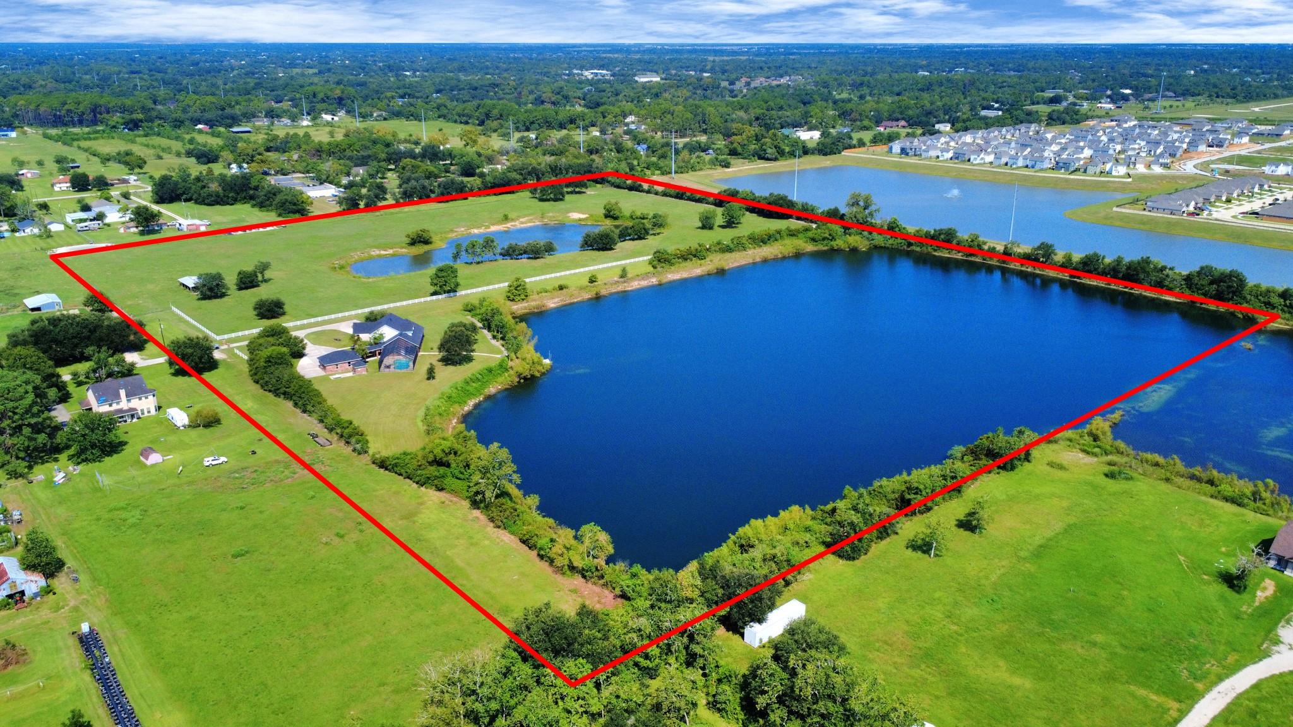
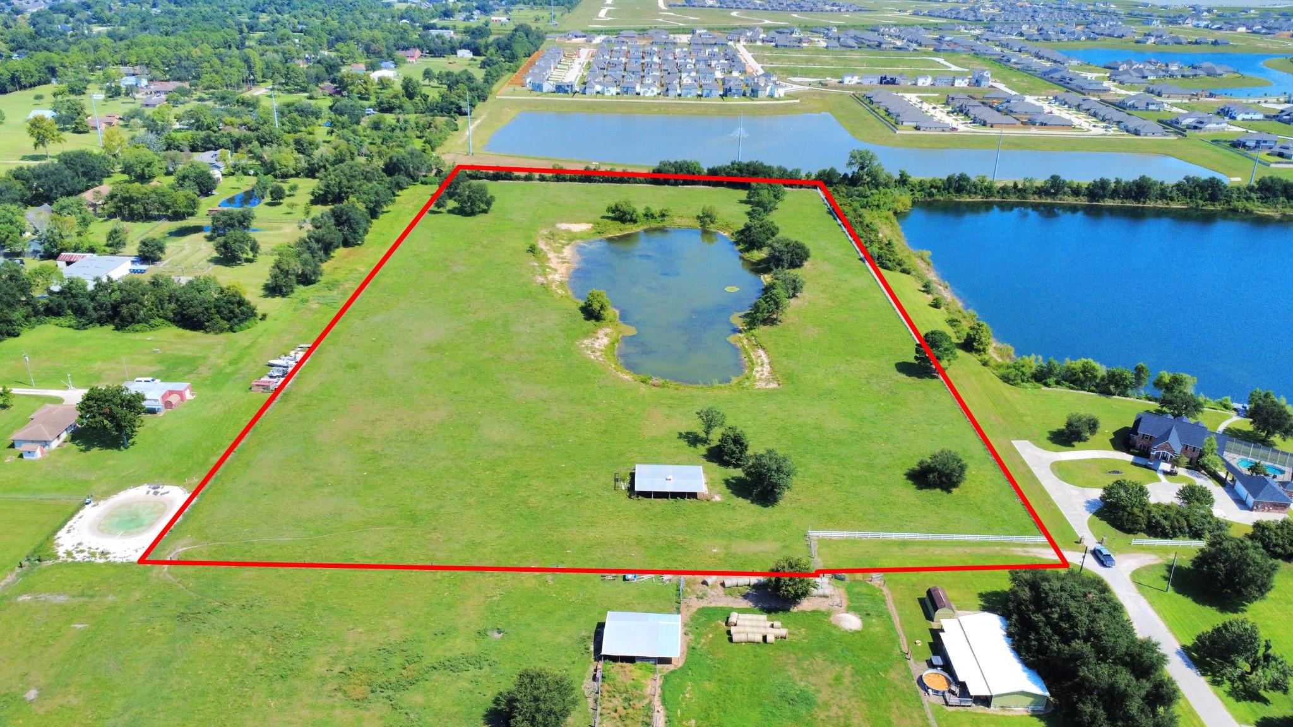
One of a kind picturesque Texas ranchette on over 15 acres with an additional 13 acres available next door. Located at the end of the cul-de-sac this custom built home showcases the best of Texas living. Peace & privacy with a close commute to Houston, Pearland, Galveston & more. Home backs up to a private lake which the seller believes is spring fed due to crystal clear water & consistent water level. The roughly 22 acre rock banked stocked lake is shared with one neighbor. The home features 4/5 beds, 5 full baths, office, game room, formal dining room, living room w/ breakfast area, a large backyard covered patio. Screened swimming pool, floating dock/pier on the lake, 3 car oversized garage, about 3 acres of yard, marble tile, high ceilings, primary bedroom on 1st floor, huge driveway w/ extra parking for RV. Fully fenced 13 acre lot next door has a smaller pond, about 11 acre pasture with a 4 stall horse barn. Both properties have high elevations putting them out of the flood zone.

Save
Ask
Tour
Hide
Share
Listing Snapshot
Price 
$999,000
Days On Site 
95 Days
Bedrooms 
4
Inside Area (SqFt) 
2,965 sqft
Total Baths 
5
Full Baths 
5
Partial Baths 
N/A
Lot Size 
15.13 Acres
Year Built 
2003
MLS® Number 
65789360
Status 
Active
Property Tax 
$19,338
HOA/Condo/Coop Fees 
N/A
Sq Ft Source 
N/A
Friends & Family
Recent Activity
2 days agoListing updated with changes from the MLS®
2 months agoStatus changed to Active
3 months agoListing first seen on site
General Features
Acres 
15.13
Disclosures 
Seller's Disclosure
Foundation 
Slab
Garage 
Yes
Garage Spaces 
3
Parking 
DetachedOversized
Parking Spaces 
3
Property Sub Type 
Single Family Residence
Sewer 
Septic Tank
SqFt Total 
2965
Style 
Ranch
Water Source 
Well
Interior Features
Appliances 
DisposalElectric OvenMicrowaveElectric RangeDishwasher
Cooling 
Ceiling Fan(s)Electric
Flooring 
CarpetTile
Heating 
Propane
Interior 
High CeilingsWalk-In Closet(s)Breakfast BarKitchen IslandPantryEntrance FoyerMaster DownstairsGranite Counters
Laundry Features 
Electric Dryer HookupWasher Hookup
Spa 
Yes
Window Features 
Low Emissivity Windows
Bedroom 
Dimensions - 14X10Level - SecondArea - 140
Breakfast 
Level - First
Dining Room 
Level - First
Game Room 
Level - Second
Kitchen 
Dimensions - 15X14Level - FirstArea - 210
Living Room 
Dimensions - 20x18Level - FirstArea - 360
Master Bedroom 
Dimensions - 17X14Level - FirstArea - 238
Utility Room 
Level - First
Save
Ask
Tour
Hide
Share
Exterior Features
Construction Details 
BrickCement SidingWood Siding
Exterior 
Dock
Fencing 
Cross Fenced
Frontage 
WaterfrontLakefront
Lot Features 
Cul-De-SacWaterfront
Other Structures 
Barn(s)Stable(s)
Patio And Porch 
CoveredPorch
Pool Features 
Screen EnclosureIn Ground
Private Pool 
Yes
Roof 
Composition
Spa 
Yes
View 
LakeWater
Waterfront 
Yes
Waterfront Features 
Lake FrontPondWaterfront
Waterview 
LakeWater
Windows/Doors 
Low Emissivity Windows
Community Features
Accessibility Features 
Therapeutic Whirlpool
MLS Area 
33
School District 
45 - Santa Fe
Financing Terms Available 
CashConventionalFHAVA Loan
Horse Allowed 
Yes
Schools
School District
45 - Santa Fe
Elementary School
William F Barnett Elementary School
Middle School
Santa Fe Junior High School
High School
Santa Fe High School
Listing courtesy of Keller Williams Memorial [email protected]

IDX information is provided exclusively for consumers’ personal, non-commercial use. It may not be used for any purpose other than to identify prospective properties consumers may be interested in purchasing. This data is deemed reliable but is not guaranteed accurate by the MLS.

Data provided by HAR.com © 2026. All information provided should be independently verified.

Neighborhood & Commute
Source: Walkscore
Disclosure: Community information and market data powered by Constellation Data Labs. Information is deemed reliable but not guaranteed.
Save
Ask
Tour
Hide
Share