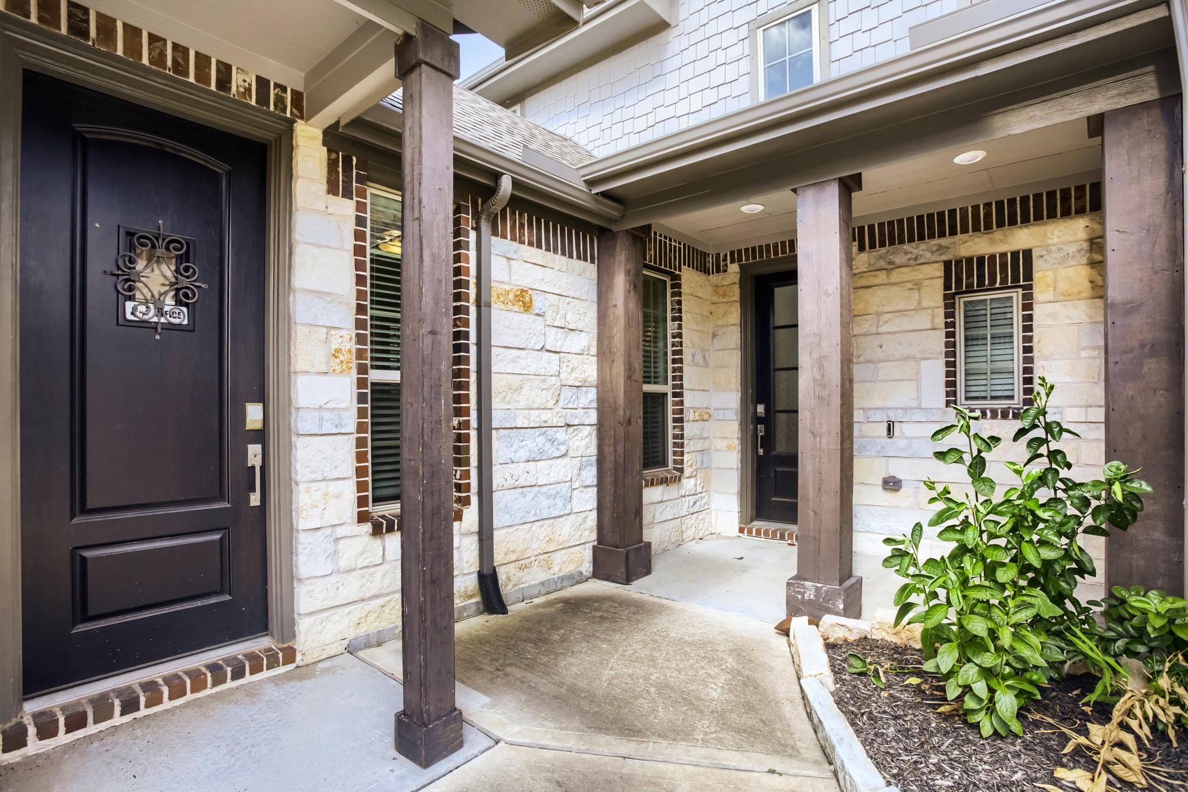
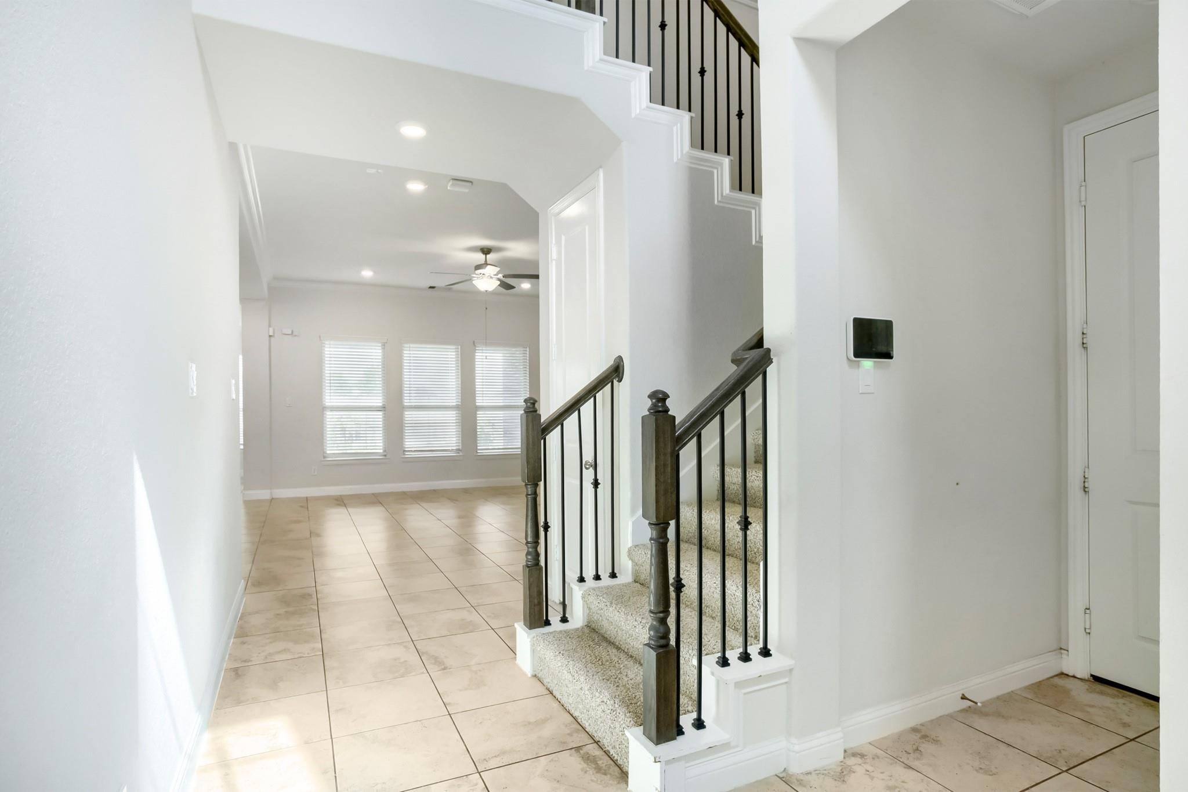
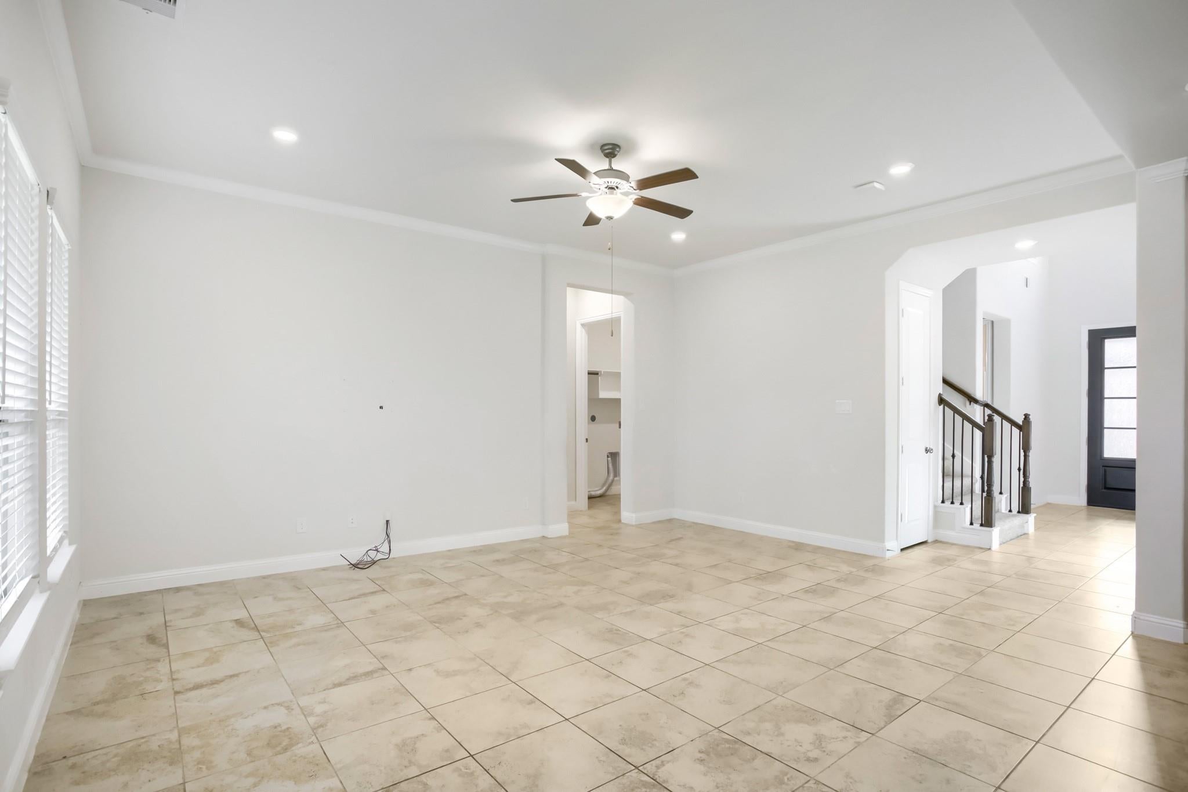
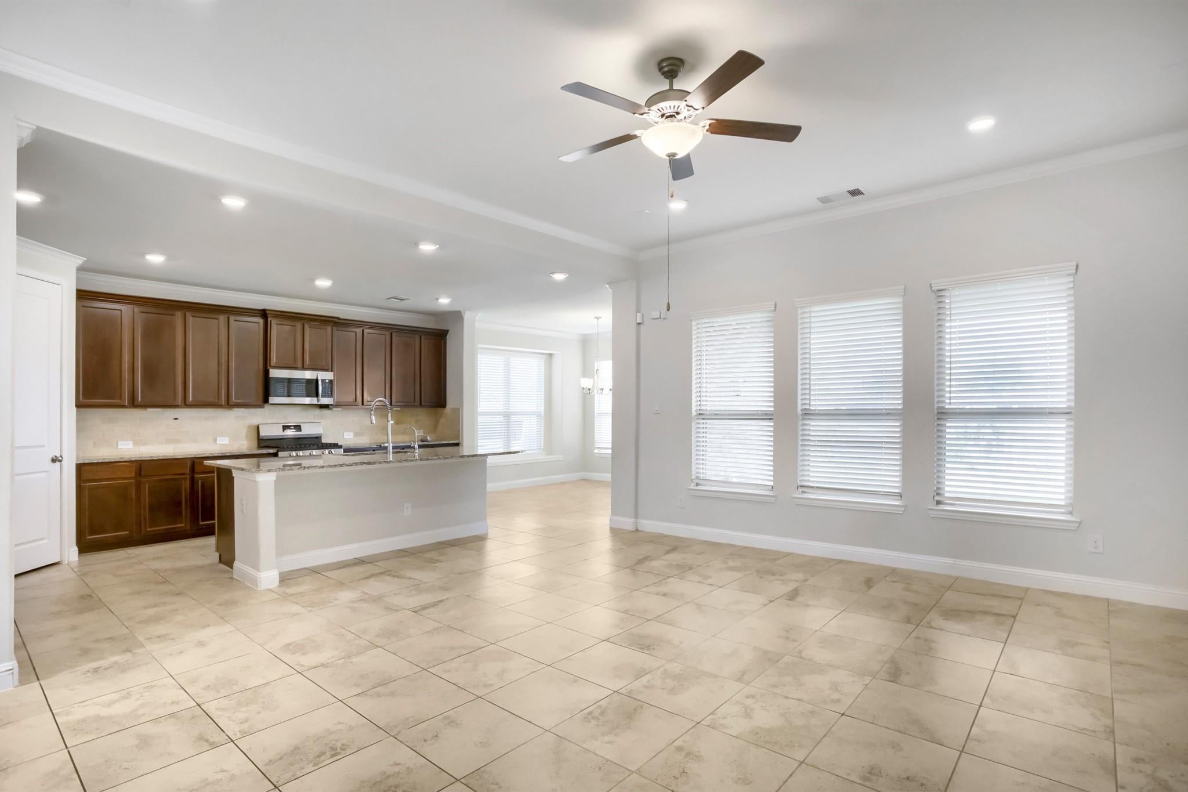
This impressive two-story home offers a unique Home Within a Home® design, featuring a private suite with its own front entry, living room, bedroom, bath, and kitchenette—ideal for multigenerational living, extended guests, or flexible work-from-home space. The main home includes 4 bedrooms and 3.5 baths, with a welcoming dining room just off the kitchen. The island kitchen showcases designer cabinets, granite countertops, and a premium appliance package, opening to a spacious family room with a corner fireplace. The luxurious primary suite features dual sinks, granite counters, a large shower, and a walk-in closet. Upstairs, enjoy both a game room and a media room, offering multiple spaces for entertainment. Beautiful tile flooring extends through much of the home, complemented by 2" faux wood blinds, a covered patio and fenced in back yard.
Save
Ask
Tour
Hide
Share
Listing Snapshot
Price
$440,000
Days On Site
43 Days
Bedrooms
5
Inside Area (SqFt)
3,388 sqft
Total Baths
5
Full Baths
4
Partial Baths
1
Lot Size
0.1837 Acres
Year Built
2020
MLS® Number
65804496
Status
Active
Property Tax
$11,260
HOA/Condo/Coop Fees
$78 monthly
Sq Ft Source
N/A
Friends & Family
React
Comment
Invite
No Comments Yet
Did you know? You can invite friends and family to your search. They can join your search, rate and discuss listings with you.
Recent Activity
13 hours ago
Listing updated with changes from the MLS®
14 hours ago
Price changed to $440,000
a month ago
Listing first seen on site
General Features
Acres
0.1837
Attached Garage
Yes
Disclosures
MudSeller's Disclosure
Foundation
Slab
Garage
Yes
Garage Spaces
3
Green Energy Efficient
ThermostatLightingHVACAppliances
Parking
AttachedGarage Door Opener
Parking Spaces
3
Property Sub Type
Single Family Residence
Security
Prewired
Sewer
Public Sewer
SqFt Total
3388
Style
Traditional
Water Source
Public
Interior Features
Appliances
ENERGY STAR Qualified AppliancesDisposalWater SoftenerGas OvenMicrowaveGas RangeDishwasher
IDX information is provided exclusively for consumers’ personal, non-commercial use. It may not be used for any purpose other than to identify prospective properties consumers may be interested in purchasing. This data is deemed reliable but is not guaranteed accurate by the MLS.

Did you know? You can invite friends and family to your search. They can join your search, rate and discuss listings with you.