
November 2, 2017
Save
Ask
Tour
Hide
$2,100
104 Days On Site
328 Meadow Wood CourtLeague City, TX 77573
For Rent|Single Family Residence|Active
3
Beds
2
Total Baths
2
Full Baths
1,406
SqFt
$1
/SqFt
1983
Built
Subdivision:
Meadow Bend 2
County:
Galveston
Call Now: 346.202.7307
Is this the listing for you? We can help make it yours.
346.202.7307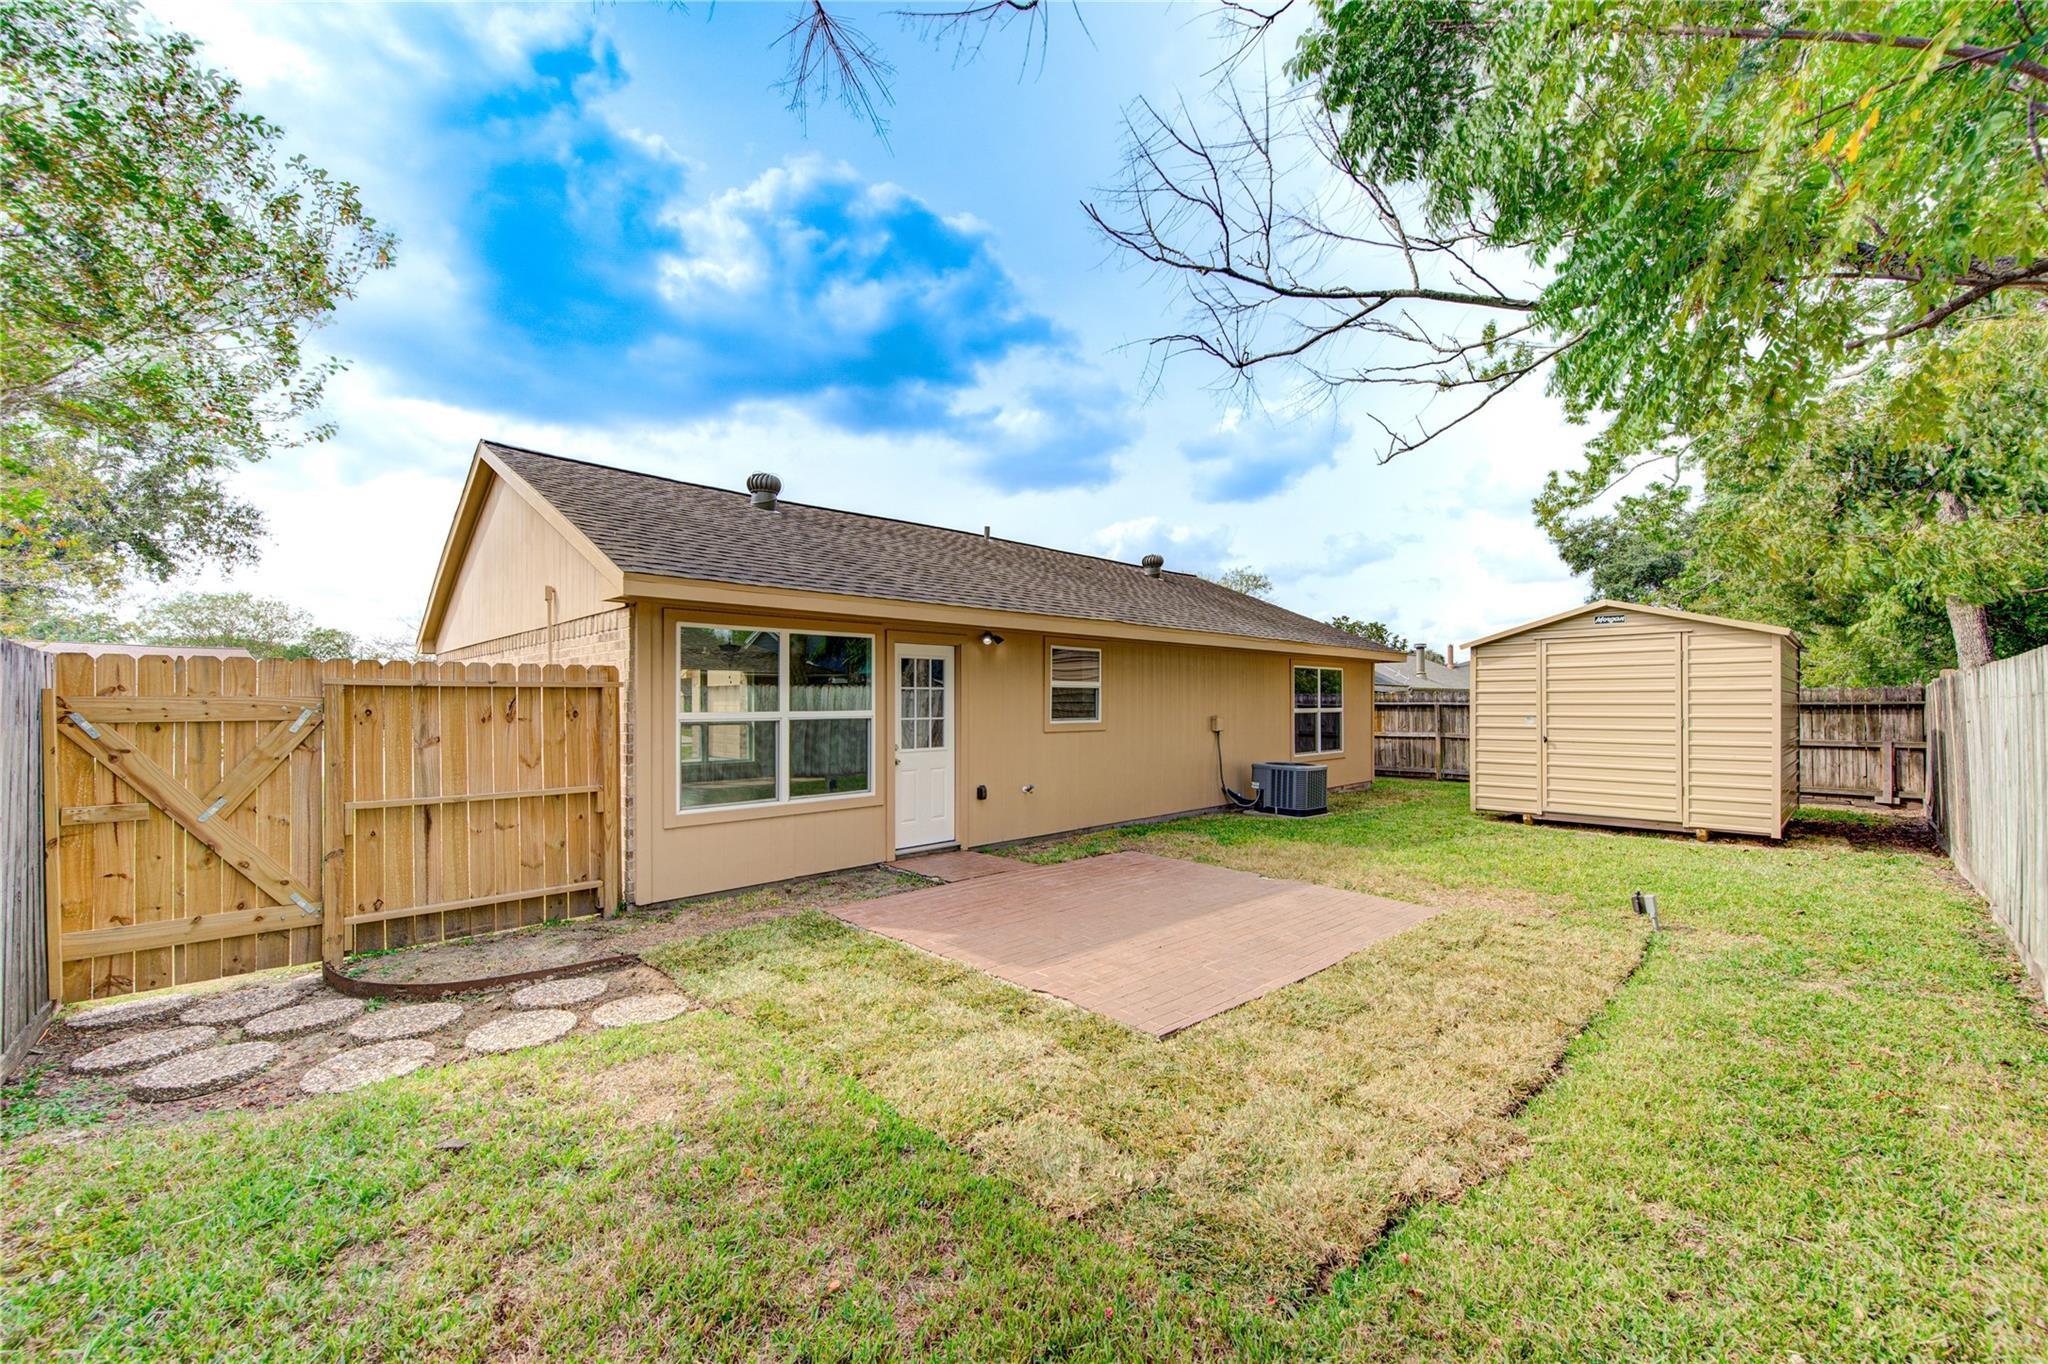
Save
Ask
Tour
Hide
Mortgage Calculator
Monthly Payment (Est.)
Enter an interest rate to see your estimated monthly payment.Calculator powered by Showcase IDX, a Constellation1 Company. Copyright ©2026 Information is deemed reliable but not guaranteed.
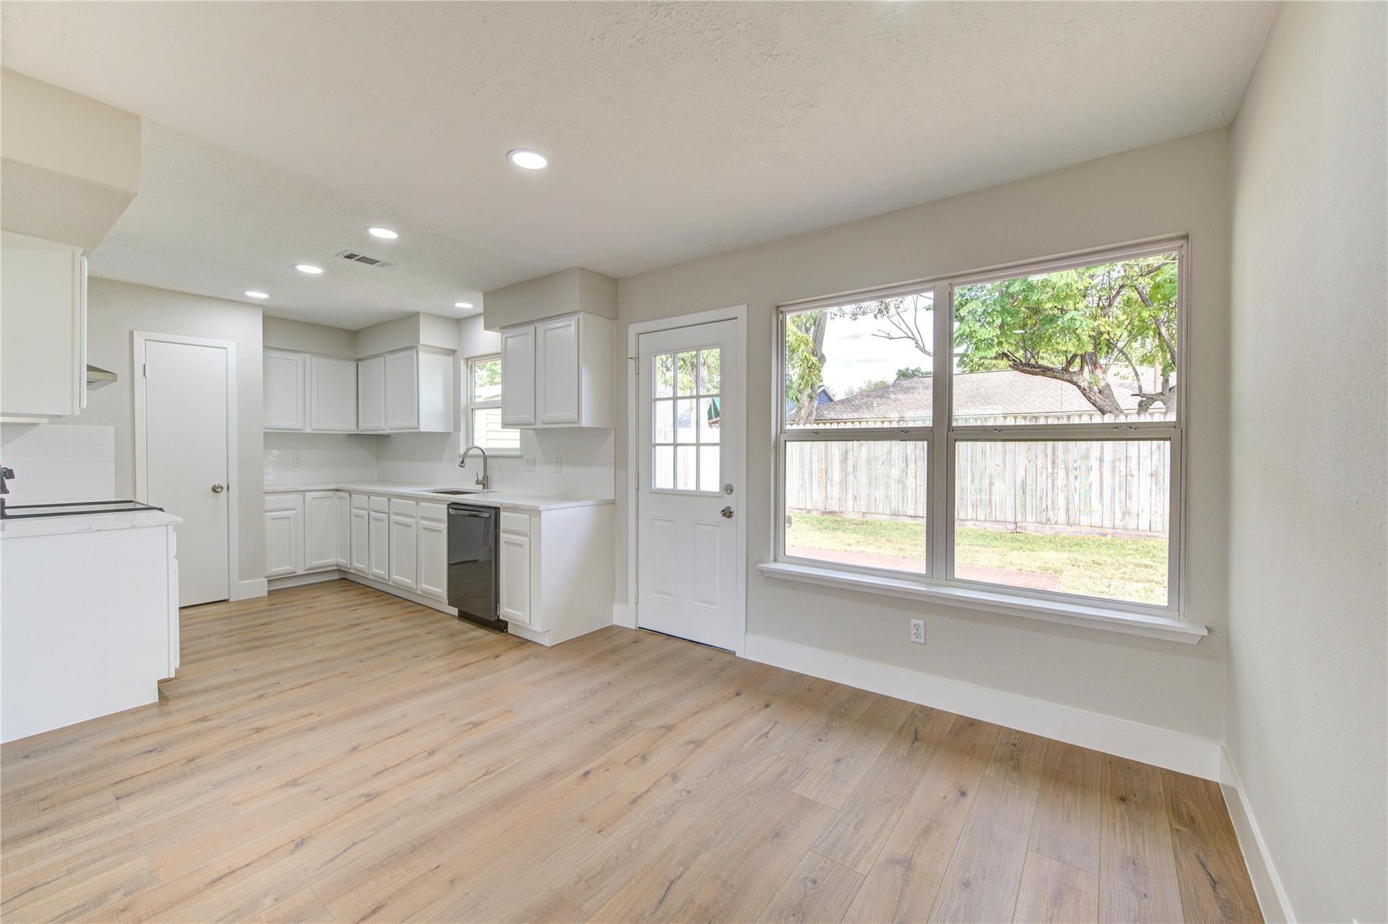
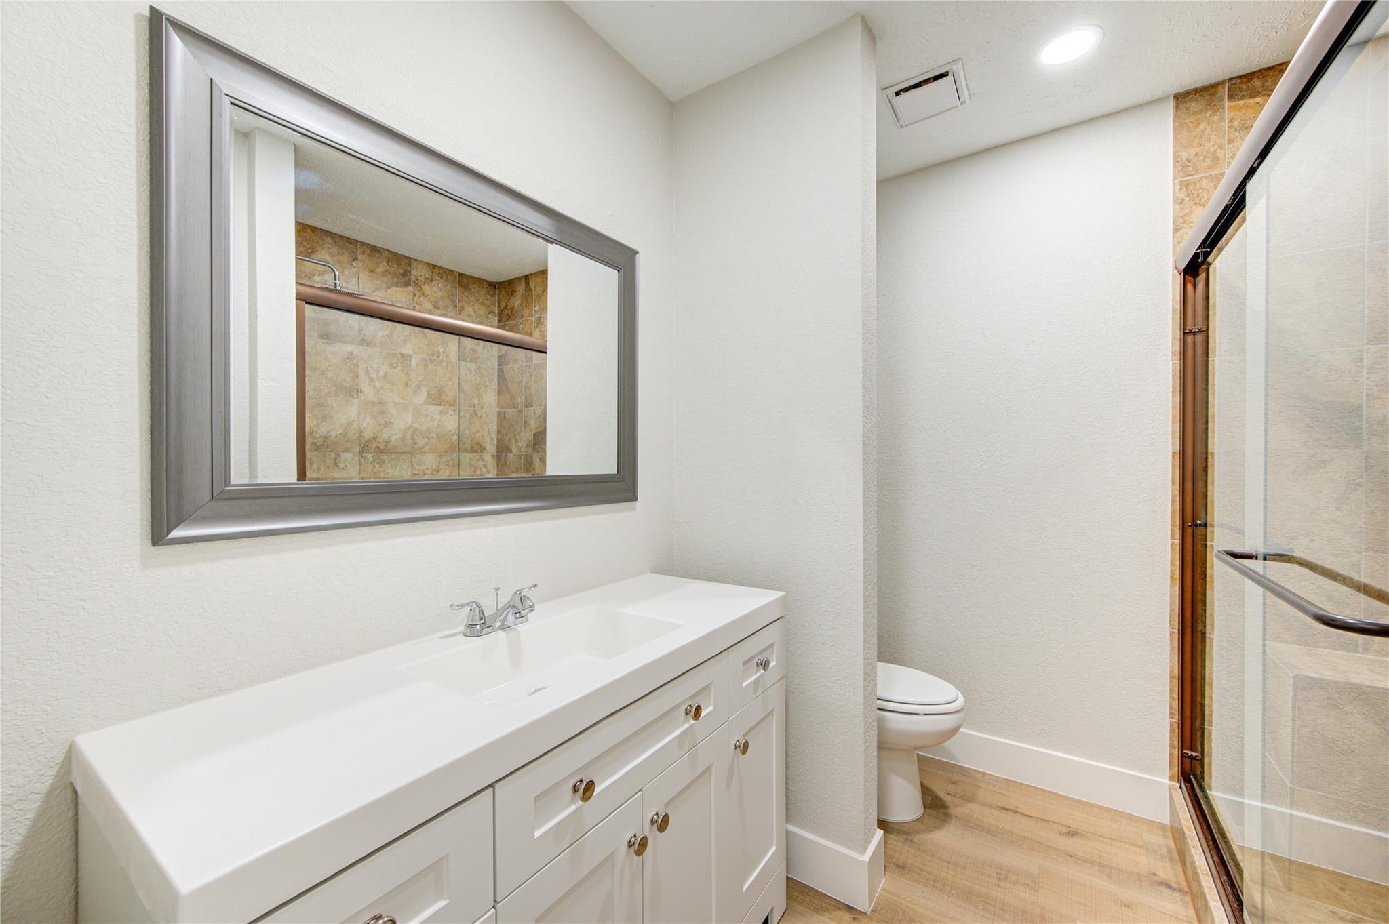
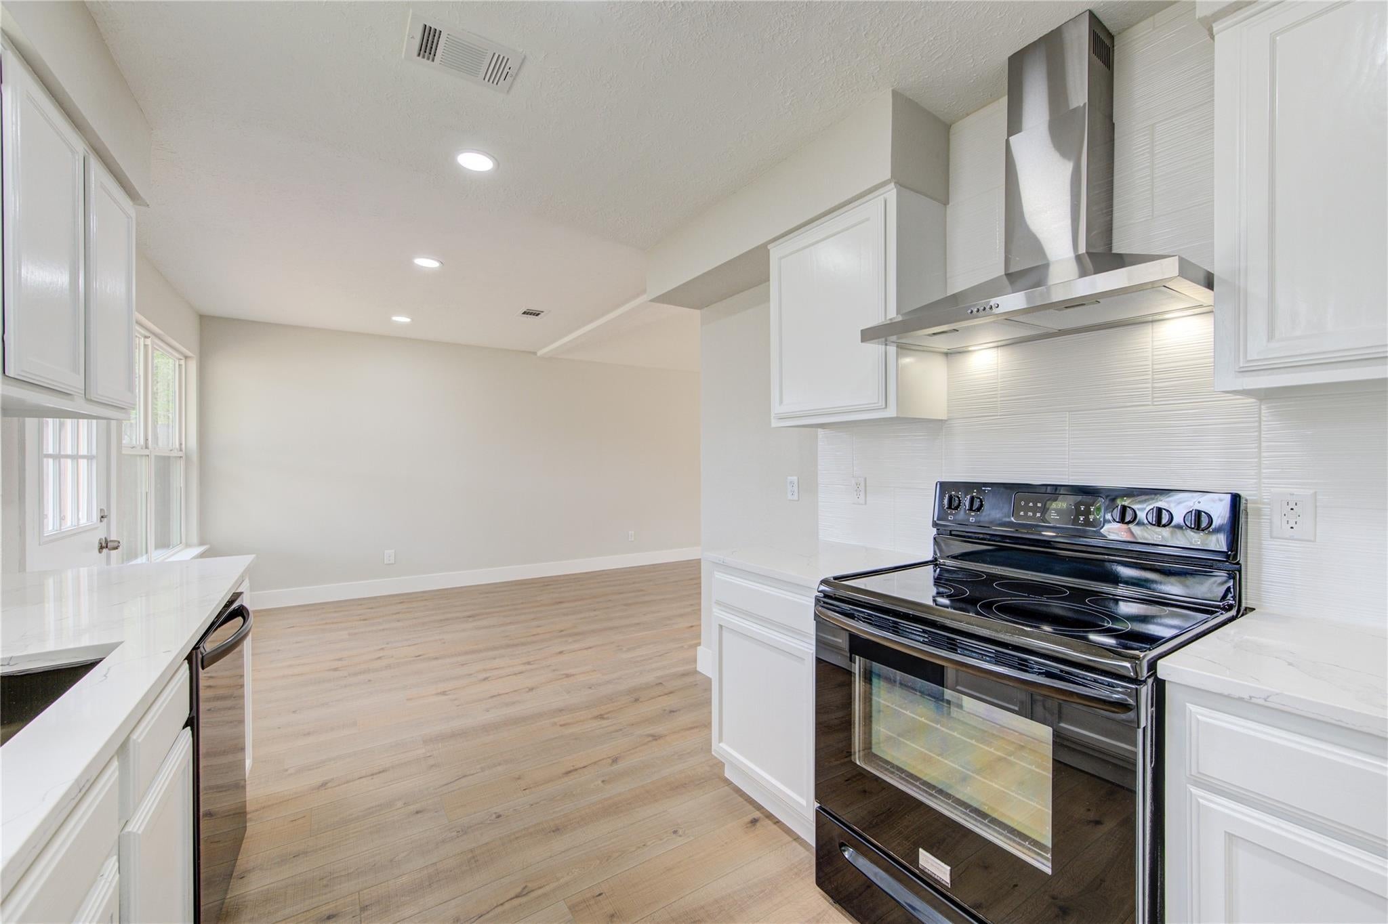
Looking for a place to call home? You’ve found it! This stunning home is located in the highly desirable League City area, just minutes from NASA Parkway and I-45. Situated on a peaceful cul-de-sac lot, it offers both tranquility and convenience. 30-year architectural roof that's only a few years old. The spacious, open floor plan is perfect for entertaining. Enjoy a heavy-duty storage shed in the backyard for secure storage of tools and belongings. The kitchen and bathrooms have been fully renovated, and double-pane insulated windows are installed throughout for energy efficiency. The exterior wood trim has been replaced with durable Hardi trim for long-lasting performance. This property truly has it all!
Save
Ask
Tour
Hide
Listing Snapshot
Price
$2,100
Days On Site
104 Days
Bedrooms
3
Inside Area (SqFt)
1,406 sqft
Total Baths
2
Full Baths
2
Partial Baths
N/A
Lot Size
0.1466 Acres
Year Built
1983
MLS Number
65831853
Status
Active
Property Tax
N/A
HOA/Condo/Coop Fees
N/A
Sq Ft Source
N/A
Friends & Family
Recent Activity
| 3 weeks ago | Listing updated with changes from the MLS | |
| 3 weeks ago | Price changed to $2,100 | |
| a month ago | Status changed to Active | |
| 3 months ago | Listing first seen on site |
General Features
Acres
0.1466
Attached Garage
Yes
Disclosures
Owner/Agent
Garage
Yes
Garage Spaces
2
Lease Term
12 Months
Number Of Stories
1
Parking
AttachedGarage Door Opener
Parking Spaces
2
Pets
No
Property Sub Type
Single Family Residence
Sewer
Public Sewer
SqFt Total
1406
Style
Ranch
Utilities
Cable Available
Water Source
Public
Interior Features
Appliances
DisposalElectric OvenElectric RangeRefrigeratorDishwasher
Cooling
Electric
Flooring
Laminate
Furnished
Unfurnished
Heating
Electric
Interior
Master Downstairs
Laundry Features
Electric Dryer HookupWasher Hookup
Bedroom
Dimensions - 12x12Level - FirstArea - 144
Master Bedroom
Dimensions - 15x12Level - FirstArea - 180
Save
Ask
Tour
Hide
Exterior Features
Fencing
Back YardFull
Lot Features
Cul-De-SacSubdivided
Community Features
Association Amenities
Pool
MLS Area
33
School District
9 - Clear Creek
Roads
Concrete
Schools
School District
9 - Clear Creek
Elementary School
Hyde Elementary School
Middle School
Leaguecity Intermediate School
High School
Clear Falls High School
Listing courtesy of Ameristate Realty [email protected]
IDX information is provided exclusively for consumers’ personal, non-commercial use. It may not be used for any purpose other than to identify prospective properties consumers may be interested in purchasing. This data is deemed reliable but is not guaranteed accurate by the MLS.
Data provided by HAR.com © 2026. All information provided should be independently verified.
IDX information is provided exclusively for consumers’ personal, non-commercial use. It may not be used for any purpose other than to identify prospective properties consumers may be interested in purchasing. This data is deemed reliable but is not guaranteed accurate by the MLS.
Data provided by HAR.com © 2026. All information provided should be independently verified.
Neighborhood & Commute
Source: Walkscore
Disclosure: Community information and market data powered by Constellation Data Labs. Information is deemed reliable but not guaranteed.
Save
Ask
Tour
Hide
Did you know? You can invite friends and family to your search. They can join your search, rate and discuss listings with you.