Search For Homes

Save
Ask
Tour
Hide
Share
$680,000
93 Days On Site

5007 Cambridge Street
Sugar Land, TX 77479

For Sale|Single Family Residence|Active
4
Beds
4
Total Baths
3
Full Baths
1
Partial Bath
3,468
SqFt
$196
/SqFt
1995
Built
Subdivision:
Sutton Forest
County:
Fort Bend
Call Now: 346.202.7307
Is this the listing for you? We can help make it yours.
346.202.7307
5007 Cambridge Street5007 Cambridge Street5007 Cambridge Street5007 Cambridge Street
Save
Ask
Tour
Hide
Share

Mortgage Calculator

Monthly Payment (Est.)

Enter an interest rate to see your estimated monthly payment.
Calculator powered by Showcase IDX, a Constellation1 Company. Copyright ©2026 Information is deemed reliable but not guaranteed.

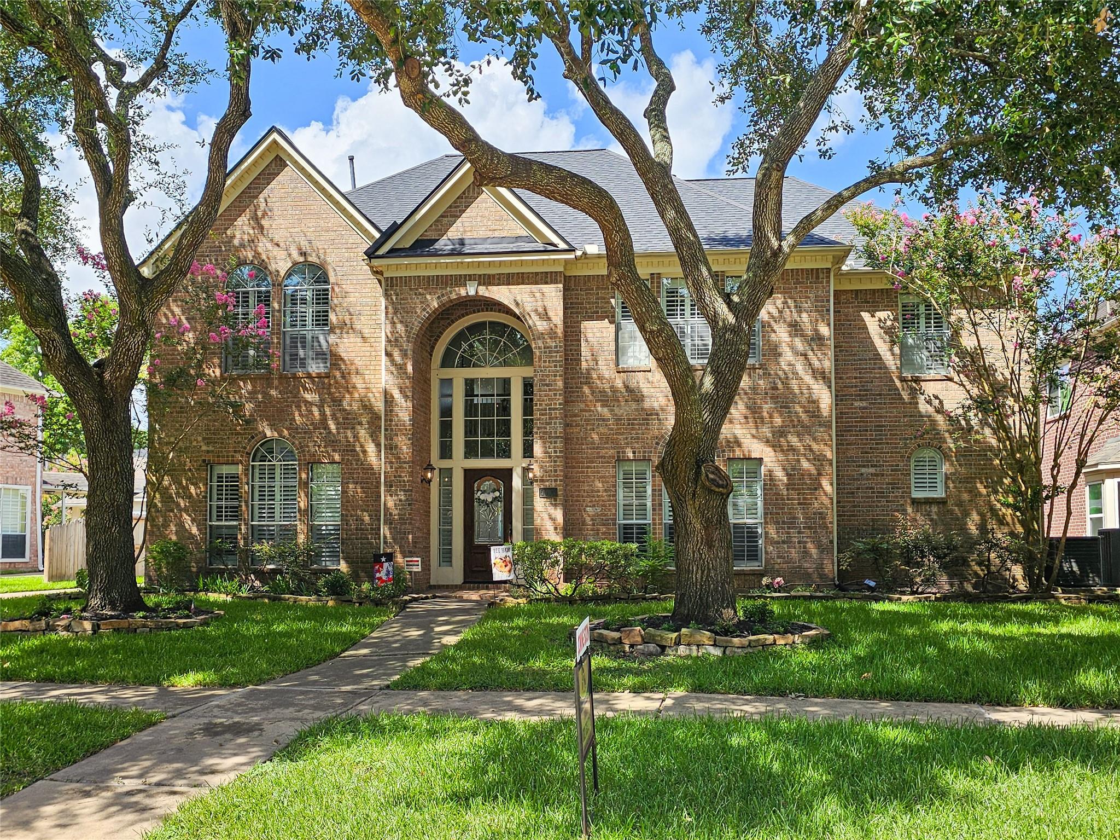
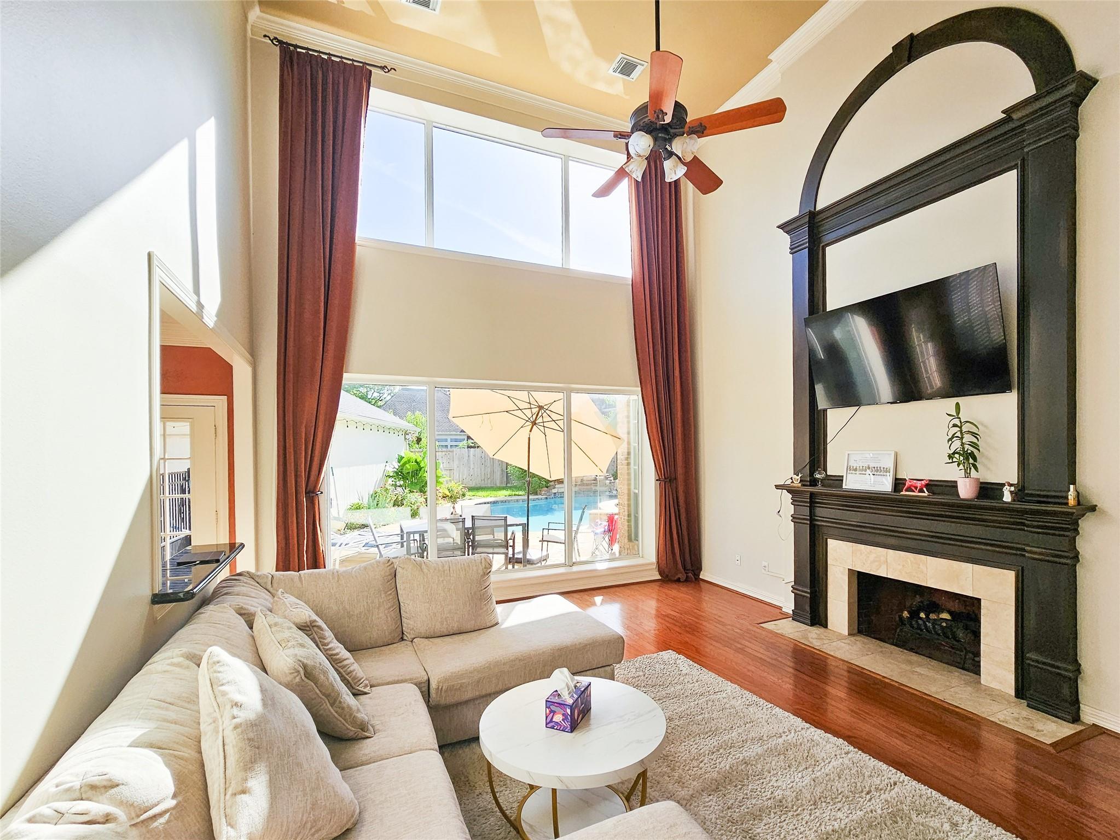
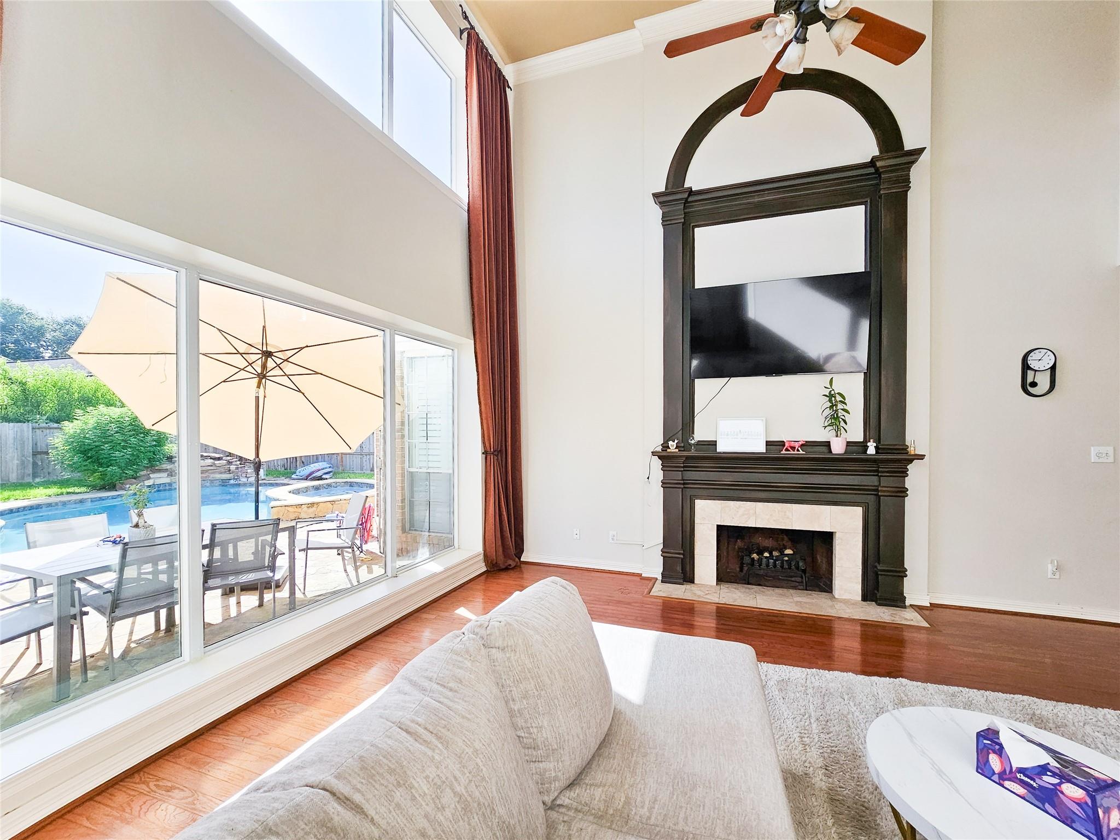
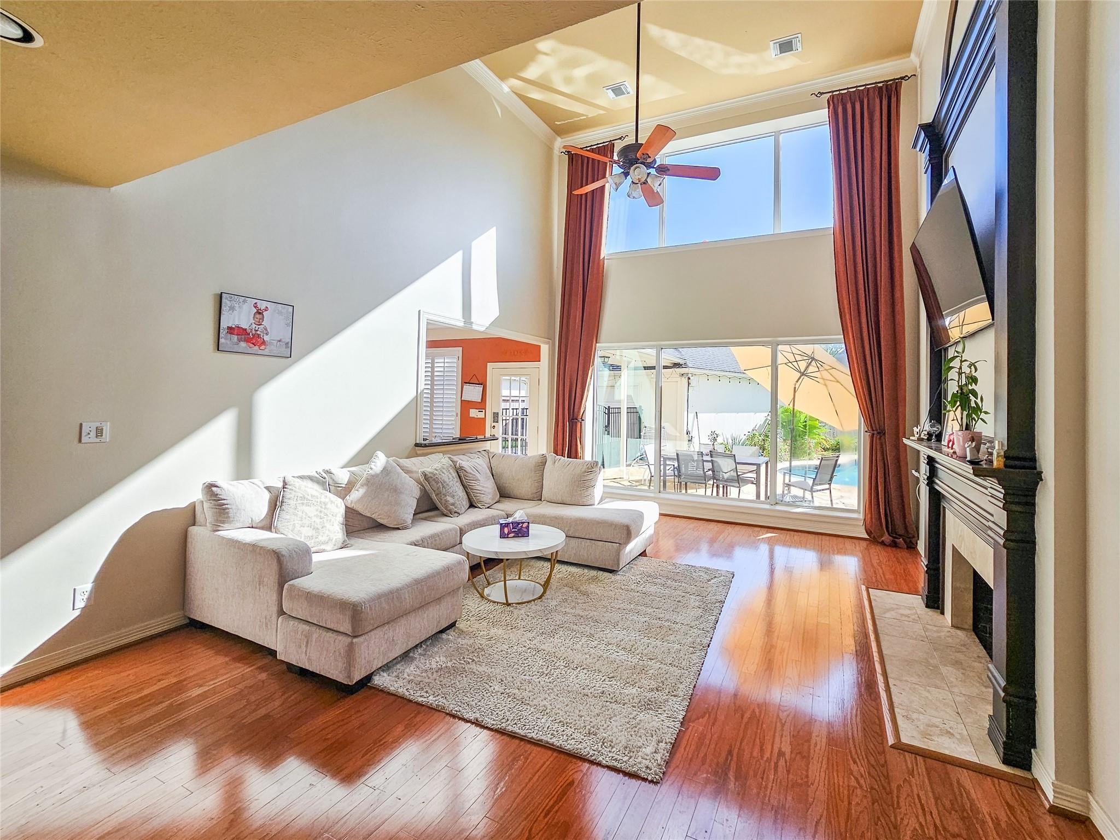
Welcome to this exceptionally maintained 4-bedroom, 3.5-bath home in the highly desirable Commonwealth community. Filled with natural light, this open floor plan features soaring ceilings, hardwood floors, plantation shutters, a private study, and an elegant formal dining room. The spacious kitchen is equipped with stainless steel appliances, abundant cabinetry, and generous prep space, and opens seamlessly to the inviting family room with picturesque views of the backyard oasis. The first-floor primary suite offers a tranquil sitting area overlooking the pool, spa, and flagstone patio. Upstairs, you'll find three additional bedrooms and a large game room wired for surround sound. Major updates includes a new roof (2022), water heater (2025), one A/C replaced in 2024, and the second A/C replaced in June 2026. Zoned to the highly awarded Commonwealth Elementary, Fort Settlement Middle School, and Clements High School. Never flooded.

Save
Ask
Tour
Hide
Share
Listing Snapshot
Price 
$680,000
Days On Site 
93 Days
Bedrooms 
4
Inside Area (SqFt) 
3,468 sqft
Total Baths 
4
Full Baths 
3
Partial Baths 
1
Lot Size 
0.2029 Acres
Year Built 
1995
MLS® Number 
6585109
Status 
Active
Property Tax 
$13,475
HOA/Condo/Coop Fees 
$97.33 monthly
Sq Ft Source 
N/A
Friends & Family
Recent Activity
a month agoListing updated with changes from the MLS®
3 months agoStatus changed to Active
3 months agoListing first seen on site
General Features
Acres 
0.2029
Attached Garage 
Yes
Direction Faces 
West
Disclosures 
Sellers Disclosure
Foundation 
Slab
Garage 
Yes
Garage Spaces 
2
Green Energy Efficient 
LightingAppliances
Parking 
AttachedDetached
Parking Spaces 
2
Property Sub Type 
Single Family Residence
Security 
Prewired
SqFt Total 
3468
Style 
Traditional
Water Source 
Public
Interior Features
Appliances 
ENERGY STAR Qualified AppliancesDisposalElectric OvenGas CooktopDishwasherCooktop
Cooling 
ElectricZoned
Fireplace 
Yes
Fireplace Features 
GasWood Burning
Fireplaces 
1
Flooring 
CarpetLaminateTileWood
Heating 
Natural GasZoned
Interior 
Crown MoldingDry BarHigh CeilingsWired for SoundWalk-In Closet(s)Breakfast BarEntrance FoyerMaster DownstairsPantryKitchen IslandDouble Vanity
Laundry Features 
Electric Dryer HookupGas Dryer HookupWasher Hookup
Spa 
Yes
Bedroom 
Dimensions - 14x12Level - SecondArea - 168
Breakfast 
Dimensions - 14x9Level - FirstArea - 126
Dining Room 
Dimensions - 13x12Level - FirstArea - 156
Family Room 
Dimensions - 23x15Level - FirstArea - 345
Living Room 
Dimensions - 13x11Level - FirstArea - 143
Master Bathroom 
Level - First
Master Bedroom 
Dimensions - 16x15Level - FirstArea - 240
Save
Ask
Tour
Hide
Share
Exterior Features
Construction Details 
BrickCement Siding
Lot Features 
Back YardSubdivided
Pool Features 
In Ground
Private Pool 
Yes
Roof 
Composition
Spa 
Yes
Community Features
Accessibility Features 
Therapeutic Whirlpool
Association Amenities 
ClubhousePlaygroundPoolTennis Court(s)Recreation FacilitiesSport Court
Association Fee 
$1168.0
Association Fee Frequency 
Annually
Community Features 
Clubhouse
MLS Area 
29
School District 
19 - Fort Bend
Financing Terms Available 
CashConventionalFHAVA Loan
Schools
School District
19 - Fort Bend
Elementary School
Commonwealth Elementary School
Middle School
Fort Settlement Middle School
High School
Clements High School
Listing courtesy of eXp Realty LLC [email protected]

IDX information is provided exclusively for consumers’ personal, non-commercial use. It may not be used for any purpose other than to identify prospective properties consumers may be interested in purchasing. This data is deemed reliable but is not guaranteed accurate by the MLS.

Data provided by HAR.com © 2026. All information provided should be independently verified.

Neighborhood & Commute
Source: Walkscore
Disclosure: Community information and market data powered by Constellation Data Labs. Information is deemed reliable but not guaranteed.
Save
Ask
Tour
Hide
Share