Search For Homes

Save
Ask
Tour
Hide
Share
$499,900
62 Days On Site

2419 Spoonbill Drive
League City, TX 77573

For Sale|Single Family Residence|Active
4
Beds
4
Total Baths
3
Full Baths
1
Partial Bath
3,235
SqFt
$155
/SqFt
2005
Built
Subdivision:
Marina Palms Sec 1 2002
County:
Galveston
Call Now: 346.202.7307
Is this the listing for you? We can help make it yours.
346.202.7307
2419 Spoonbill Drive2419 Spoonbill Drive2419 Spoonbill Drive2419 Spoonbill Drive
Save
Ask
Tour
Hide
Share

Mortgage Calculator

Monthly Payment (Est.)

$2,281
Calculator powered by Showcase IDX, a Constellation1 Company. Copyright ©2026 Information is deemed reliable but not guaranteed.

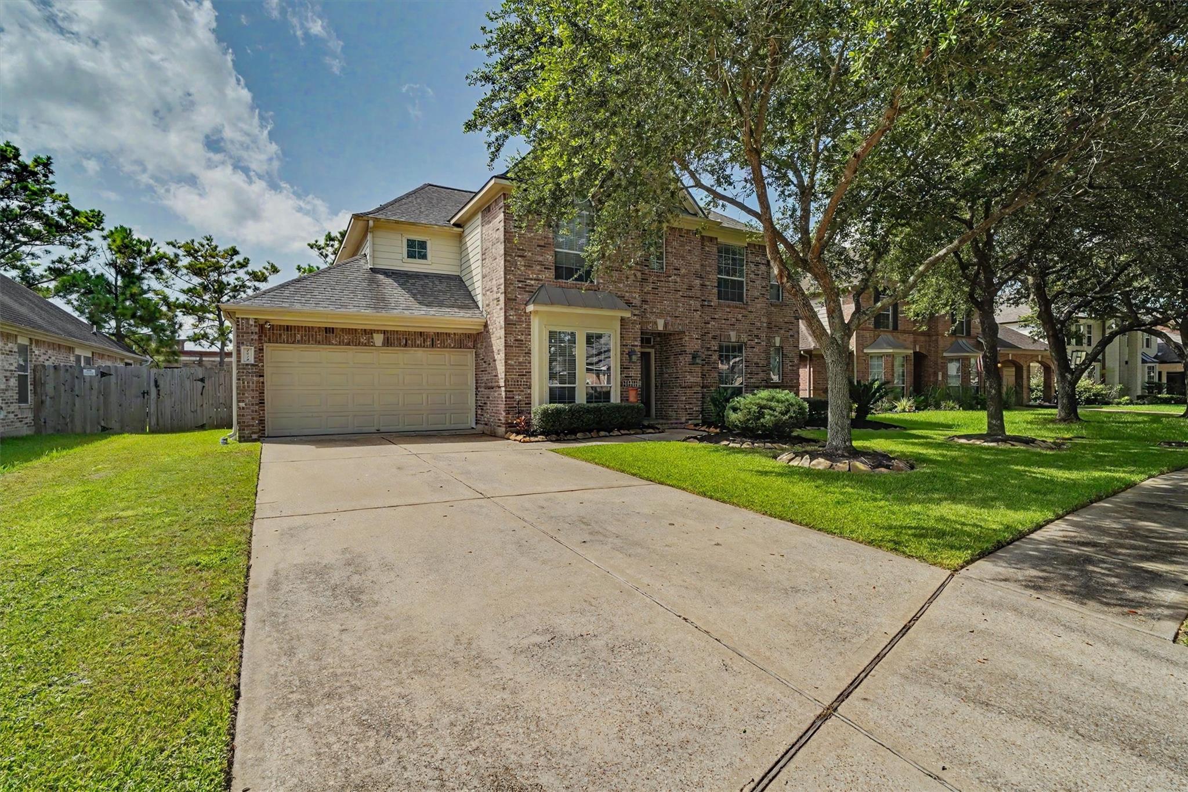
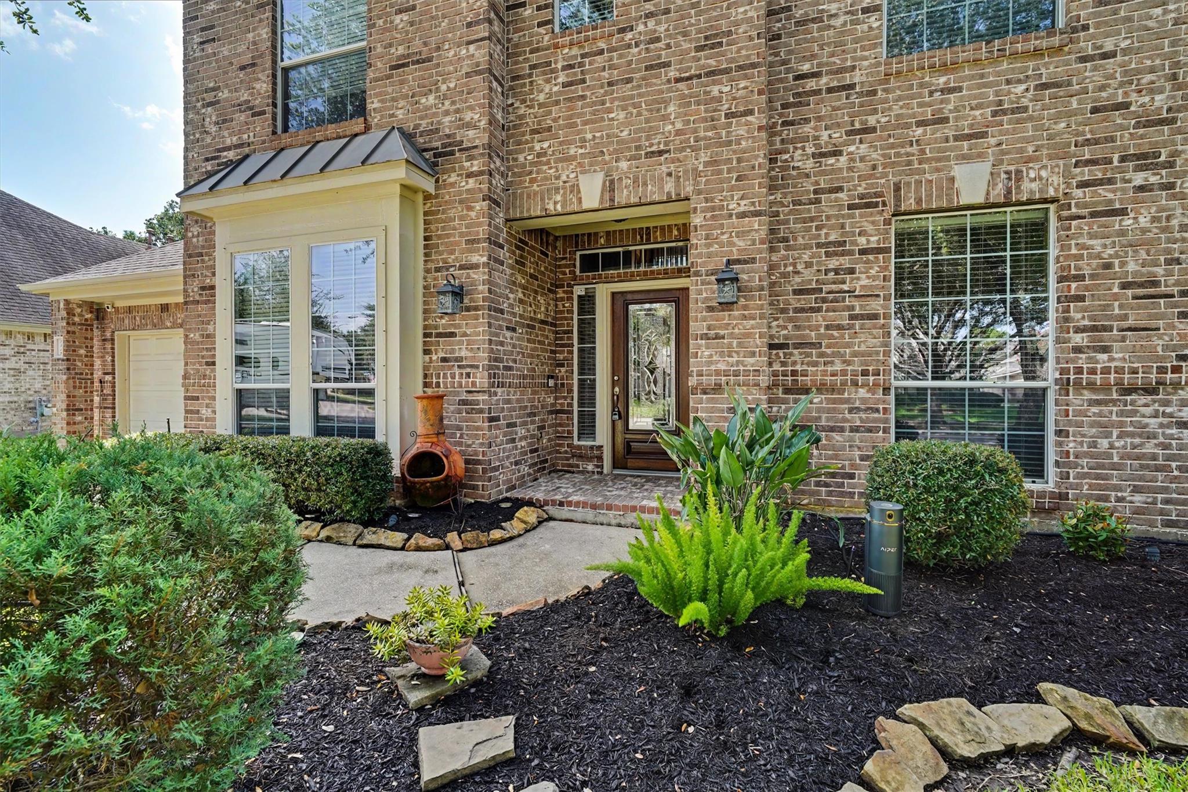
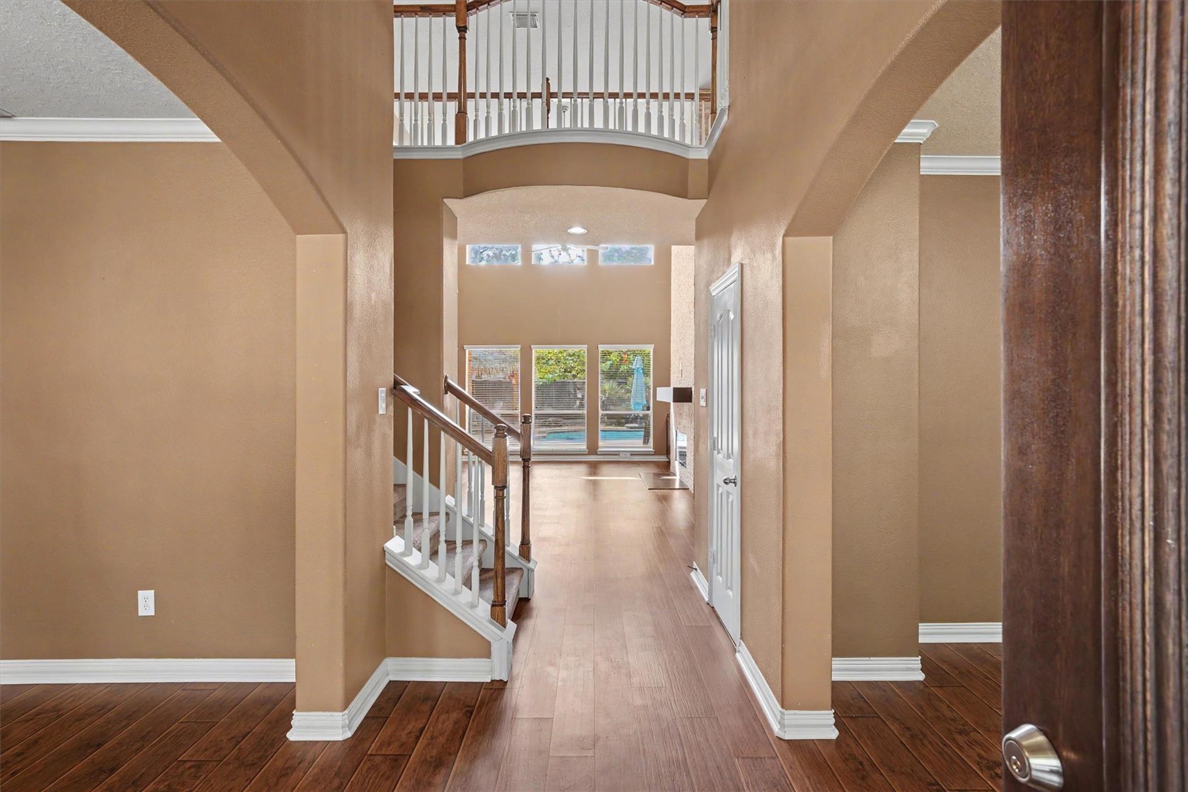
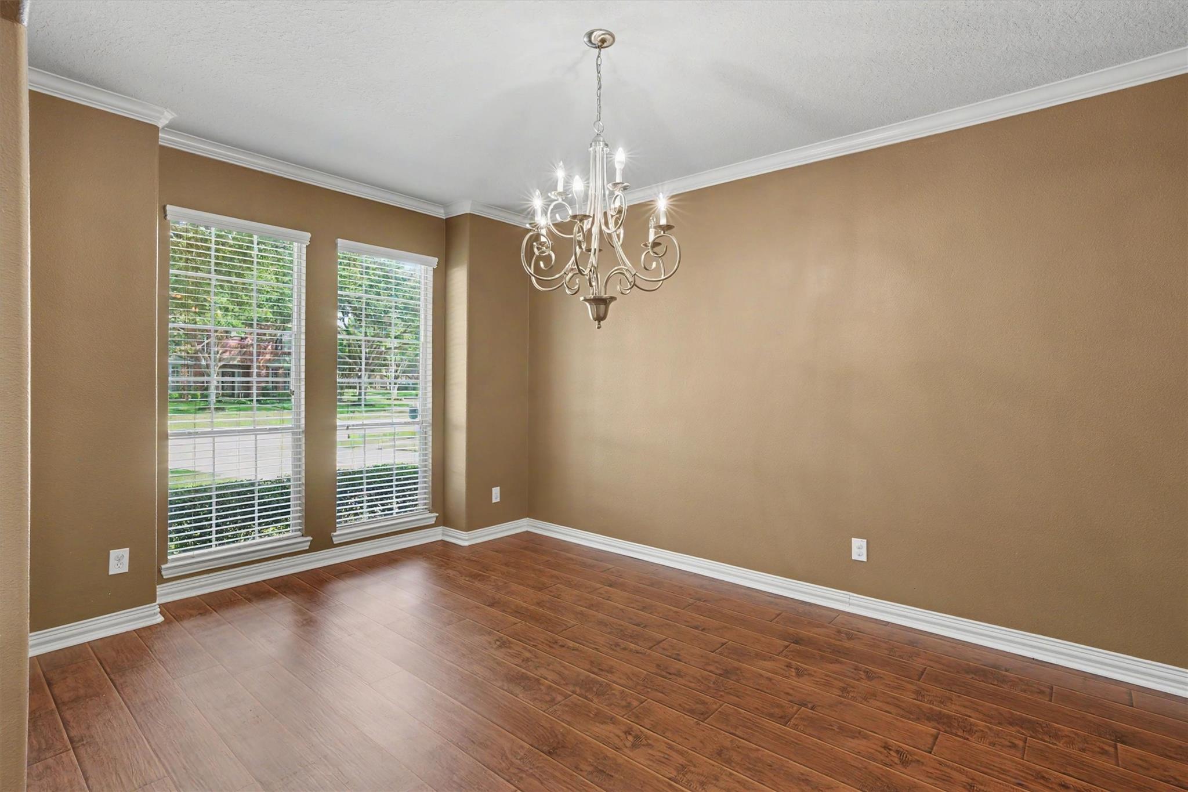
Where every day feels like a vacation! Welcome to this move-in ready 2-story home in the highly sought-after Marina Palms section of South Shore Harbour. Offering 3,235 sq. ft. of well-designed living space, this exceptionally maintained home features an open floor plan with a spacious family room, formal dining room, private study, and oversized game room. The kitchen opens seamlessly to the family room and offers an island bar, abundant cabinetry, and a large walk-in pantry. Generously sized bedrooms provide plenty of room for everyone. Step outside to your private backyard oasis featuring a sparkling pool and palapas, perfect for entertaining or relaxing year-round. Additional highlights include an oversized garage, a roof replaced just 4 years ago, a low tax rate, and true move-in-ready condition. Schedule your private tour today and experience firsthand everything this exceptional home has to offer!

Save
Ask
Tour
Hide
Share
Listing Snapshot
Price 
$499,900
Days On Site 
62 Days
Bedrooms 
4
Inside Area (SqFt) 
3,235 sqft
Total Baths 
4
Full Baths 
3
Partial Baths 
1
Lot Size 
0.1918 Acres
Year Built 
2005
MLS® Number 
65853710
Status 
Active
Property Tax 
$8,004
HOA/Condo/Coop Fees 
$53.33 monthly
Sq Ft Source 
N/A
Friends & Family
Recent Activity
a month agoListing updated with changes from the MLS®
a month agoPrice changed to $499,900
2 months agoListing first seen on site
General Features
Acres 
0.1918
Attached Garage 
Yes
Disclosures 
Sellers Disclosure
Foundation 
Slab
Garage 
Yes
Garage Spaces 
2
Parking 
Attached
Parking Spaces 
2
Property Sub Type 
Single Family Residence
Sewer 
Public Sewer
SqFt Total 
3235
Style 
Contemporary/Modern
Water Source 
Public
Interior Features
Appliances 
Dishwasher
Cooling 
Electric
Fireplace 
Yes
Fireplace Features 
Gas Log
Fireplaces 
1
Heating 
Natural Gas
Interior 
Kitchen IslandMaster DownstairsPantry
Bedroom 
Dimensions - 14x11Level - SecondArea - 154
Dining Room 
Dimensions - 16x11Level - FirstArea - 176
Family Room 
Dimensions - 23x16Level - FirstArea - 368
Game Room 
Dimensions - 16.5x13.5Level - SecondArea - 222
Master Bedroom 
Dimensions - 25x13.5Level - FirstArea - 337
Save
Ask
Tour
Hide
Share
Exterior Features
Construction Details 
BrickCement Siding
Lot Features 
Subdivided
Pool Features 
In Ground
Private Pool 
Yes
Roof 
Composition
Community Features
Association Fee 
$640.0
Association Fee Frequency 
Annually
MLS Area 
33
School District 
9 - Clear Creek
Financing Terms Available 
CashConventionalFHAVA Loan
Schools
School District
9 - Clear Creek
Elementary School
Ferguson Elementary School
Middle School
Clear Creek Intermediate School
High School
Clear Creek High School
Listing courtesy of eXp Realty, LLC [email protected]

IDX information is provided exclusively for consumers’ personal, non-commercial use. It may not be used for any purpose other than to identify prospective properties consumers may be interested in purchasing. This data is deemed reliable but is not guaranteed accurate by the MLS.

Data provided by HAR.com © 2026. All information provided should be independently verified.

Neighborhood & Commute
Source: Walkscore
Disclosure: Community information and market data powered by Constellation Data Labs. Information is deemed reliable but not guaranteed.
Save
Ask
Tour
Hide
Share