Search For Homes

Save
Ask
Tour
Hide
Share
$519,999
20 Days On Site

9918 Chriesman Way
Missouri City, TX 77459

For Sale|Single Family Residence|Active
3
Beds
3
Total Baths
3
Full Baths
2,916
SqFt
$178
/SqFt
2002
Built
Subdivision:
Sienna Village Of Shipmans Landing Sec 6
County:
Fort Bend
Call Now: 346.202.7307
Is this the listing for you? We can help make it yours.
346.202.7307
9918 Chriesman Way9918 Chriesman Way9918 Chriesman Way9918 Chriesman Way
Save
Ask
Tour
Hide
Share

Mortgage Calculator

Monthly Payment (Est.)

Enter an interest rate to see your estimated monthly payment.
Calculator powered by Showcase IDX, a Constellation1 Company. Copyright ©2026 Information is deemed reliable but not guaranteed.

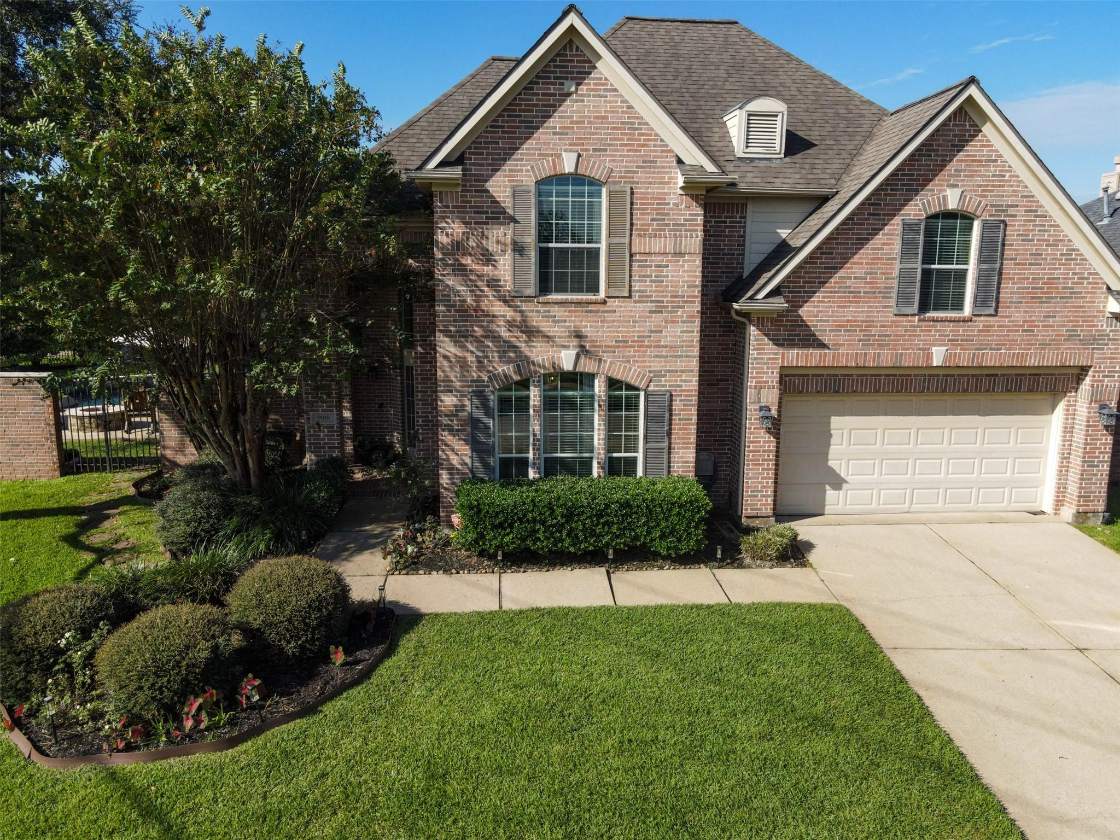
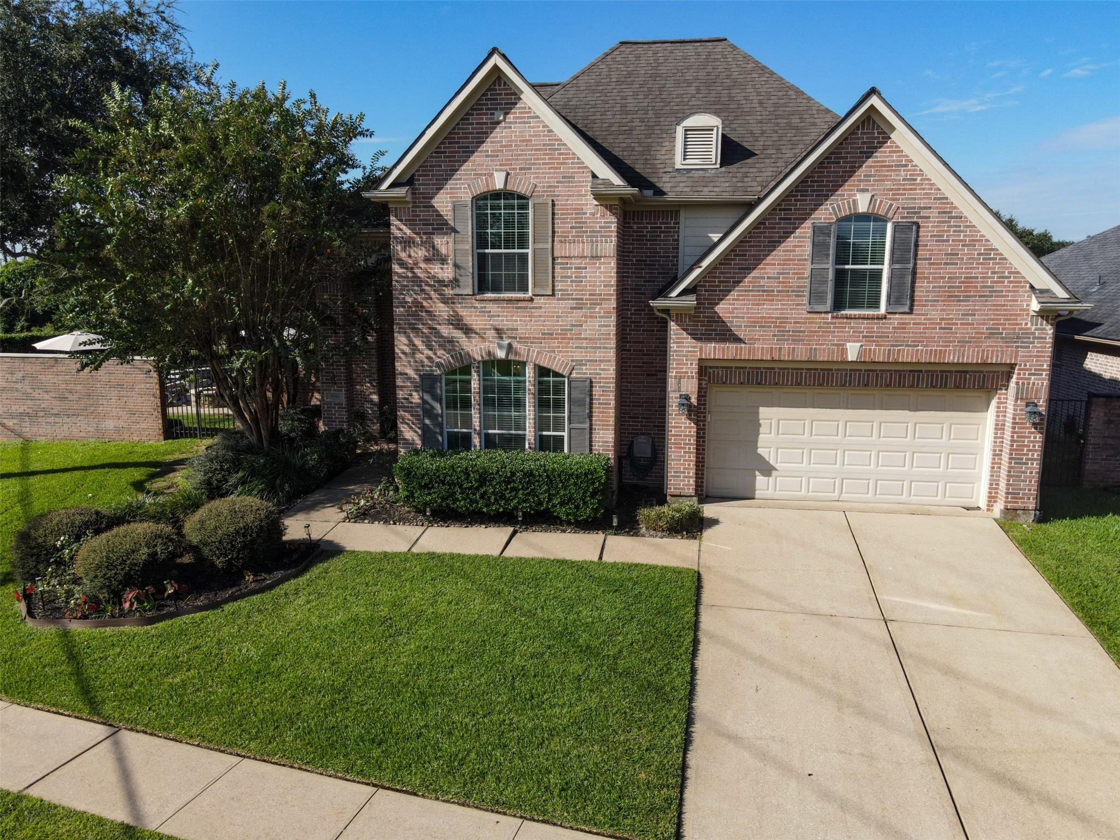
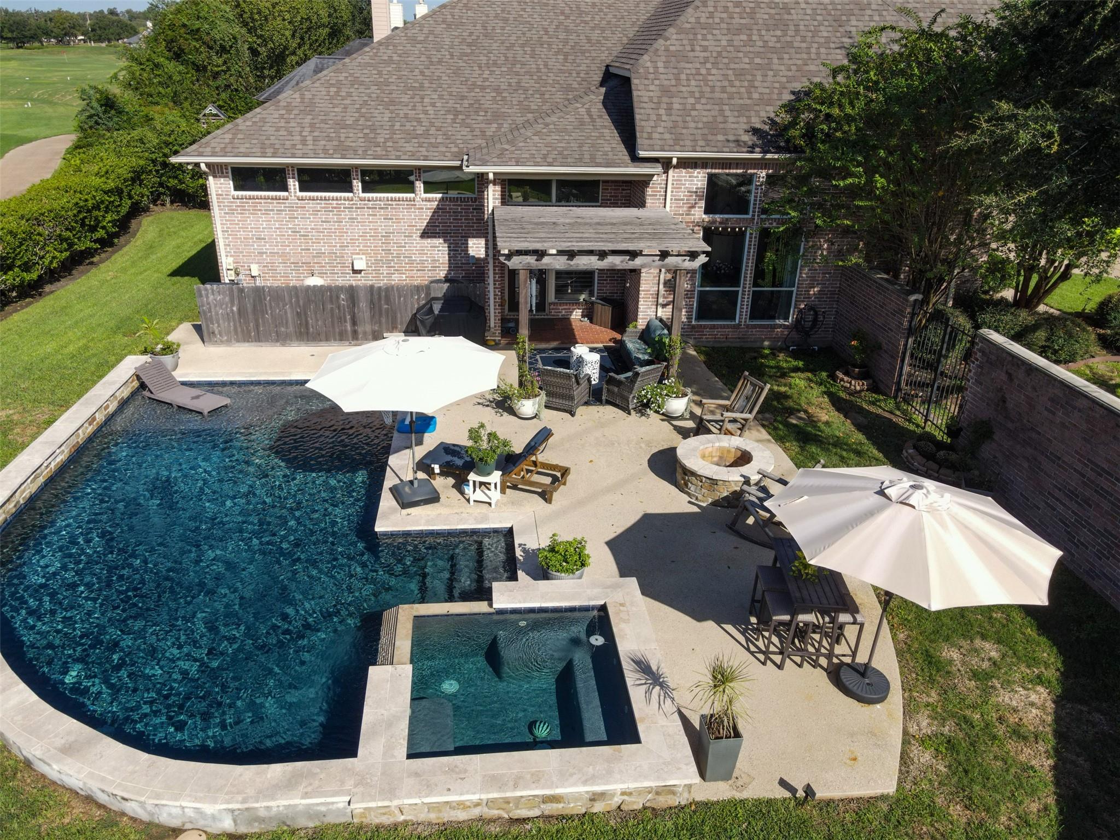
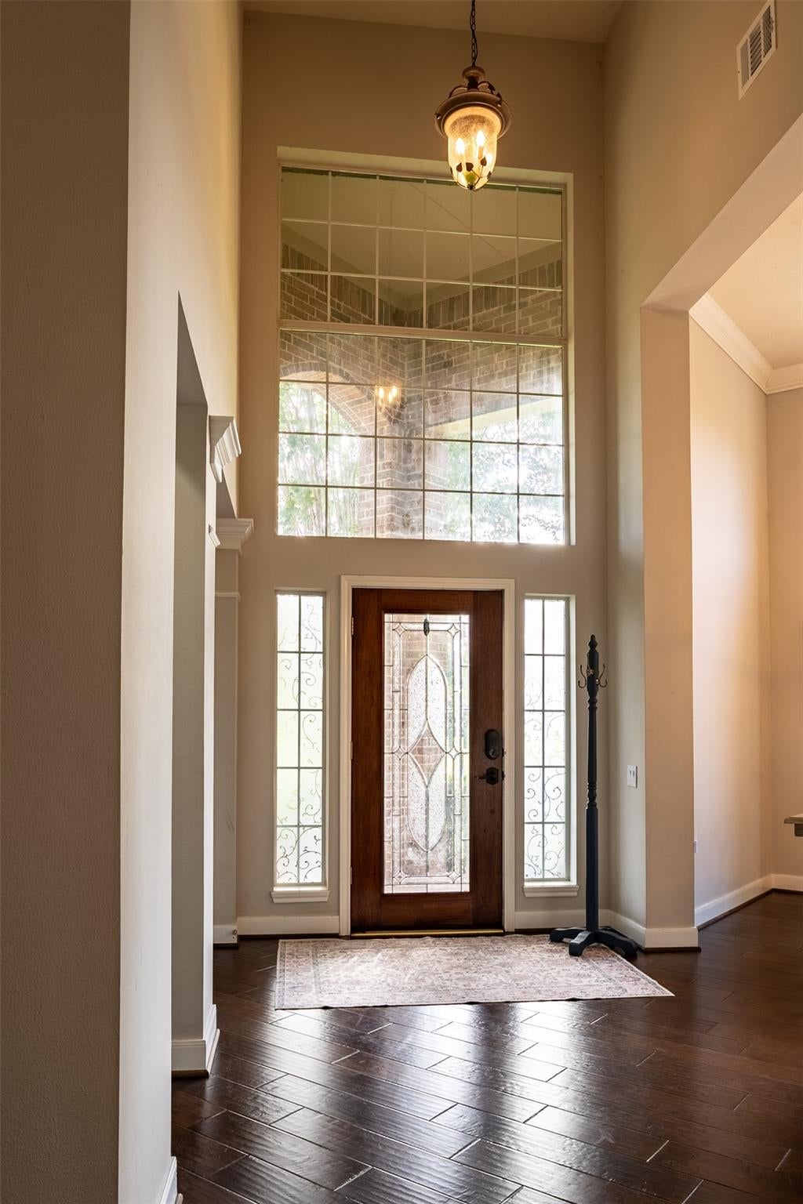
Enjoy golf-course living in Sienna from this beautiful home on Hole 6. Set on a corner lot with no front or rear neighbors and only 1 adjacent neighbor, it offers exceptional privacy, scenic views, and walkable access to trails, Club Sienna, shopping, and Ridge Point High School. Inside, natural light fills a functional floor plan with 3 bedrooms, 3 full baths, a home office, and media room. Downstairs includes the primary suite with sitting area, and a large walk-in closet. The living room features interior shutters, an updated fireplace with custom built-ins and opens to an updated kitchen with a large island. Upstairs, two bedrooms share a full bath, and the media room includes French doors and built-in shelves. Outside, relax or entertain beneath the pergola beside the pool, hot tub, and outdoor fireplace. Additional highlights include a formal dining room, mudroom space and Tesla charger in the garage. This home blends privacy, amenities, and an exceptional Sienna location.

Save
Ask
Tour
Hide
Share
Listing Snapshot
Price 
$519,999
Days On Site 
20 Days
Bedrooms 
3
Inside Area (SqFt) 
2,916 sqft
Total Baths 
3
Full Baths 
3
Partial Baths 
N/A
Lot Size 
0.2272 Acres
Year Built 
2002
MLS Number 
65872391
Status 
Active
Property Tax 
$12,241
HOA/Condo/Coop Fees 
$131.67 monthly
Sq Ft Source 
N/A
Friends & Family
Recent Activity
7 days agoListing updated with changes from the MLS
3 weeks agoListing first seen on site
General Features
Acres 
0.2272
Attached Garage 
Yes
Disclosures 
MudSeller's Disclosure
Foundation 
Slab
Garage 
Yes
Garage Spaces 
2
Parking 
Attached
Parking Spaces 
2
Property Sub Type 
Single Family Residence
SqFt Total 
2916
Style 
Traditional
Water Source 
Public
Interior Features
Appliances 
DisposalGas OvenMicrowaveGas CooktopDishwasher
Cooling 
ElectricGas
Fireplace 
Yes
Fireplace Features 
Outside
Fireplaces 
1
Heating 
ElectricNatural Gas
Interior 
Walk-In Closet(s)Kitchen IslandPantryMaster DownstairsSoaking Tub
Spa 
Yes
Window Features 
Window Coverings
Bedroom 
Dimensions - 12x12Level - SecondArea - 144
Dining Room 
Dimensions - 13x12Level - FirstArea - 156
Living Room 
Dimensions - 18x15Level - FirstArea - 270
Master Bedroom 
Dimensions - 20x14Level - FirstArea - 280
Media Room 
Dimensions - 12x12Level - SecondArea - 144
Save
Ask
Tour
Hide
Share
Exterior Features
Construction Details 
Brick
Fencing 
Back Yard
Lot Features 
Corner LotNear Golf CourseOn Golf CourseSubdivided
Private Pool 
Yes
Roof 
Composition
Spa 
Yes
Spa Features 
Private
Windows/Doors 
Window Coverings
Community Features
Association Amenities 
ClubhouseFitness CenterGolf CourseJogging PathParkPlaygroundPoolSport CourtTrail(s)
Association Fee 
$1580.0
Association Fee Frequency 
Annually
Community Features 
ClubhouseGolf
MLS Area 
38
School District 
19 - Fort Bend
Schools
School District
19 - Fort Bend
Elementary School
Scanlan Oaks Elementary School
Middle School
Thornton Middle School (Fort Bend)
High School
Ridge Point High School
Listing courtesy of CB&A, Realtors- Southeast [email protected]

IDX information is provided exclusively for consumers’ personal, non-commercial use. It may not be used for any purpose other than to identify prospective properties consumers may be interested in purchasing. This data is deemed reliable but is not guaranteed accurate by the MLS.

Data provided by HAR.com © 2026. All information provided should be independently verified.

Neighborhood & Commute
Source: Walkscore
Disclosure: Community information and market data powered by Constellation Data Labs. Information is deemed reliable but not guaranteed.
Save
Ask
Tour
Hide
Share