
November 2, 2017
7707 Arberry StreetHouston, TX 77012
Mortgage Calculator
Monthly Payment (Est.)
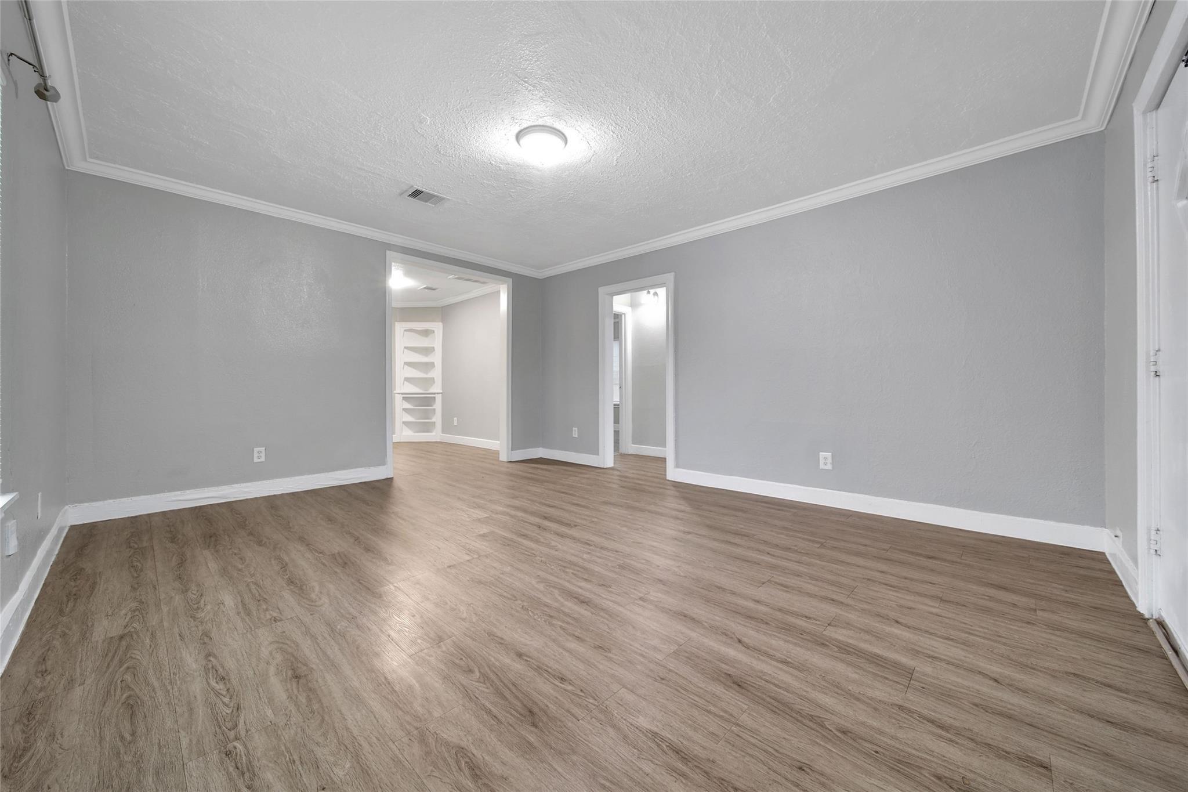
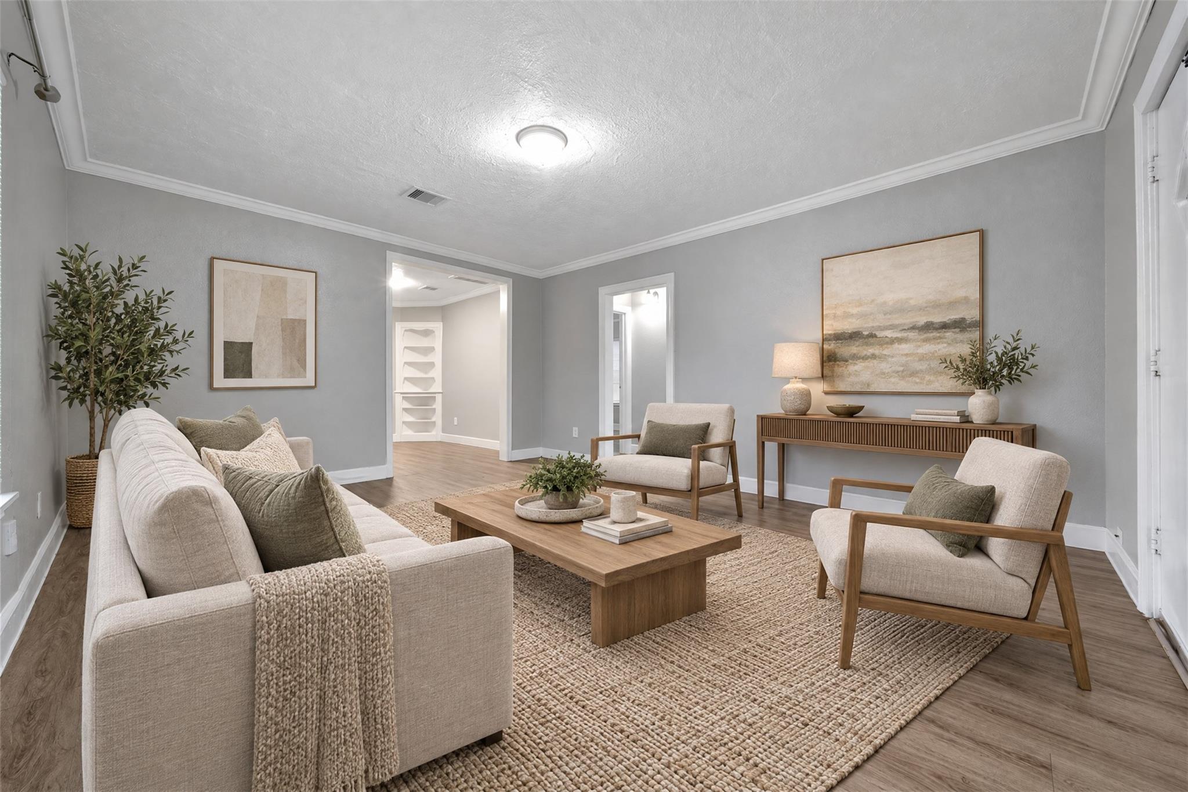
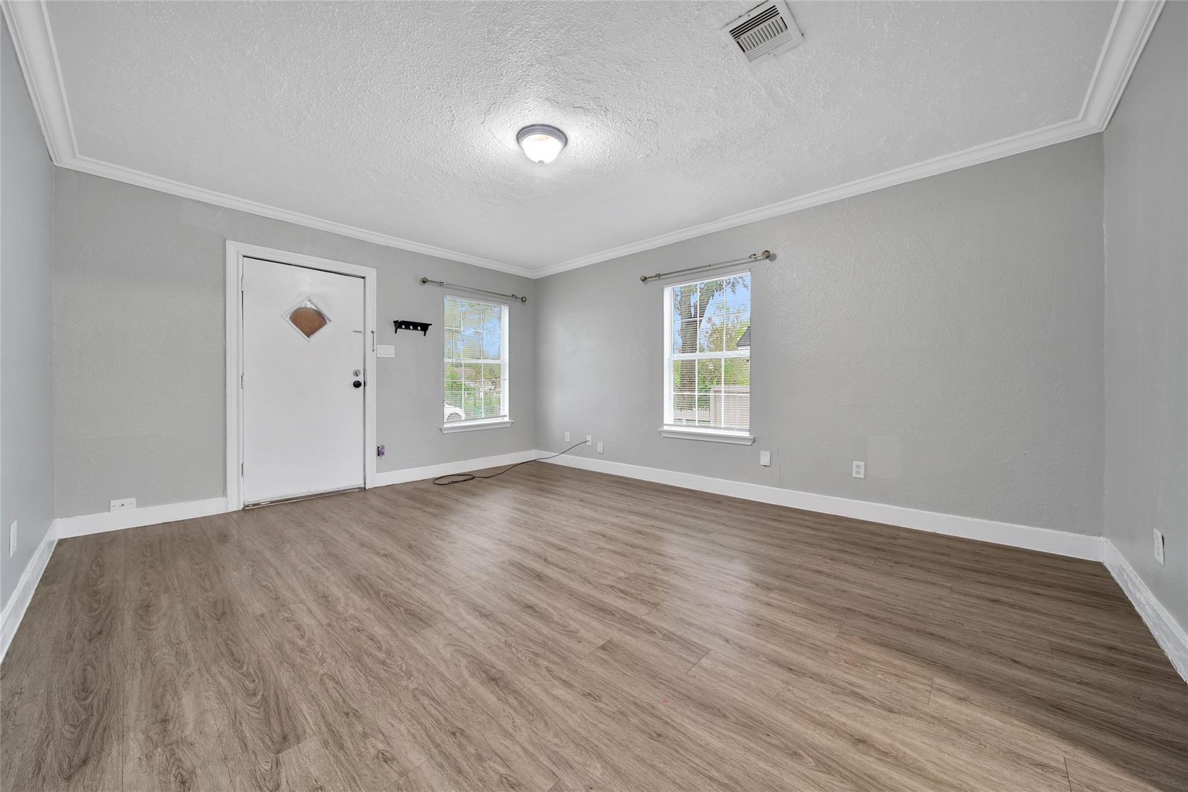
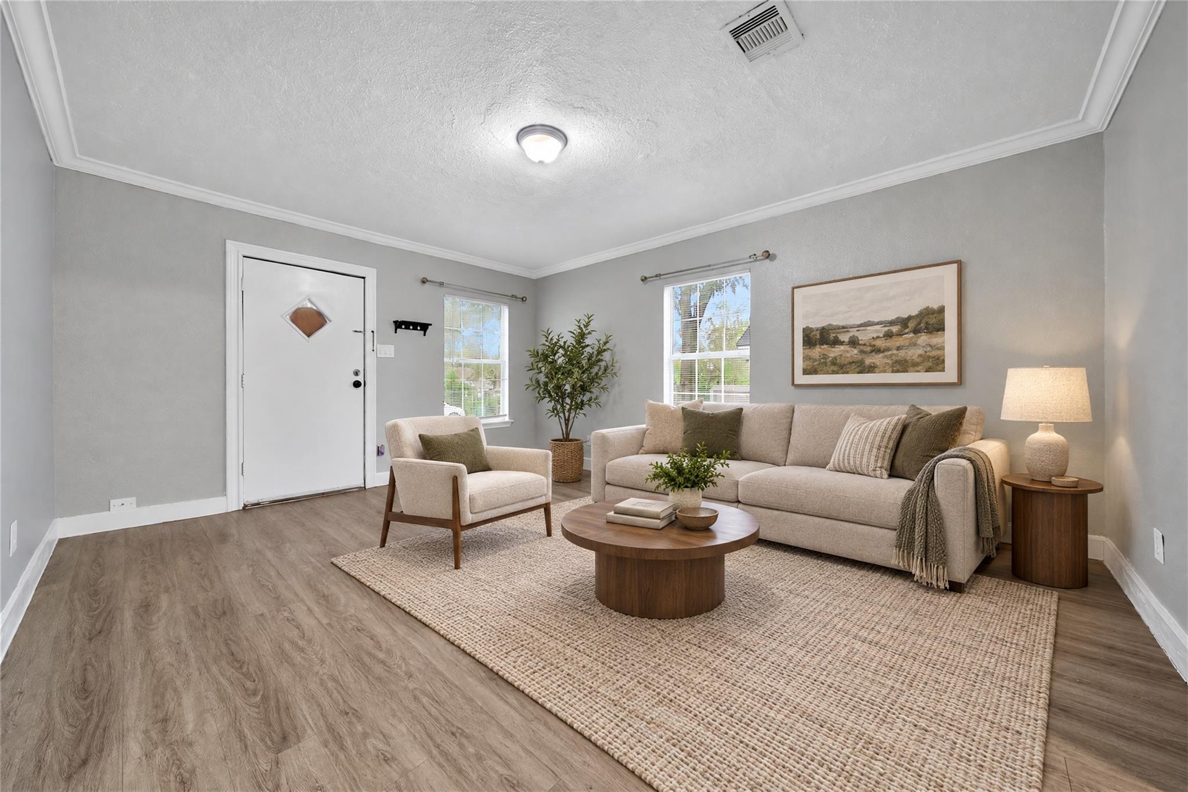
Enter an interest rate to see your estimated monthly payment.MOTIVATED SELLER—THIS IS YOUR CHANCE TO OWN A SOLID PIECE OF HOUSTON IN THE EAST END REVITALIZED AREA. Set in established Gloverdale, 7707 Arberry St offers a single-story 3-bedroom, 1.5-bath layout with approximately 1,187 sq. ft. on an approximately 5,000-sq.-ft. lot, per public records. Natural light, flexible living areas, and a functional kitchen with existing cabinetry and stainless appliances create a comfortable starting point for your vision. Outdoors, the fully fenced backyard provides mature shade trees, a covered rear patio, and room to relax, gather, garden, or make the space your own. A double-wide driveway adds everyday convenience. Enjoy easy access to I-10, Loop 610, the East End, Downtown Houston, dining, shopping, and major employment corridors. Whether you want a home to personalize or your next Houston investment, this one deserves a closer look. Seller is motivated, serious offers are welcome. Schedule your showing and submit your best offer.
| 3 days ago | Listing updated with changes from the MLS® | |
| 4 days ago | Listing first seen on site |
IDX information is provided exclusively for consumers’ personal, non-commercial use. It may not be used for any purpose other than to identify prospective properties consumers may be interested in purchasing. This data is deemed reliable but is not guaranteed accurate by the MLS.
Data provided by HAR.com © 2026. All information provided should be independently verified.
Did you know? You can invite friends and family to your search. They can join your search, rate and discuss listings with you.