Search For Homes

Save
Ask
Tour
Hide
Share
$669,256
90 Days On Site

12023 Lake View Boulevard
Mont Belvieu, TX 77523

Single Family Residence|Pending
5
Beds
4
Total Baths
4
Full Baths
3,688
SqFt
$181
/SqFt
2026
Built
Subdivision:
Riceland
County:
Chambers
Call Now: 346.202.7307
Is this the listing for you? We can help make it yours.
346.202.7307
12023 Lake View Boulevard12023 Lake View Boulevard12023 Lake View Boulevard12023 Lake View Boulevard
Save
Ask
Tour
Hide
Share

Mortgage Calculator

Monthly Payment (Est.)

Enter an interest rate to see your estimated monthly payment.
Calculator powered by Showcase IDX, a Constellation1 Company. Copyright ©2026 Information is deemed reliable but not guaranteed.

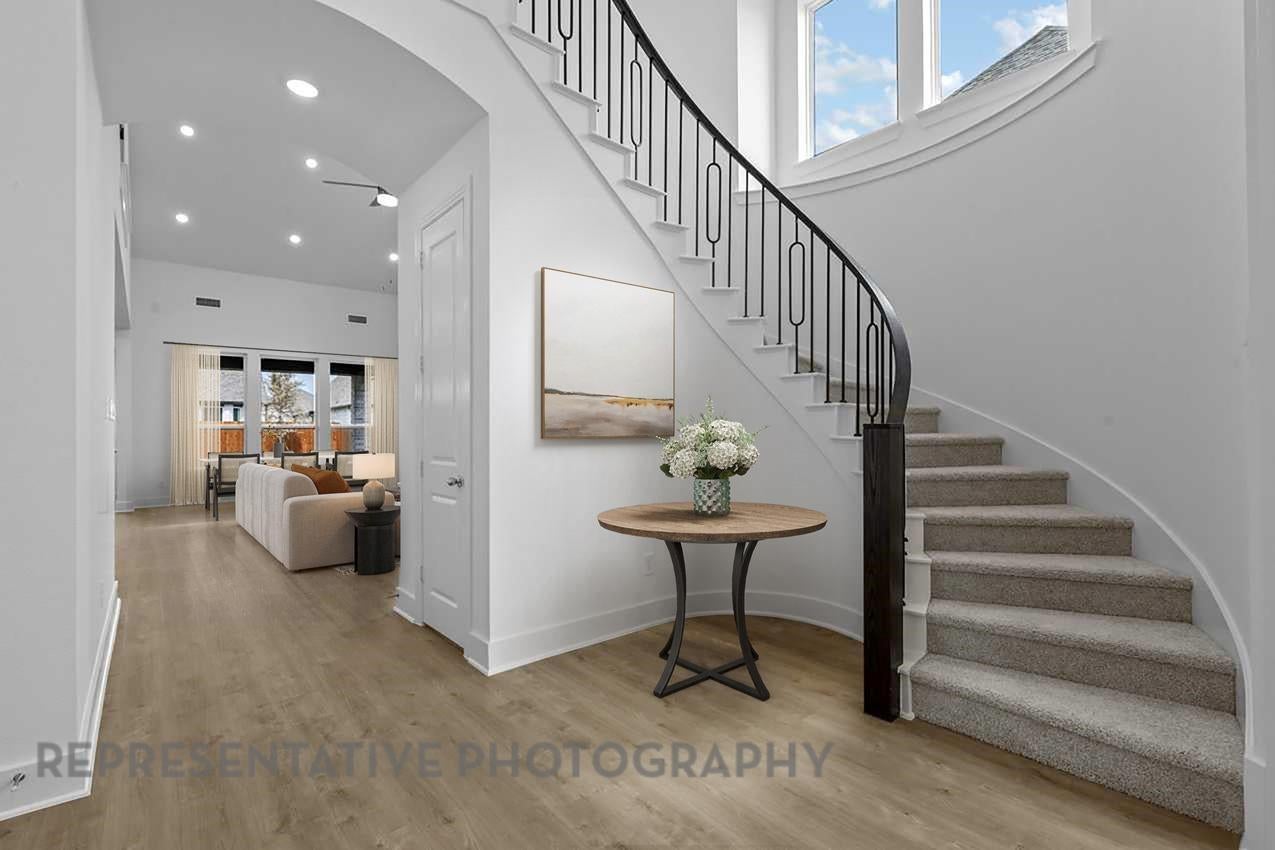
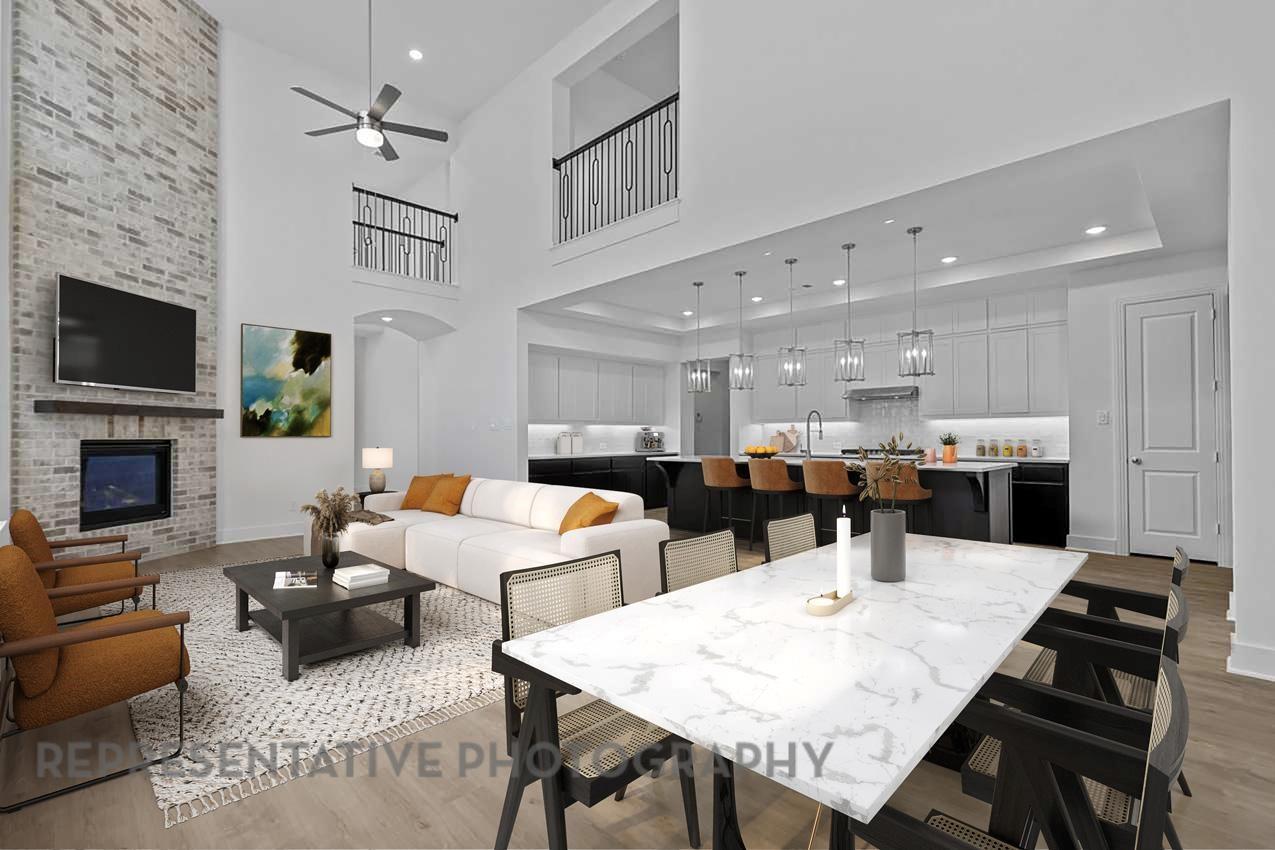
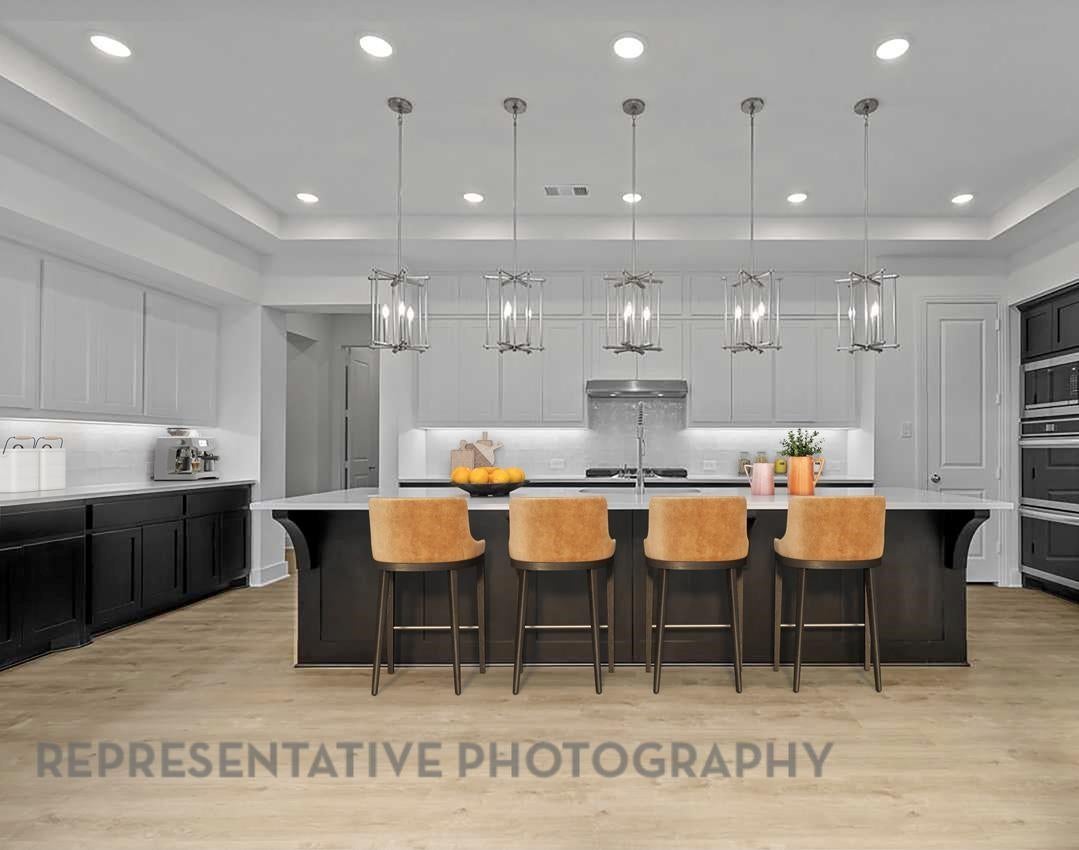
The two-story Regis floorplan features an open layout with soaring ceilings, abundant natural light, and thoughtfully designed spaces. The kitchen is fully upgraded with built-in appliances, two toned cabinets, and oversized island. Two beds down for maximum comfort. The spacious primary suite is a true retreat with a stunning bay window, dual sinks, dual closets, separate tub & beautifully tiled shower. Other features include a spacious covered outdoor living area, 8-foot doors throughout the first floor, tankless water heater system, full sod yard & sprinkler system. The 3-car tandem garage with 5’ extension on the side will give you plenty of space for storage. Situated on a lot facing Eagle Lake with no front neighbors & just a short walk to Riceland Amenity Center. Easy access to major highways, top rated schools, recreation center, dining, shopping & golf course. Experience elevated living in this beautiful master planned community.

Save
Ask
Tour
Hide
Share
Listing Snapshot
Price 
$669,256
Days On Site 
90 Days
Bedrooms 
5
Inside Area (SqFt) 
3,688 sqft
Total Baths 
4
Full Baths 
4
Partial Baths 
N/A
Lot Size 
N/A
Year Built 
2026
MLS® Number 
65888736
Status 
Pending
Property Tax 
N/A
HOA/Condo/Coop Fees 
$100 monthly
Sq Ft Source 
N/A
Friends & Family
Recent Activity
2 months agoListing updated with changes from the MLS®
3 months agoStatus changed to Pending
3 months agoPrice changed to $669,256
3 months agoListing first seen on site
General Features
Attached Garage 
Yes
Disclosures 
Mud
Foundation 
Slab
Garage 
Yes
Garage Spaces 
2
Green Energy Efficient 
ThermostatAppliances
Parking 
Attached
Parking Spaces 
2
Property Condition 
Under Construction
Property Sub Type 
Single Family Residence
SqFt Total 
3688
Style 
Traditional
Water Source 
Public
Interior Features
Appliances 
ENERGY STAR Qualified AppliancesWater HeaterElectric OvenGas CooktopDishwasher
Cooling 
Ceiling Fan(s)Electric
Flooring 
CarpetTileVinyl
Heating 
Natural Gas
Interior 
High CeilingsKitchen IslandPantryDouble VanitySoaking TubSmart Thermostat
Laundry Features 
Gas Dryer HookupWasher Hookup
Window Features 
Low Emissivity Windows
Bedroom 
Dimensions - 11x13Level - SecondArea - 143
Dining Room 
Dimensions - 15x12Level - FirstArea - 180
Family Room 
Dimensions - 15x15Level - FirstArea - 225
Game Room 
Dimensions - 13x16Level - SecondArea - 208
Kitchen 
Dimensions - 22x12Level - FirstArea - 264
Master Bathroom 
Dimensions - 10 x 10Level - FirstArea - 100
Master Bedroom 
Dimensions - 16x13Level - FirstArea - 208
Media Room 
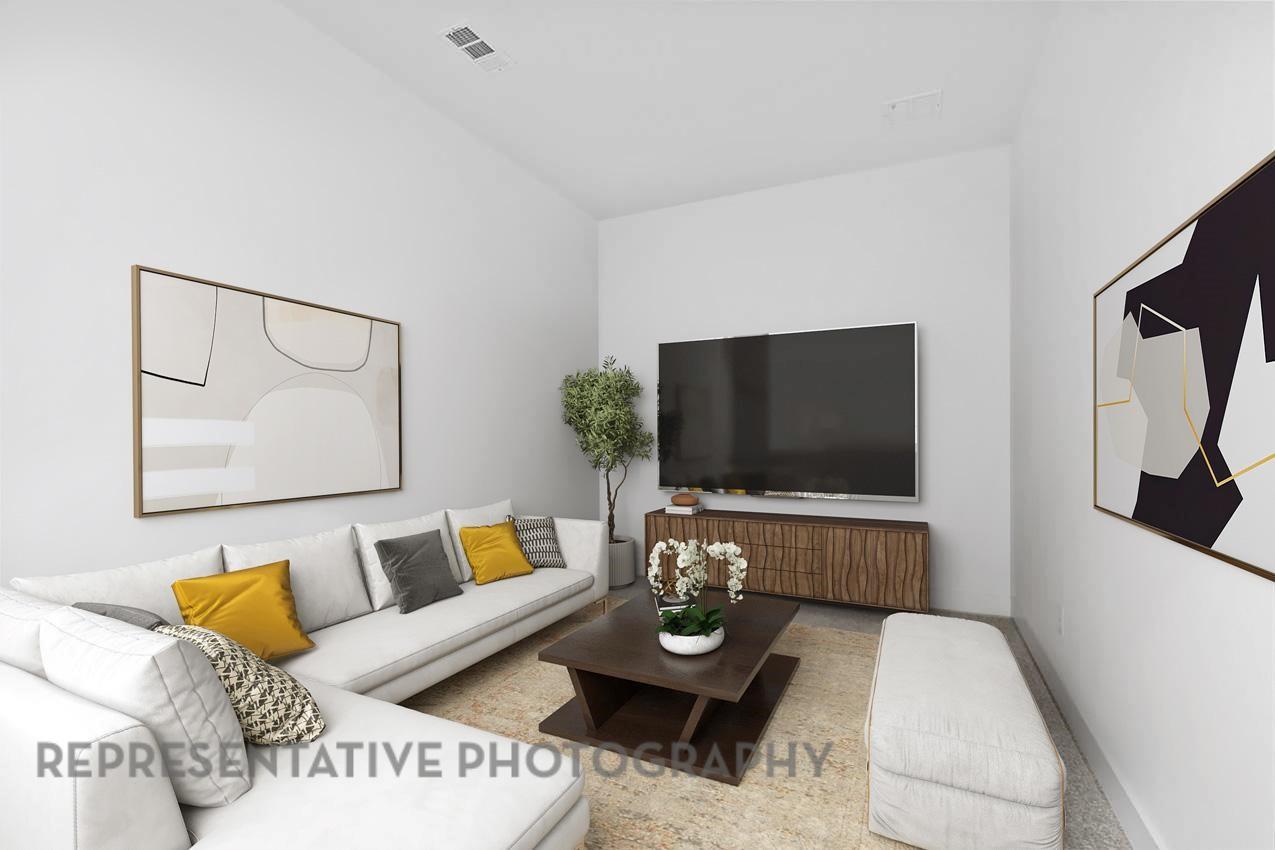
Dimensions - 10x15Level - FirstArea - 150
Save
Ask
Tour
Hide
Share
Exterior Features
Construction Details 
BrickBlown-In Insulation
Fencing 
Back Yard
Lot Features 
Subdivided
Patio And Porch 
Covered
Roof 
Composition
Waterfront Features 
Pond
Windows/Doors 
Low Emissivity Windows
Community Features
Association Amenities 
ClubhouseFitness CenterParkPicnic AreaPlaygroundPoolSport CourtTrail(s)
Association Fee 
$1200.0
Association Fee Frequency 
Annually
Community Features 
Clubhouse
MLS Area 
53
School District 
6 - Barbers Hill
Financing Terms Available 
CashConventionalFHAVA Loan
Schools
School District
6 - Barbers Hill
Elementary School
Barbers Hill North Elementary School
Middle School
Barbers Hill North Middle School
High School
Barbers Hill High School
Listing courtesy of Highland Homes Realty [email protected]

IDX information is provided exclusively for consumers’ personal, non-commercial use. It may not be used for any purpose other than to identify prospective properties consumers may be interested in purchasing. This data is deemed reliable but is not guaranteed accurate by the MLS.

Data provided by HAR.com © 2026. All information provided should be independently verified.

Neighborhood & Commute
Source: Walkscore
Disclosure: Community information and market data powered by Constellation Data Labs. Information is deemed reliable but not guaranteed.
Save
Ask
Tour
Hide
Share