
November 2, 2017
606 Fairway DriveRichmond, TX 77469
Mortgage Calculator
Monthly Payment (Est.)
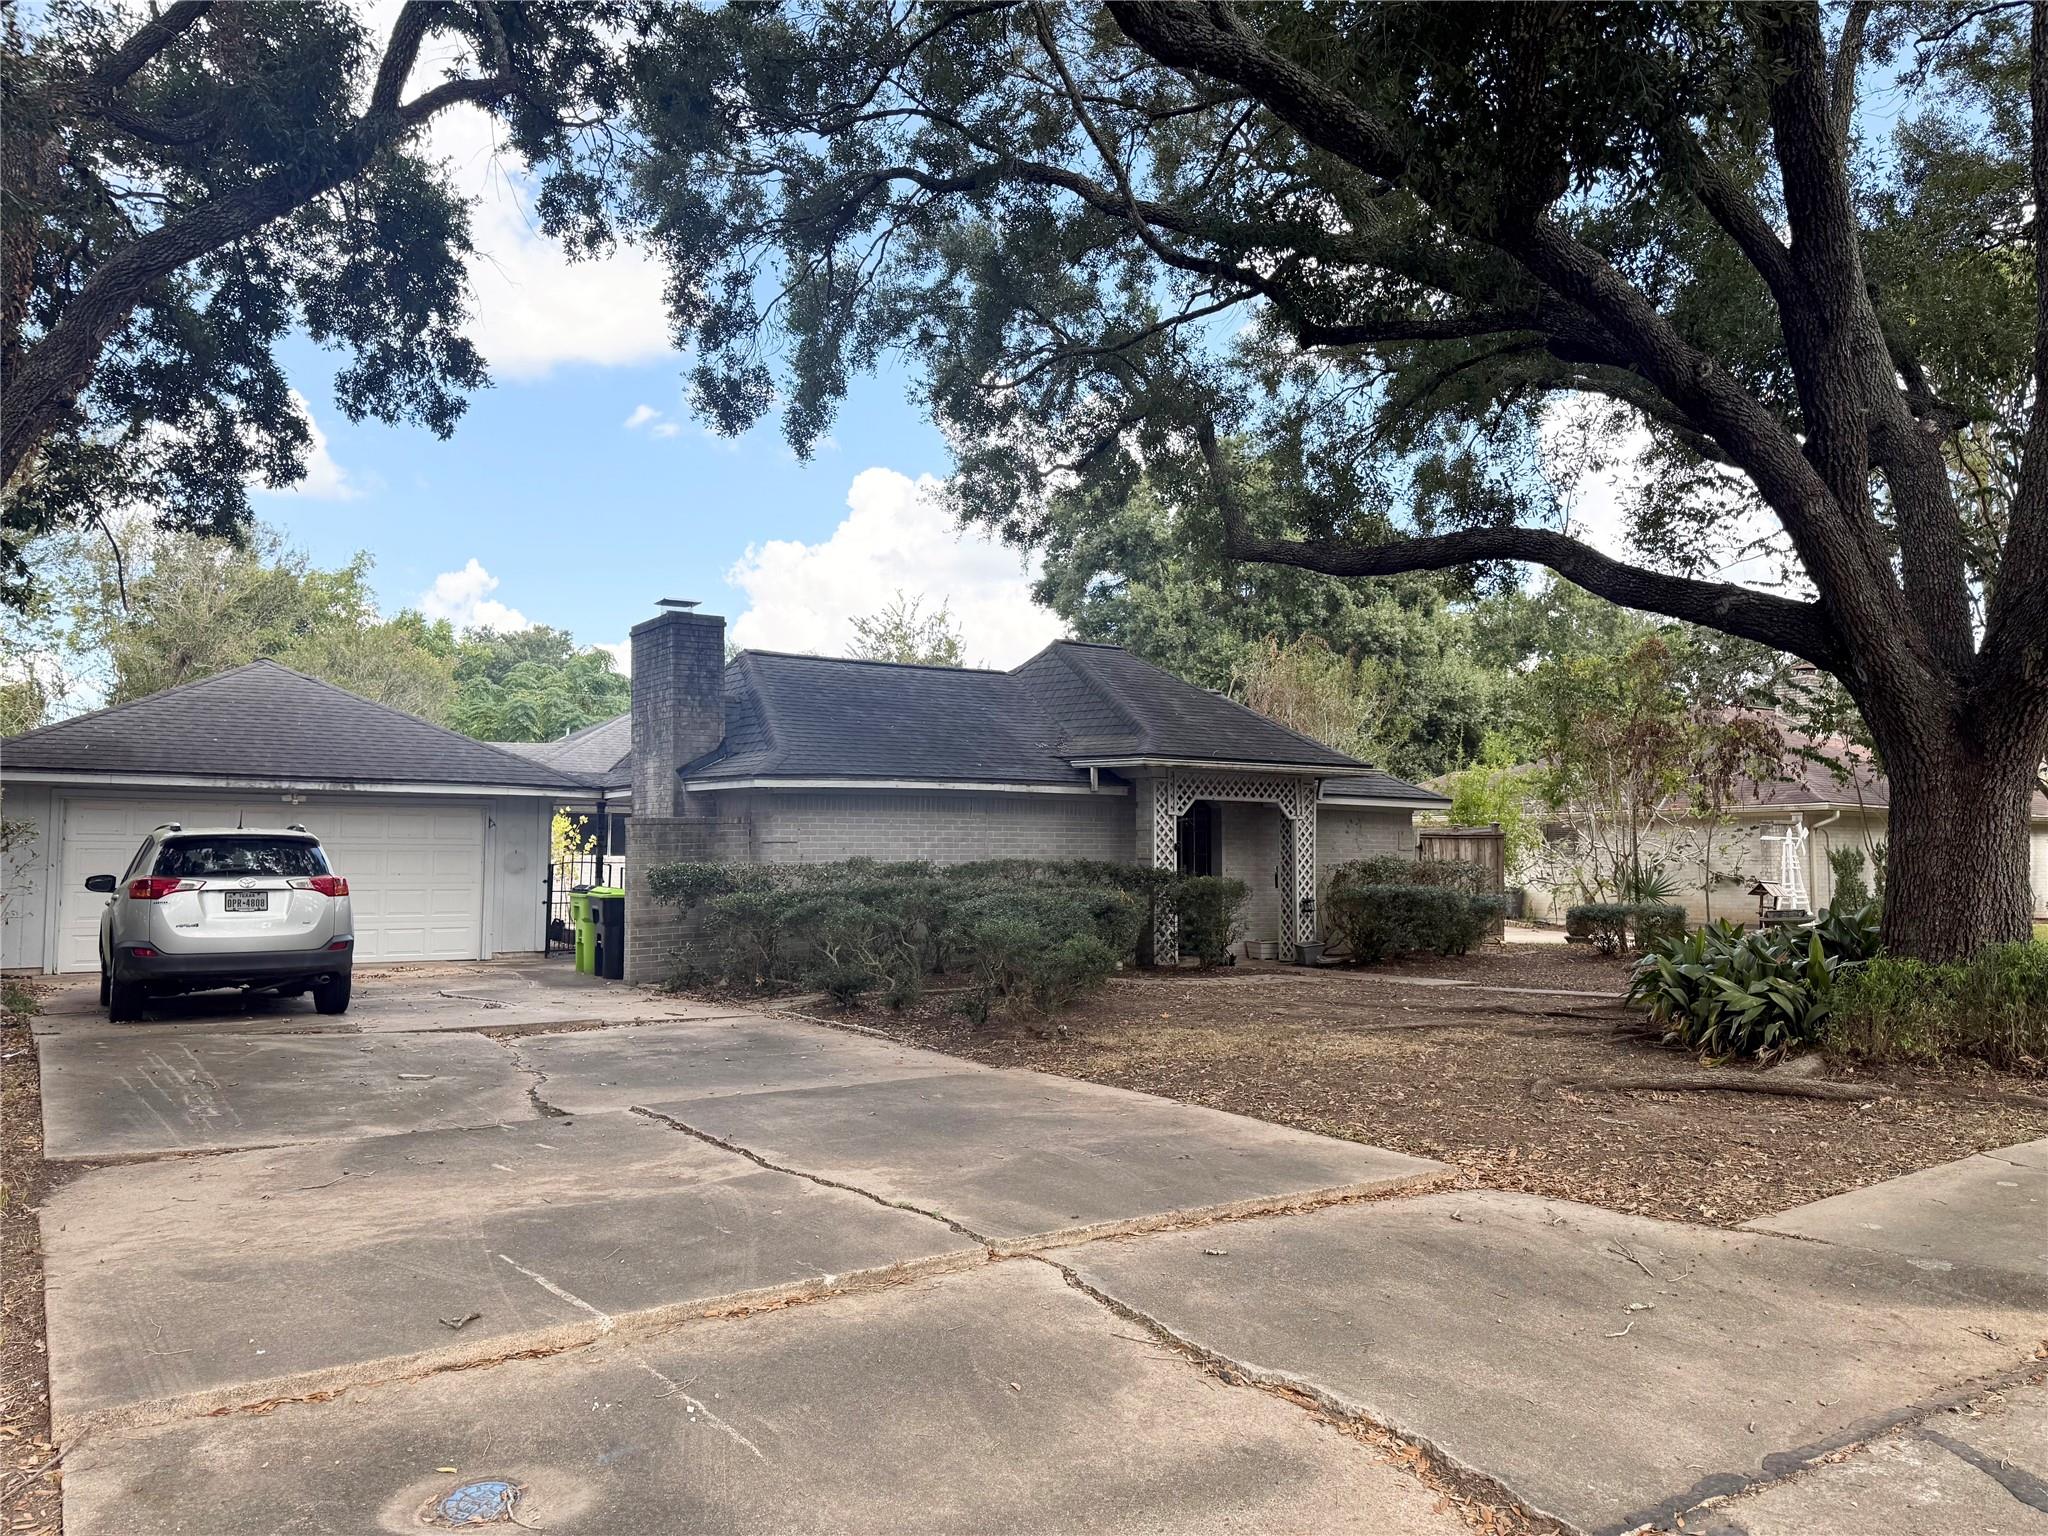
$817PRICED TO SELL – ESTATE SALE – INVESTMENT OPPORTUNITY! Bring your vision and renovation ideas to 606 Fairway Dr. This property is being offered as an estate sale and presents a unique opportunity for an investor, rehabber, or buyer looking to create value. The main house features 4 bedrooms and 2 full bathrooms, plus a separate guest/mother-in-law suite with 1 bedroom and 1 full bathroom. Additional features include a detached garage and a patio garden with a water feature. The flexible layout and additional living space offer a variety of possibilities for renovation, investment, rental potential, or multi-generational living. This home needs a lot of TLC and is being sold strictly AS-IS. The property will require repairs and updates, providing an opportunity for the next owner to renovate and unlock its full potential. Buyer to perform their own due diligence and verify all property details, room dimensions and condition.
| 2 days ago | Listing updated with changes from the MLS® | |
| 2 days ago | Status changed to Active Under Contract | |
| 6 days ago | Listing first seen on site |
IDX information is provided exclusively for consumers’ personal, non-commercial use. It may not be used for any purpose other than to identify prospective properties consumers may be interested in purchasing. This data is deemed reliable but is not guaranteed accurate by the MLS.
Data provided by HAR.com © 2026. All information provided should be independently verified.
Did you know? You can invite friends and family to your search. They can join your search, rate and discuss listings with you.