Search For Homes

Save
Ask
Tour
Hide
Share
$495,000
3 Days On Site

18626 Point Lookout Drive
Nassau Bay, TX 77058

For Sale|Single Family Residence|Active
4
Beds
3
Total Baths
2
Full Baths
1
Partial Bath
3,177
SqFt
$156
/SqFt
1968
Built
Subdivision:
Nassau Bay Sec 05
County:
Harris
Call Now: 346.202.7307
Is this the listing for you? We can help make it yours.
346.202.7307
18626 Point Lookout Drive18626 Point Lookout Drive18626 Point Lookout Drive18626 Point Lookout Drive
Save
Ask
Tour
Hide
Share

Mortgage Calculator

Monthly Payment (Est.)

Enter an interest rate to see your estimated monthly payment.
Calculator powered by Showcase IDX, a Constellation1 Company. Copyright ©2026 Information is deemed reliable but not guaranteed.

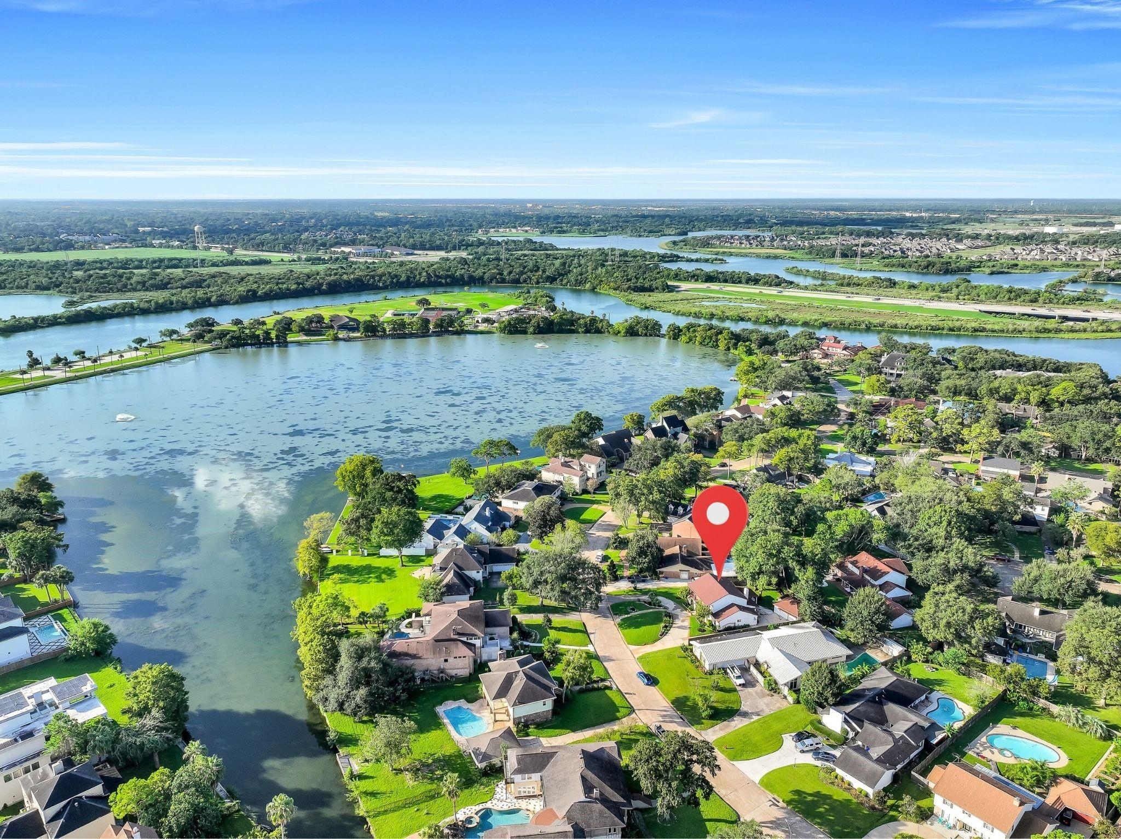
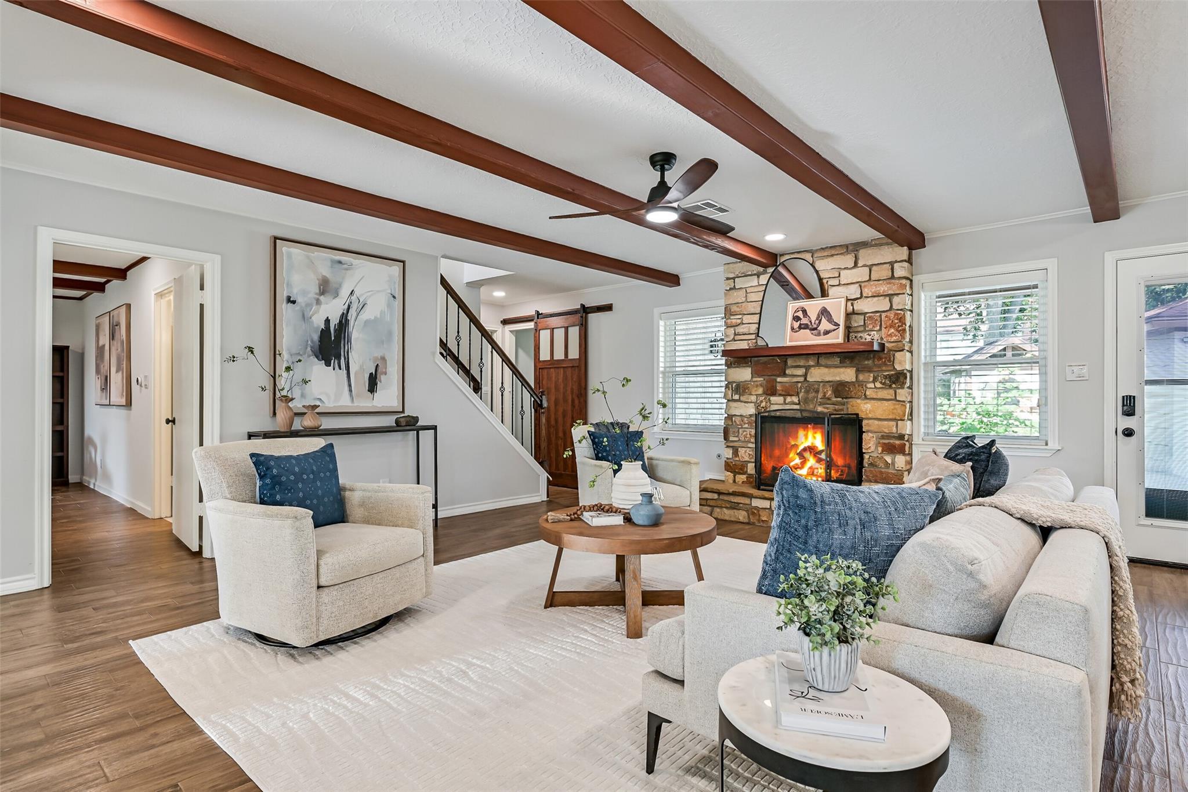
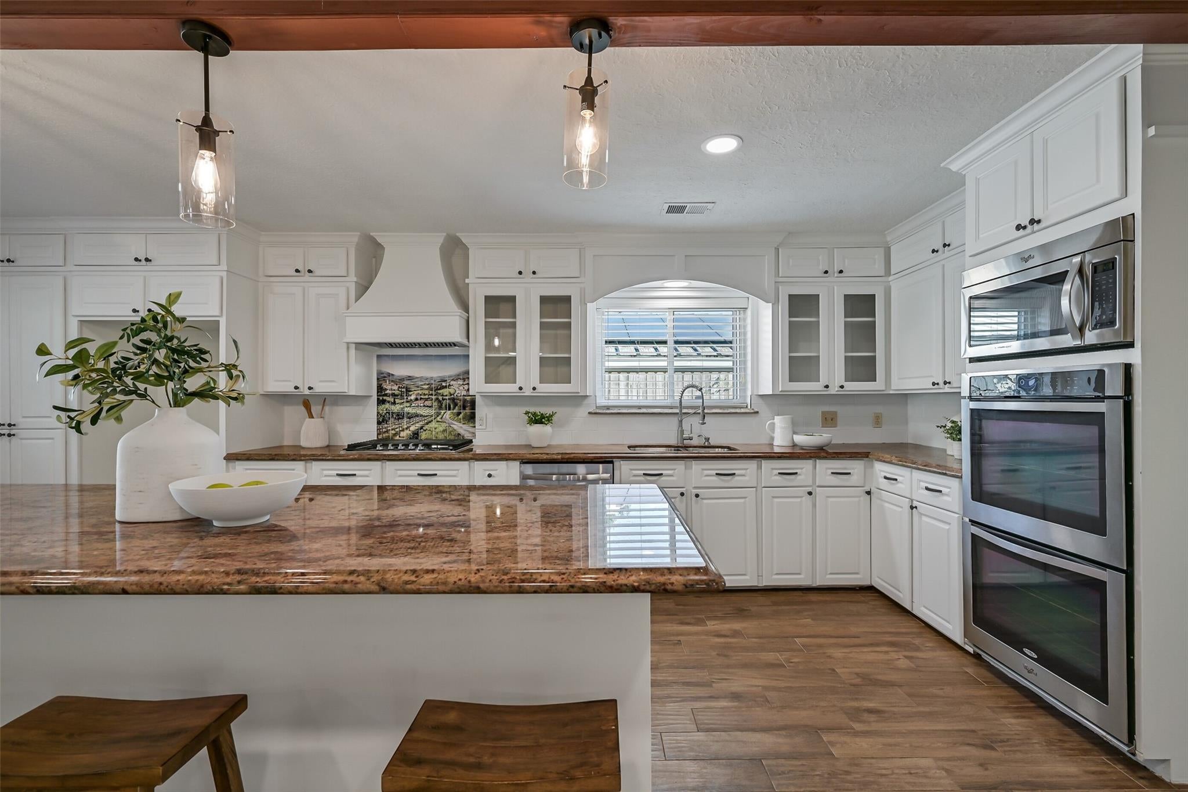
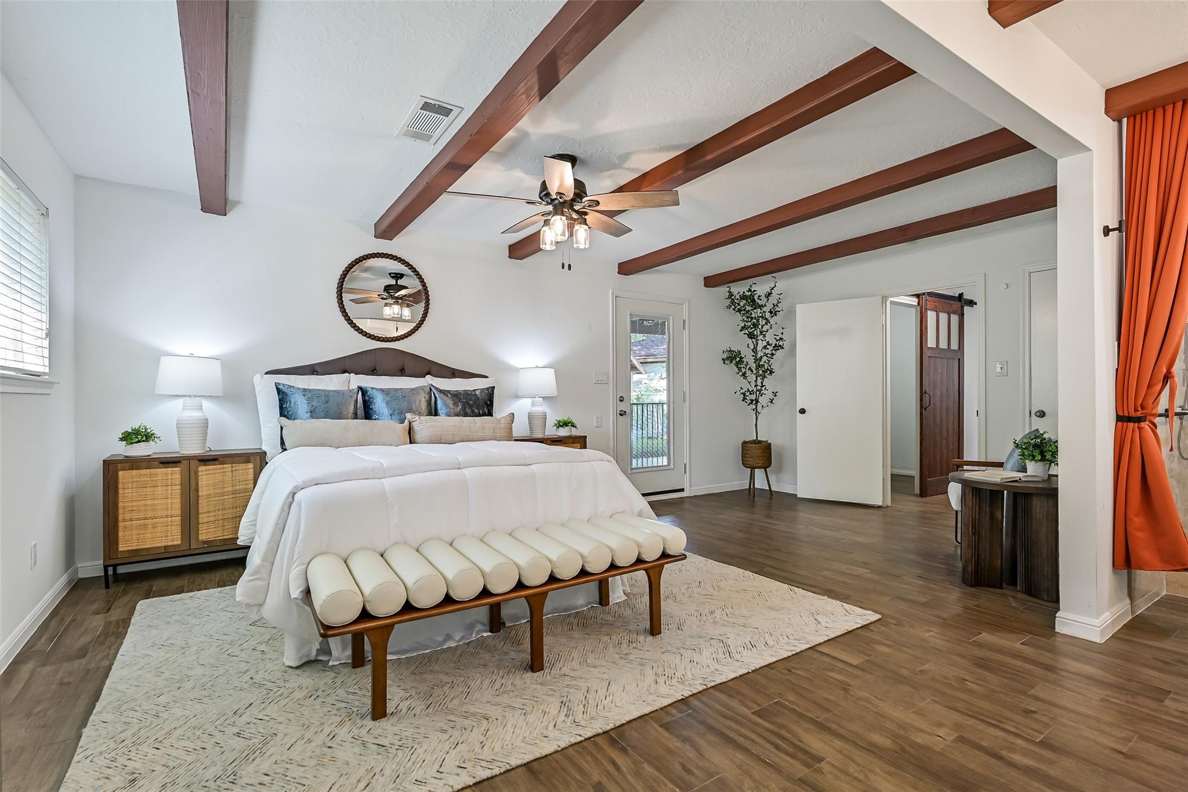
Classic Nassau Bay character meets thoughtful updates in this spacious 3,177 SF Spanish Colonial just down the street from waterfront Founders Park. A circular drive and arched façade welcome you to a double-door entry with custom mosaic detail, wood-look tile and exposed beams. A private study connects to a handsome library, while the dining room flows into the spacious family room with stone fireplace and updated island kitchen featuring granite counters, white soft-close cabinetry, double convection ovens and an incredible 11'x11' pantry. The first-floor primary suite offers patio access, a large walk-in closet and updated bath. Upstairs are 3 generous bedrooms and a large gameroom with French doors to the covered balcony. Enjoy covered patios, mature trees, garden beds, chicken coop and detached 2-car garage with gated drive. EV charger, generator hookup, PEX plumbing completed in 2024, A/C replaced in 2022 and roof approximately 3 years old. CCISD!

Save
Ask
Tour
Hide
Share
Listing Snapshot
Price 
$495,000
Days On Site 
3 Days
Bedrooms 
4
Inside Area (SqFt) 
3,177 sqft
Total Baths 
3
Full Baths 
2
Partial Baths 
1
Lot Size 
0.2388 Acres
Year Built 
1968
MLS® Number 
65904775
Status 
Active
Property Tax 
$8,556
HOA/Condo/Coop Fees 
$16.67 monthly
Sq Ft Source 
N/A
Friends & Family
Recent Activity
5 hours agoListing updated with changes from the MLS®
3 days agoListing first seen on site
General Features
Acres 
0.2388
Direction Faces 
East
Disclosures 
Seller's Disclosure
Foundation 
Slab
Garage 
Yes
Garage Spaces 
2
Green Energy Efficient 
Thermostat
Parking 
DetachedGarage Door OpenerCircular DrivewayElectric Vehicle Charging Station(s)DrivewayElectric GateGated
Parking Spaces 
2
Property Sub Type 
Single Family Residence
Sewer 
Public Sewer
SqFt Total 
3177
Style 
SpanishTraditional
Water Source 
Public
Interior Features
Appliances 
DisposalConvection OvenDouble OvenElectric OvenMicrowaveGas RangeDishwasher
Cooling 
Ceiling Fan(s)Electric
Fireplace 
Yes
Fireplace Features 
GasGas Log
Fireplaces 
1
Flooring 
CarpetMarbleTile
Heating 
Natural Gas
Interior 
Walk-In Closet(s)Kitchen IslandMaster DownstairsPantryGranite CountersDouble VanitySmart Thermostat
Laundry Features 
Electric Dryer HookupGas Dryer HookupWasher Hookup
Window Features 
Window Coverings
Family Room 
Dimensions - 20x18Level - FirstArea - 360
Save
Ask
Tour
Hide
Share
Exterior Features
Construction Details 
Brick
Exterior 
Balcony
Fencing 
Back Yard
Lot Features 
Back YardSubdivided
Patio And Porch 
CoveredPorchPatio
Roof 
Composition
Windows/Doors 
Window Coverings
Community Features
Association Amenities 
ParkRecreation Facilities
Association Fee 
$200.0
Association Fee Frequency 
Annually
Community Features 
Curbs
MLS Area 
7
School District 
9 - Clear Creek
Financing Terms Available 
CashConventionalFHAVA Loan
Roads 
Concrete
Schools
School District
9 - Clear Creek
Elementary School
Robinson Elementary School (Clear Creek)
Middle School
Space Center Intermediate School
High School
Clear Creek High School
Listing courtesy of Stanfield Properties [email protected]

IDX information is provided exclusively for consumers’ personal, non-commercial use. It may not be used for any purpose other than to identify prospective properties consumers may be interested in purchasing. This data is deemed reliable but is not guaranteed accurate by the MLS.

Data provided by HAR.com © 2026. All information provided should be independently verified.

Neighborhood & Commute
Source: Walkscore
Disclosure: Community information and market data powered by Constellation Data Labs. Information is deemed reliable but not guaranteed.
Save
Ask
Tour
Hide
Share