Search For Homes

Save
Ask
Tour
Hide
Share
$375,000
15 Days On Site

14219 Cypress Green Drive
Cypress, TX 77429

For Sale|Single Family Residence|Active
5
Beds
3
Total Baths
3
Full Baths
3,369
SqFt
$111
/SqFt
1991
Built
Subdivision:
Fairwood Sec 04
County:
Harris
Call Now: 346.202.7307
Is this the listing for you? We can help make it yours.
346.202.7307
14219 Cypress Green Drive14219 Cypress Green Drive14219 Cypress Green Drive14219 Cypress Green Drive
Save
Ask
Tour
Hide
Share

Mortgage Calculator

Monthly Payment (Est.)

$1,711
Calculator powered by Showcase IDX, a Constellation1 Company. Copyright ©2026 Information is deemed reliable but not guaranteed.

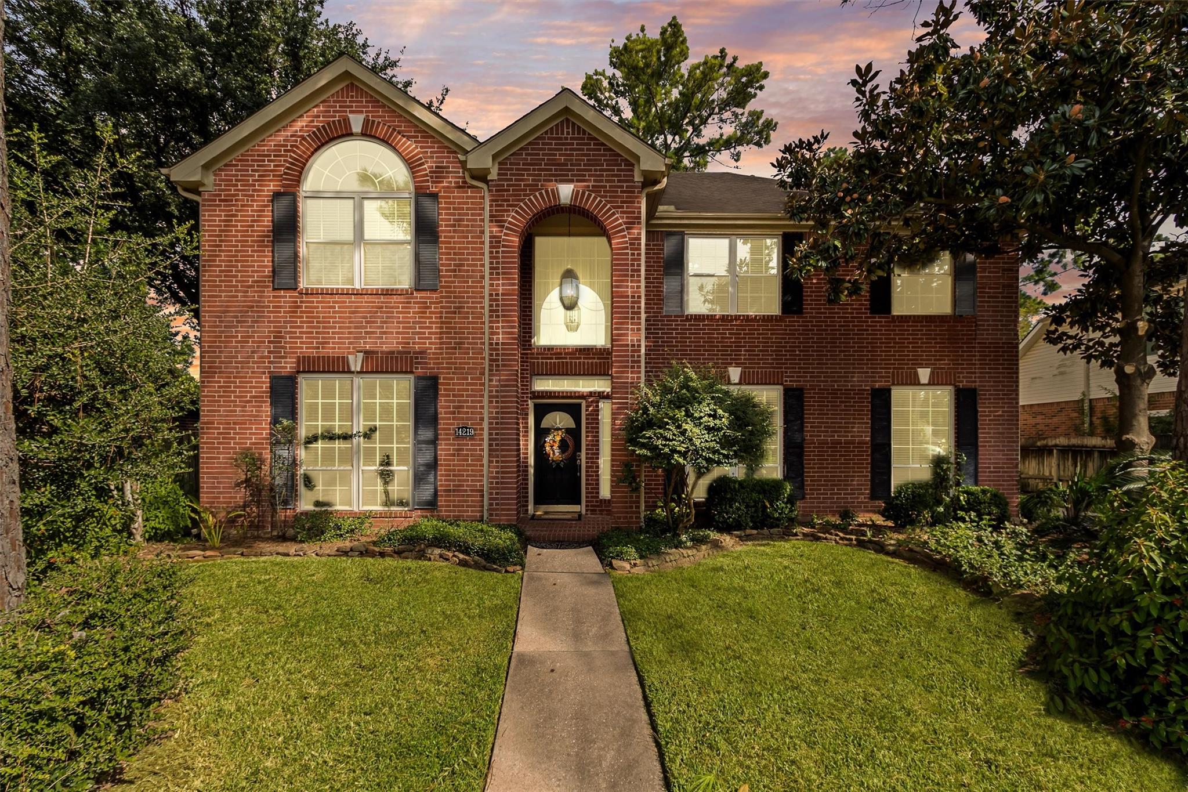
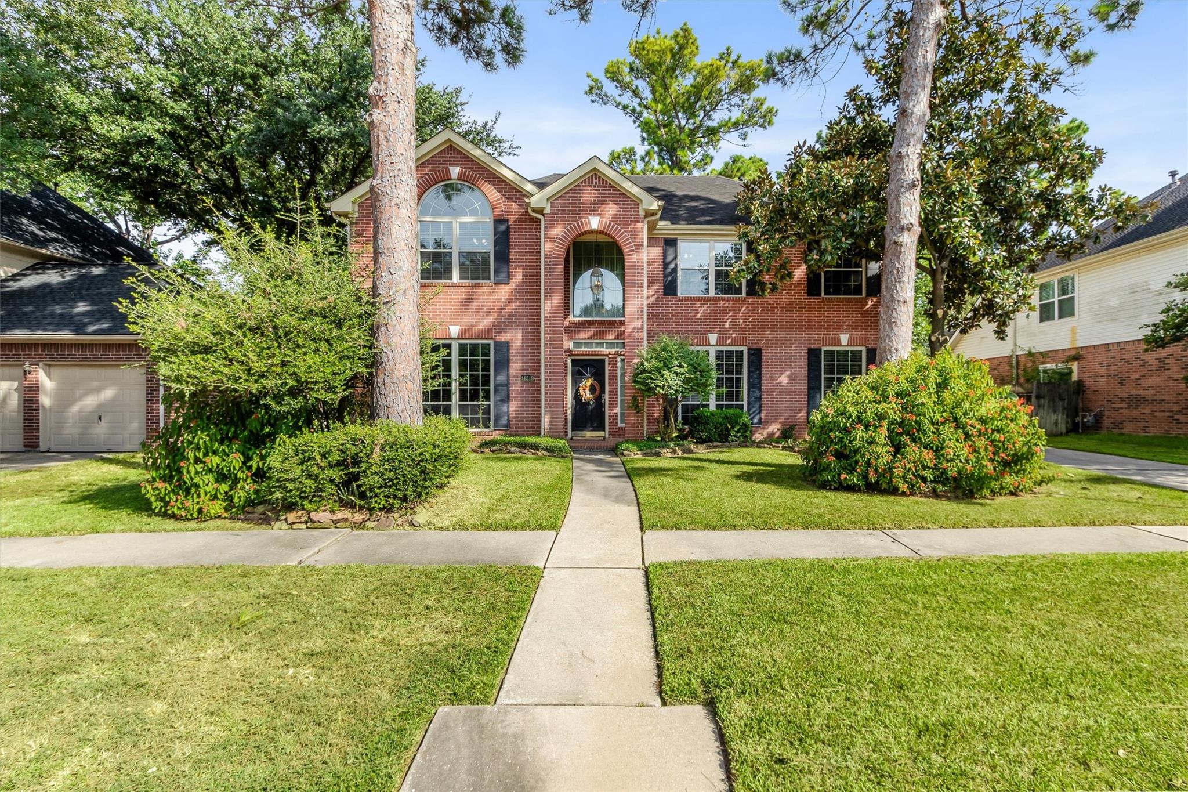
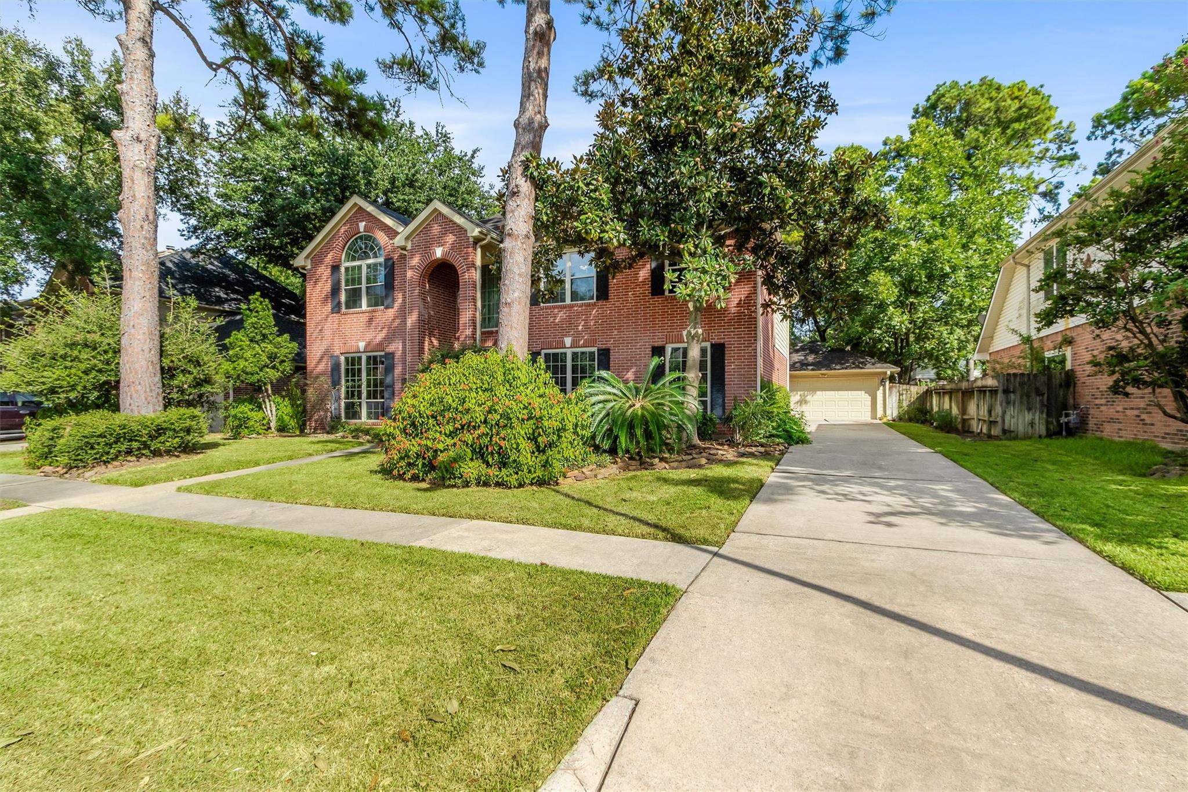
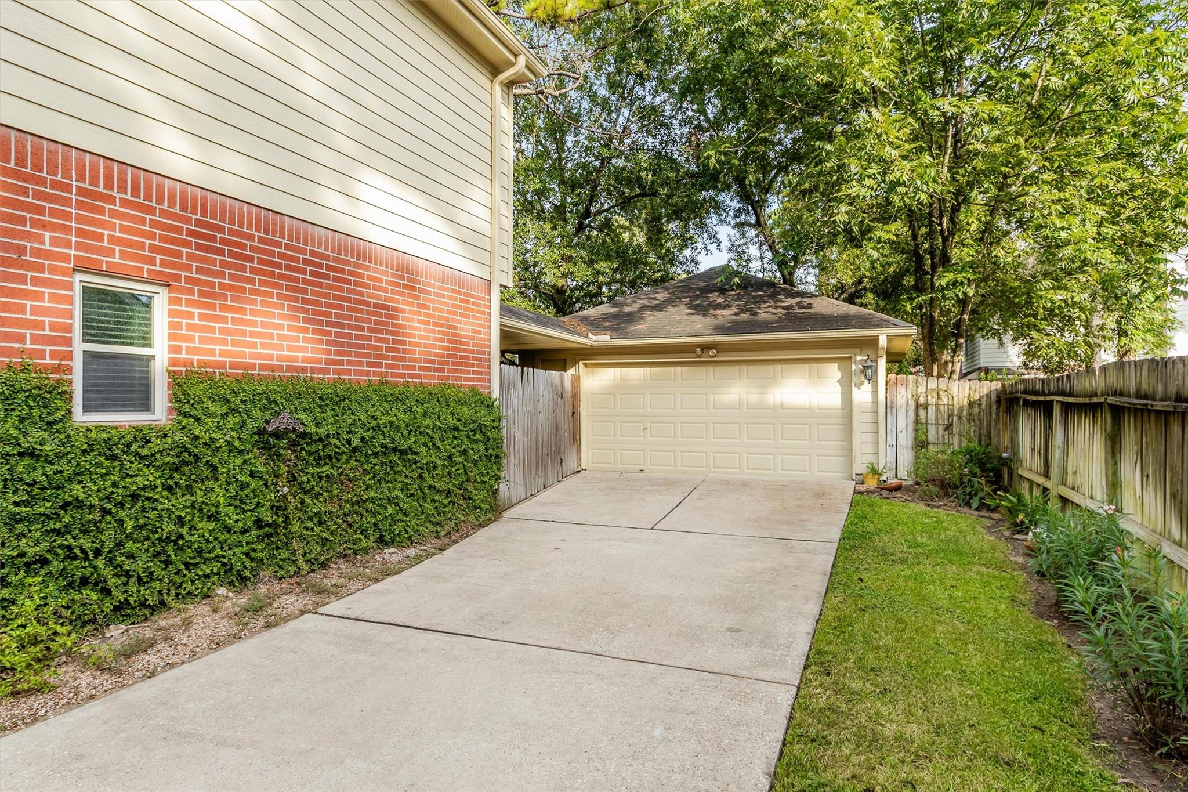
WELCOME HOME to this two-story, five-bedroom home located in the Cy-Fair School District. This home features flex spaces, wood flooring, tile, carpet, granite countertops, crown molding and much more! When entering, to the left you will find a BEAUTIFUL study with crown molding, paneling, built-in bookcases with lower cabinets for closed storage. To the right is the charming dining room detailed with chair railing and crown molding that leads to a butler's pantry with extra storage/prep. area and walk-in pantry. The kitchen includes extended cabinets, granite countertops, stone/tile backsplash, LG refrigerator (2026), and KITCHENAID dishwasher w/ top utensil rack (2022). Going up the stairs, you will find a gameroom/flex space and to the left is the primary en-suite containing a large-sized bedroom, office/flex space, and bathroom with separate shower and tub and large walk-in closet. Secondary bedrooms 2,3, and 4 are located upstairs as well.

Save
Ask
Tour
Hide
Share
Listing Snapshot
Price 
$375,000
Days On Site 
15 Days
Bedrooms 
5
Inside Area (SqFt) 
3,369 sqft
Total Baths 
3
Full Baths 
3
Partial Baths 
N/A
Lot Size 
0.1768 Acres
Year Built 
1991
MLS® Number 
65908292
Status 
Active
Property Tax 
$9,143
HOA/Condo/Coop Fees 
$38.83 monthly
Sq Ft Source 
N/A
Friends & Family
Recent Activity
2 weeks agoListing updated with changes from the MLS®
2 weeks agoListing first seen on site
General Features
Acres 
0.1768
Attached Garage 
Yes
Direction Faces 
West
Disclosures 
MudSellers Disclosure
Foundation 
Slab
Garage 
Yes
Garage Spaces 
2
Green Energy Efficient 
Thermostat
Parking 
AttachedDetached
Parking Spaces 
2
Property Sub Type 
Single Family Residence
Security 
Prewired
Sewer 
Public Sewer
SqFt Total 
3369
Style 
Traditional
Water Source 
Public
Interior Features
Appliances 
DisposalDouble OvenMicrowaveGas CooktopDishwasherRefrigeratorWasherCooktop
Cooling 
Ceiling Fan(s)Electric
Fireplace 
Yes
Fireplace Features 
Gas Log
Fireplaces 
1
Flooring 
CarpetTileWood
Heating 
Natural Gas
Interior 
Crown MoldingDry BarHigh CeilingsWalk-In Closet(s)PantryBidetEntrance FoyerGranite CountersKitchen IslandDouble VanitySmart Thermostat
Laundry Features 
Electric Dryer HookupWasher Hookup
Window Features 
Window Coverings
Bedroom 
Dimensions - 10x15Level - SecondArea - 150
Family Room 
Dimensions - 19x18Level - FirstArea - 342
Master Bedroom 
Dimensions - 16x14Level - SecondArea - 224
Save
Ask
Tour
Hide
Share
Exterior Features
Construction Details 
BrickUnknownWood Siding
Fencing 
Back YardFull
Lot Features 
Back YardSubdivided
Patio And Porch 
CoveredPorchPatio
Roof 
Composition
Waterfront Features 
Pond
Windows/Doors 
Window Coverings
Community Features
Association Amenities 
ClubhouseJogging PathPoolTennis Court(s)Recreation Facilities
Association Fee 
$466.0
Association Fee Frequency 
Annually
Community Features 
CurbsClubhouse
MLS Area 
10
School District 
13 - Cypress-Fairbanks
Financing Terms Available 
CashConventionalFHAVA Loan
Roads 
AsphaltConcrete
Schools
School District
13 - Cypress-Fairbanks
Elementary School
Black Elementary School (Cypress-Fairbanks)
Middle School
Hamilton Middle School (Cypress-Fairbanks)
High School
Cy-Fair High School
Listing courtesy of Berkshire Hathaway HomeServices Premier Properties [email protected]

IDX information is provided exclusively for consumers’ personal, non-commercial use. It may not be used for any purpose other than to identify prospective properties consumers may be interested in purchasing. This data is deemed reliable but is not guaranteed accurate by the MLS.

Data provided by HAR.com © 2026. All information provided should be independently verified.

Neighborhood & Commute
Source: Walkscore
Disclosure: Community information and market data powered by Constellation Data Labs. Information is deemed reliable but not guaranteed.
Save
Ask
Tour
Hide
Share