Search For Homes

Save
Ask
Tour
Hide
Share
$434,990
17 Days On Site

7906 Scenic Canyon Lane
Houston, TX 77095

For Sale|Single Family Residence|Active
3
Beds
4
Total Baths
2
Full Baths
2
Partial Baths
2,861
SqFt
$152
/SqFt
1993
Built
Subdivision:
Copperfield Westcreek Village
County:
Harris
Call Now: 346.202.7307
Is this the listing for you? We can help make it yours.
346.202.7307
7906 Scenic Canyon Lane7906 Scenic Canyon Lane7906 Scenic Canyon Lane7906 Scenic Canyon Lane
Save
Ask
Tour
Hide
Share

Mortgage Calculator

Monthly Payment (Est.)

Enter an interest rate to see your estimated monthly payment.
Calculator powered by Showcase IDX, a Constellation1 Company. Copyright ©2026 Information is deemed reliable but not guaranteed.

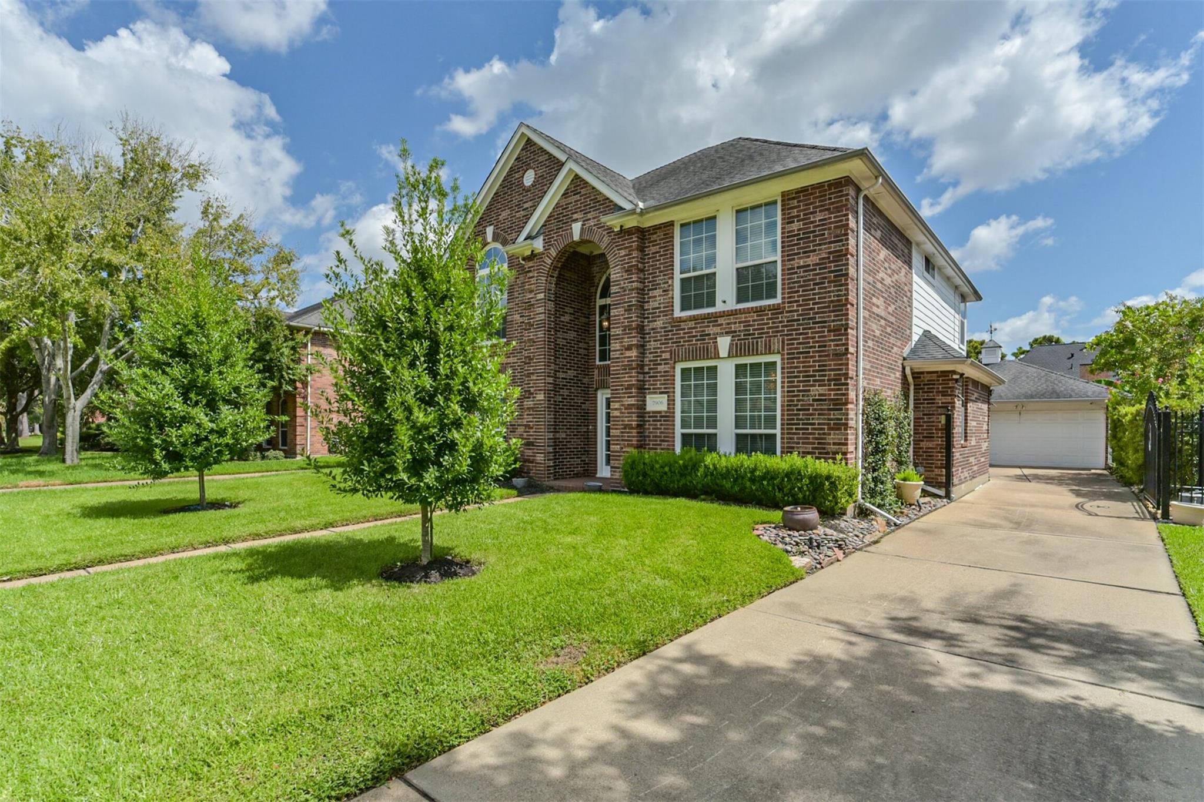
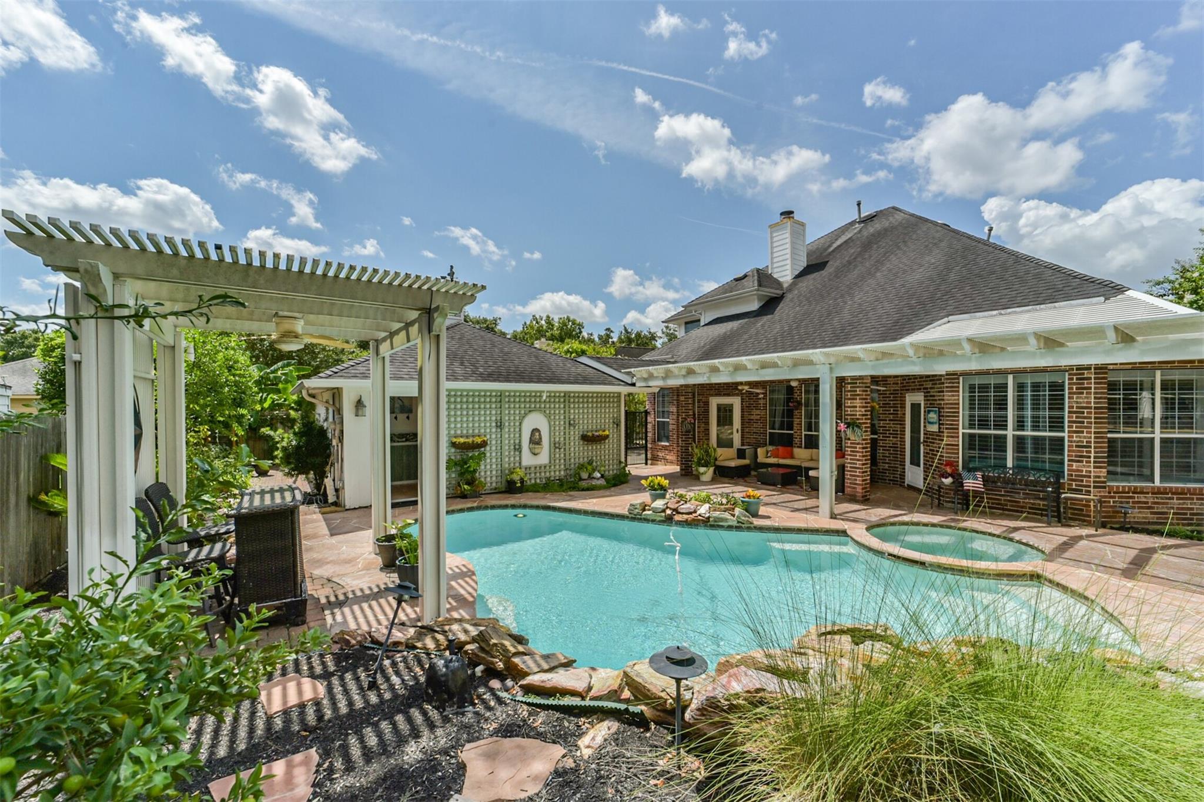
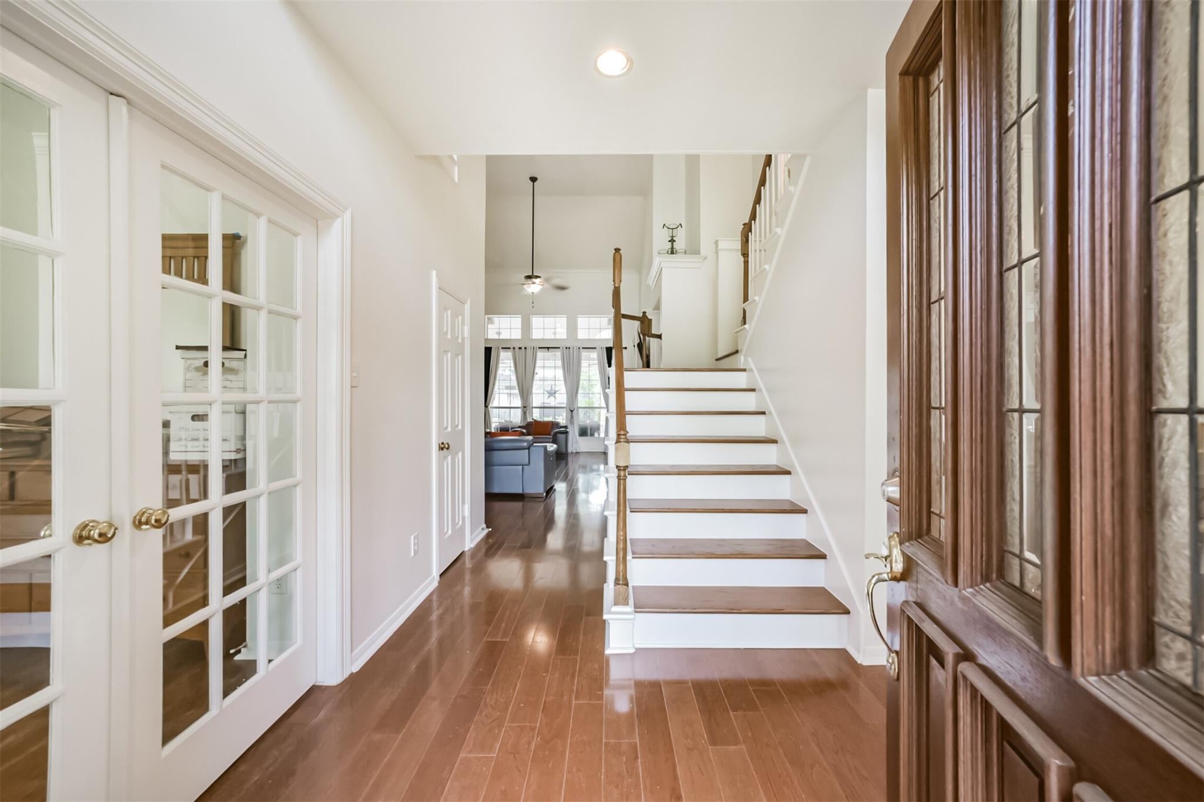
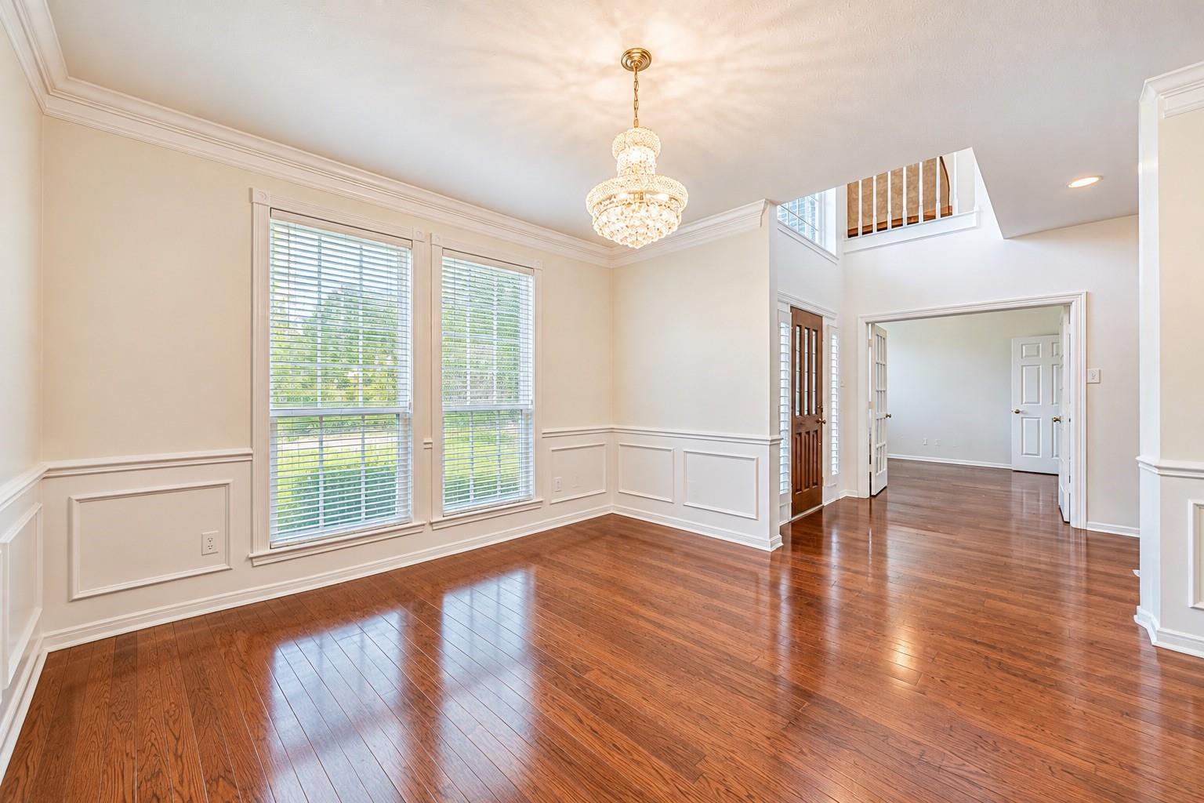
Have it allllll! Beautiful 3 bedroom, 2.5 bathroom home with additional bathroom in garage off of SPARKLING POOL! Oversized garage is perfect for conversion into guest quarters/additional dwelling unit...great for multi generational living! Pool, spa, and covered patio ideal to cool off in those hot Texas summers. Plus, outdoor 1/2 bathroom keeps wet feet off floors in home. Home boasts 1st floor primary suite, formal living room and breakfast nook, office/study and kitchen with island and GAS stainless steel appliances. Primary ADA accessible with double walk in shower, double vanity and custom primary closet! No carpet in entire home!!! Double staircase to keep clutter away from front door. Walk in pantry! Located within minutes to hopping, dining, 290, I-10, Grand Parkway, this location offers you every convenience imaginable. Award wining Cy-Fair ISD, walking distance to elementary. Great home for get togethers and entertaining! Come see today!

Save
Ask
Tour
Hide
Share
Listing Snapshot
Price 
$434,990
Days On Site 
17 Days
Bedrooms 
3
Inside Area (SqFt) 
2,861 sqft
Total Baths 
4
Full Baths 
2
Partial Baths 
2
Lot Size 
0.1718 Acres
Year Built 
1993
MLS Number 
65915161
Status 
Active
Property Tax 
$9,146
HOA/Condo/Coop Fees 
$72.92 monthly
Sq Ft Source 
N/A
Friends & Family
Recent Activity
2 weeks agoListing updated with changes from the MLS
2 weeks agoListing first seen on site
General Features
Acres 
0.1718
Disclosures 
Seller's Disclosure
Foundation 
Slab
Garage 
Yes
Garage Spaces 
2
Parking 
DetachedOversized
Parking Spaces 
2
Property Sub Type 
Single Family Residence
SqFt Total 
2861
Style 
Traditional
Water Source 
Public
Interior Features
Appliances 
DisposalElectric OvenMicrowaveGas CooktopDishwasher
Cooling 
Electric
Fireplace 
Yes
Fireplace Features 
Gas Log
Fireplaces 
1
Flooring 
TileWood
Heating 
Natural Gas
Interior 
High CeilingsWalk-In Closet(s)Breakfast BarKitchen IslandPantryMaster DownstairsDouble VanitySoaking Tub
Laundry Features 
Electric Dryer HookupGas Dryer HookupWasher Hookup
Spa 
Yes
Window Features 
Window Coverings
Bedroom 
Dimensions - 11x10Level - SecondArea - 110
Breakfast 
Dimensions - 11x10Level - FirstArea - 110
Den 
Dimensions - 22x15Level - FirstArea - 330
Dining Room 
Dimensions - 13x13Level - FirstArea - 169
Kitchen 
Dimensions - 17x15Level - FirstArea - 255
Master Bedroom 
Dimensions - 19x13Level - FirstArea - 247
Utility Room 
Dimensions - 8x5Level - FirstArea - 40
Save
Ask
Tour
Hide
Share
Exterior Features
Construction Details 
BrickCement SidingWood Siding
Fencing 
Back Yard
Lot Features 
Subdivided
Patio And Porch 
CoveredPatio
Pool Features 
Gunite
Private Pool 
Yes
Roof 
Composition
Spa 
Yes
Windows/Doors 
Window Coverings
Community Features
Association Amenities 
PlaygroundPoolTennis Court(s)Recreation Facilities
Association Fee 
$875.0
Association Fee Frequency 
Annually
MLS Area 
8
School District 
13 - Cypress-Fairbanks
Financing Terms Available 
CashConventionalFHAVA Loan
Roads 
Concrete
Schools
School District
13 - Cypress-Fairbanks
Elementary School
Copeland Elementary School (Cypress-Fairbanks)
Middle School
Aragon Middle School
High School
Langham Creek High School
Listing courtesy of Home Topic Realty [email protected]

IDX information is provided exclusively for consumers’ personal, non-commercial use. It may not be used for any purpose other than to identify prospective properties consumers may be interested in purchasing. This data is deemed reliable but is not guaranteed accurate by the MLS.

Data provided by HAR.com © 2026. All information provided should be independently verified.

Neighborhood & Commute
Source: Walkscore
Disclosure: Community information and market data powered by Constellation Data Labs. Information is deemed reliable but not guaranteed.
Save
Ask
Tour
Hide
Share