Search For Homes

Save
Ask
Tour
Hide
Share
$329,700
10 Days On Site

1850 W Tidwell Road
Houston, TX 77091

For Sale|Single Family Residence|Active
3
Beds
3
Total Baths
2
Full Baths
1
Partial Bath
1,925
SqFt
$171
/SqFt
2026
Built
Subdivision:
Highland Vista
County:
Harris
Call Now: 346.202.7307
Is this the listing for you? We can help make it yours.
346.202.7307
1850 W Tidwell Road1850 W Tidwell Road1850 W Tidwell Road1850 W Tidwell Road
Save
Ask
Tour
Hide
Share

Mortgage Calculator

Monthly Payment (Est.)

Enter an interest rate to see your estimated monthly payment.
Calculator powered by Showcase IDX, a Constellation1 Company. Copyright ©2026 Information is deemed reliable but not guaranteed.

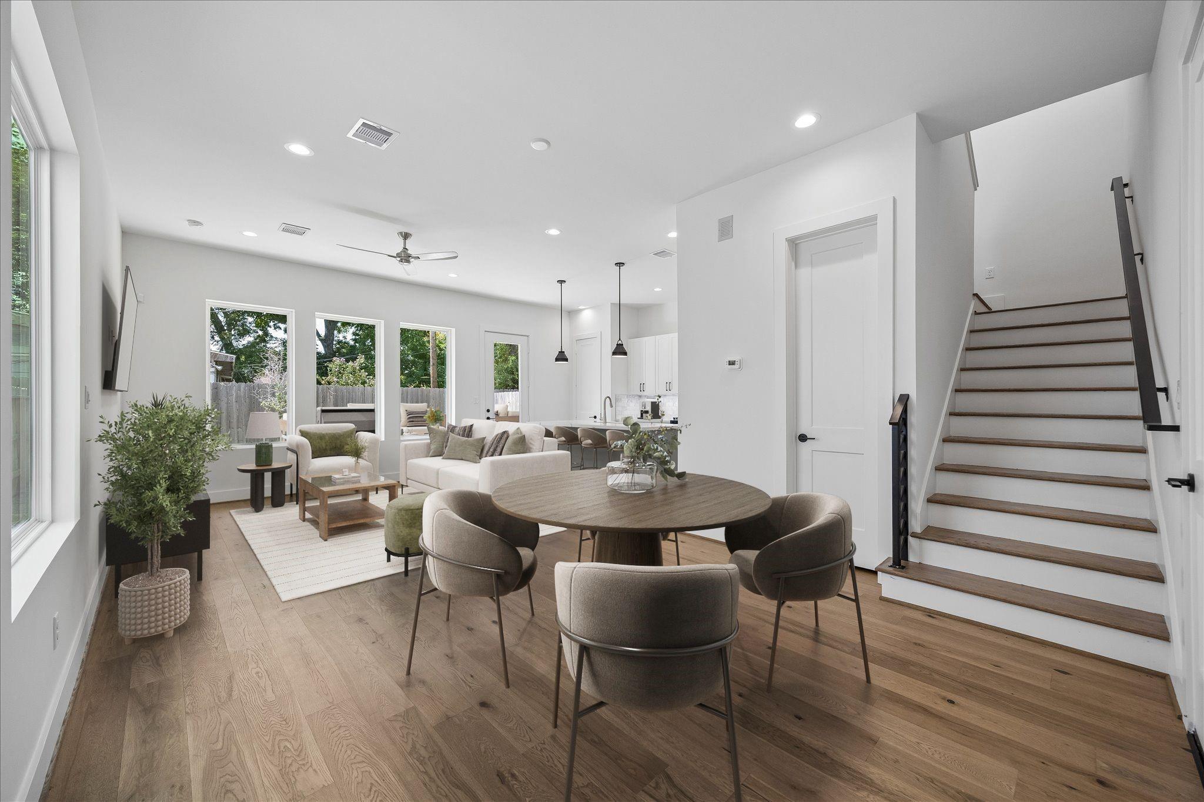
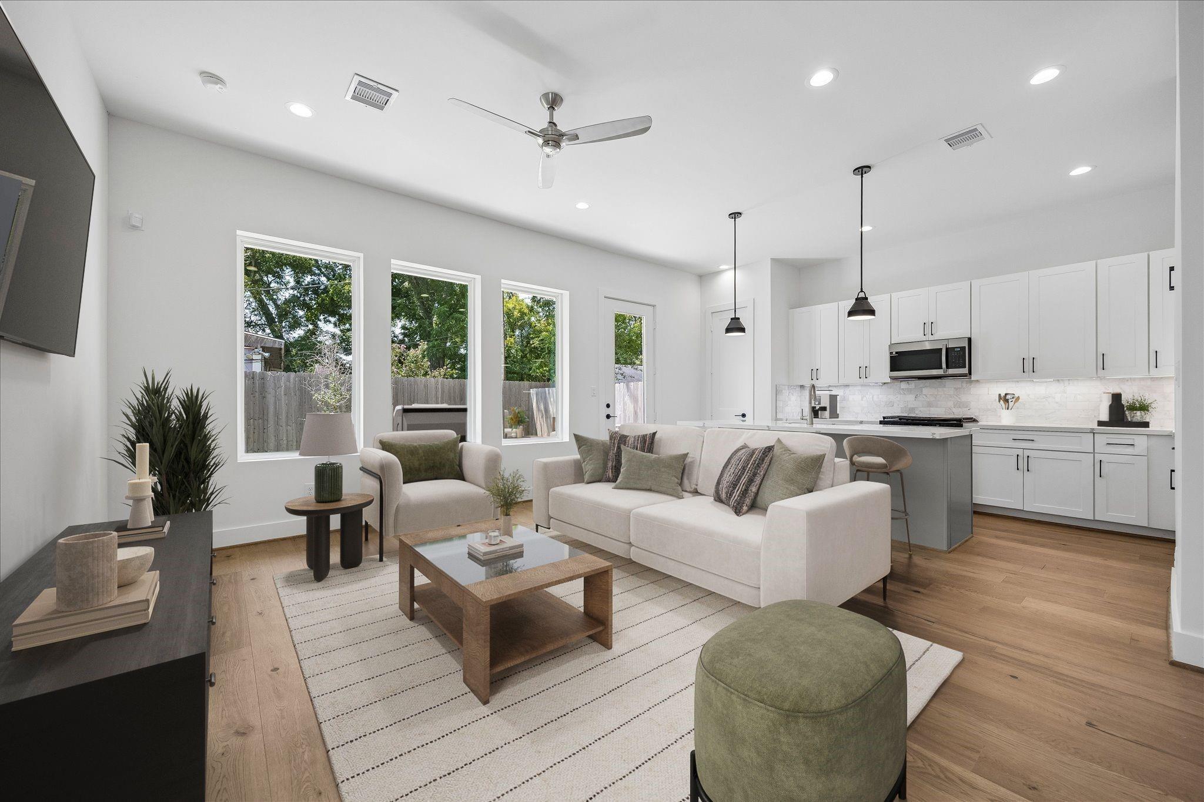
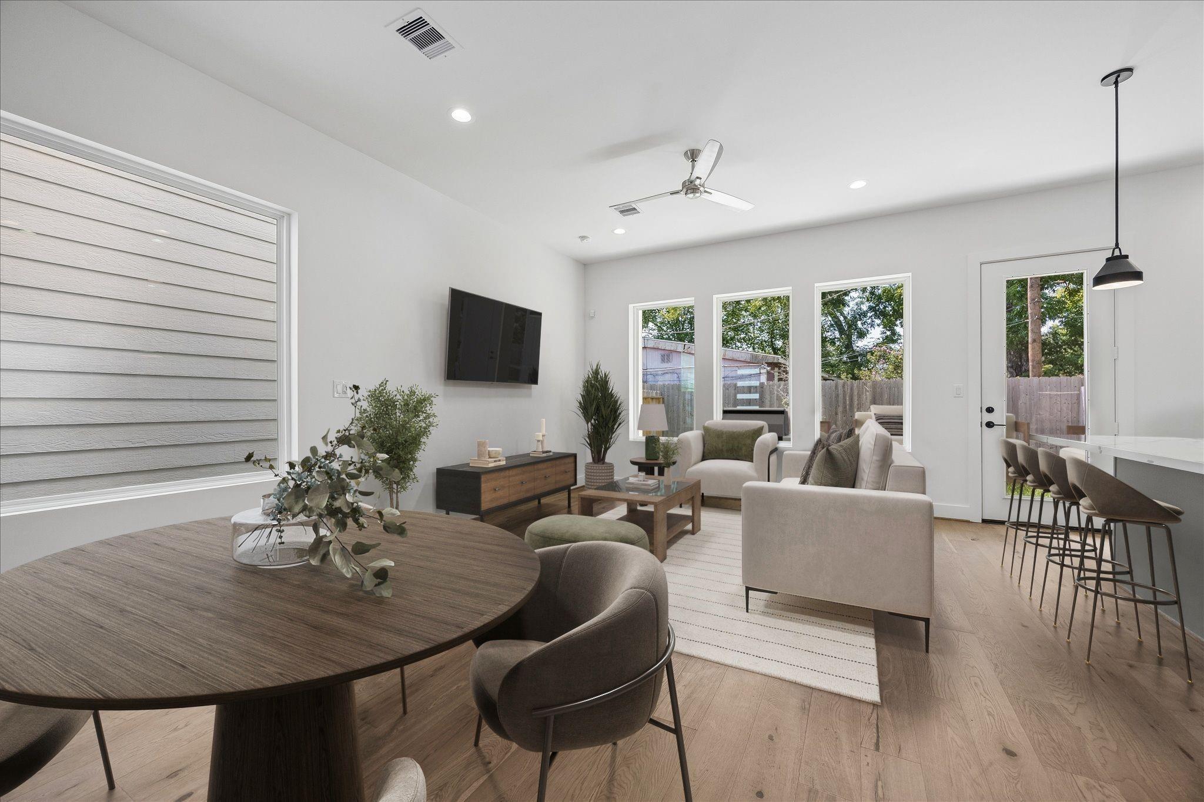
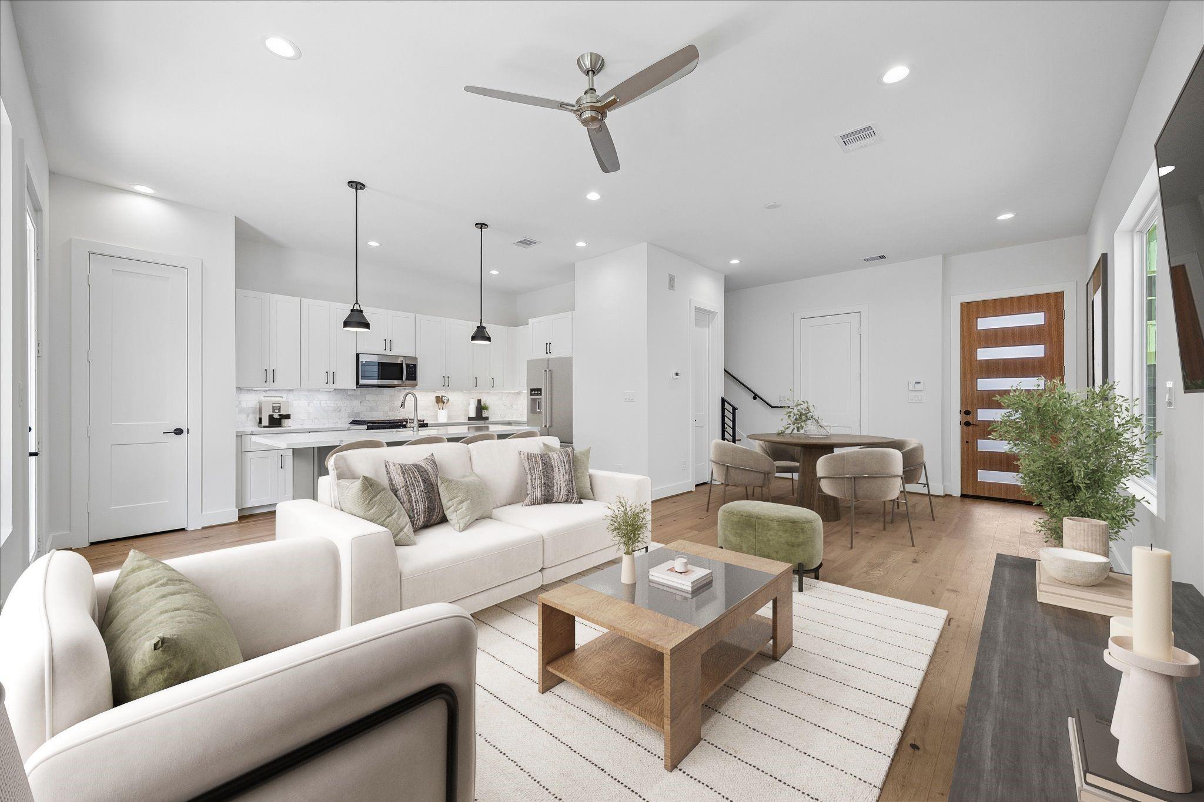
Setting a new benchmark for quality & craftsmanship in its class, 1850 W Tidwell delivers an exceptional standard of living within Highland Vista, an exclusive gated community by acclaimed BBZ Development. Showcasing timeless Craftsman architecture, this freestanding residence offers striking curb appeal, manicured landscaping, a private driveway & generous private yard. Inside, expansive, light-filled living & dining spaces flow into a designer kitchen featuring quartz countertops, premium stainless steel appliances, custom shaker cabinetry & an oversized island ideal for entertaining. Upstairs, the luxurious primary retreat features TWO spacious walk-in closets & a spa-inspired bath with dual vanities, soaking tub & glass-enclosed shower. Two generously sized secondary bedrooms & a versatile game room or home office complete the upper level. Superior construction, elevated finishes & meticulous attention to detail distinguish this remarkable home at every turn, inside and out.

Save
Ask
Tour
Hide
Share
Listing Snapshot
Price 
$329,700
Days On Site 
10 Days
Bedrooms 
3
Inside Area (SqFt) 
1,925 sqft
Total Baths 
3
Full Baths 
2
Partial Baths 
1
Lot Size 
0.058 Acres
Year Built 
2026
MLS Number 
65925925
Status 
Active
Property Tax 
N/A
HOA/Condo/Coop Fees 
$150 monthly
Sq Ft Source 
N/A
Friends & Family
Recent Activity
9 hours agoListing updated with changes from the MLS
2 weeks agoListing first seen on site
General Features
Acres 
0.058
Attached Garage 
Yes
Direction Faces 
South
Disclosures 
No Disclosures
Foundation 
Slab
Garage 
Yes
Garage Spaces 
2
Parking 
AttachedOversizedAdditional ParkingGarage Door OpenerElectric GateGated
Parking Spaces 
2
Property Condition 
New Construction
Property Sub Type 
Single Family Residence
Security 
Prewired
Sewer 
Public Sewer
SqFt Total 
1925
Style 
Contemporary/ModernOther
Water Source 
Public
Interior Features
Appliances 
DisposalGas OvenMicrowaveFree-Standing RangeGas RangeDishwasher
Cooling 
Electric
Flooring 
CarpetStoneWood
Heating 
Natural Gas
Interior 
High CeilingsWalk-In Closet(s)Breakfast BarKitchen IslandPantryEntrance FoyerDouble VanitySoaking Tub
Laundry Features 
Electric Dryer HookupGas Dryer HookupWasher Hookup
Bathroom 
Dimensions - 9x8Level - SecondArea - 72
Bedroom 
Dimensions - 11x11Level - SecondArea - 121
Dining Room 
Dimensions - 12x9Level - FirstArea - 108
Game Room 
Dimensions - 11x10Level - SecondArea - 110
Half Bath 
Dimensions - 7x6Level - FirstArea - 42
Kitchen 
Dimensions - 17x9Level - FirstArea - 153
Living Room 
Dimensions - 14x12Level - FirstArea - 168
Master Bathroom 
Dimensions - 15x8Level - SecondArea - 120
Master Bedroom 
Dimensions - 16x15Level - SecondArea - 240
Utility Room 
Dimensions - 7x5Level - SecondArea - 35
Save
Ask
Tour
Hide
Share
Exterior Features
Construction Details 
Cement Siding
Fencing 
Back YardFull
Lot Features 
Back YardSubdivided
Roof 
Composition
Community Features
Association Amenities 
Maintenance Grounds
Association Fee 
$1800.0
Association Fee Frequency 
Annually
Community Features 
Curbs
MLS Area 
9
School District 
27 - Houston
Financing Terms Available 
CashConventionalFHAVA Loan
Roads 
Concrete
Schools
School District
27 - Houston
Elementary School
Highland Heights Elementary School
Middle School
Williams Middle School
High School
Waltrip High School
Listing courtesy of OakHouse Real Estate [email protected]

IDX information is provided exclusively for consumers’ personal, non-commercial use. It may not be used for any purpose other than to identify prospective properties consumers may be interested in purchasing. This data is deemed reliable but is not guaranteed accurate by the MLS.

Data provided by HAR.com © 2026. All information provided should be independently verified.

Neighborhood & Commute
Source: Walkscore
Disclosure: Community information and market data powered by Constellation Data Labs. Information is deemed reliable but not guaranteed.
Save
Ask
Tour
Hide
Share