Search For Homes

Save
Ask
Tour
Hide
Share
$370,000
7 Days On Site

125 Avery Springs Lane
Dickinson, TX 77539

For Sale|Single Family Residence|Active
3
Beds
2
Total Baths
2
Full Baths
2,351
SqFt
$157
/SqFt
2009
Built
Subdivision:
Lakes In Bay Colony Sec 6
County:
Galveston
Call Now: 346.202.7307
Is this the listing for you? We can help make it yours.
346.202.7307
125 Avery Springs Lane125 Avery Springs Lane125 Avery Springs Lane125 Avery Springs Lane
Save
Ask
Tour
Hide
Share

Mortgage Calculator

Monthly Payment (Est.)

$1,688
Calculator powered by Showcase IDX, a Constellation1 Company. Copyright ©2026 Information is deemed reliable but not guaranteed.

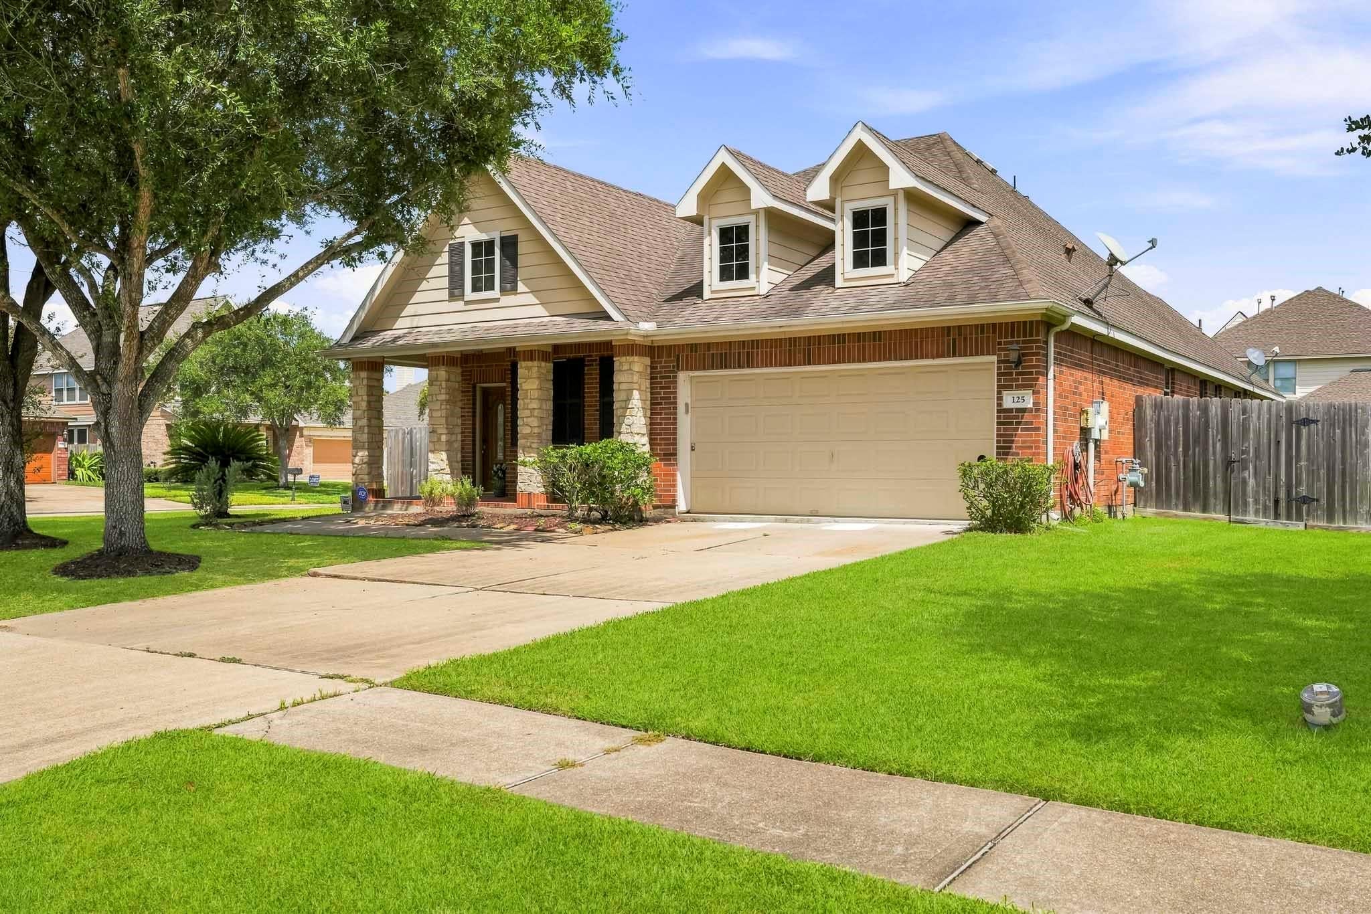
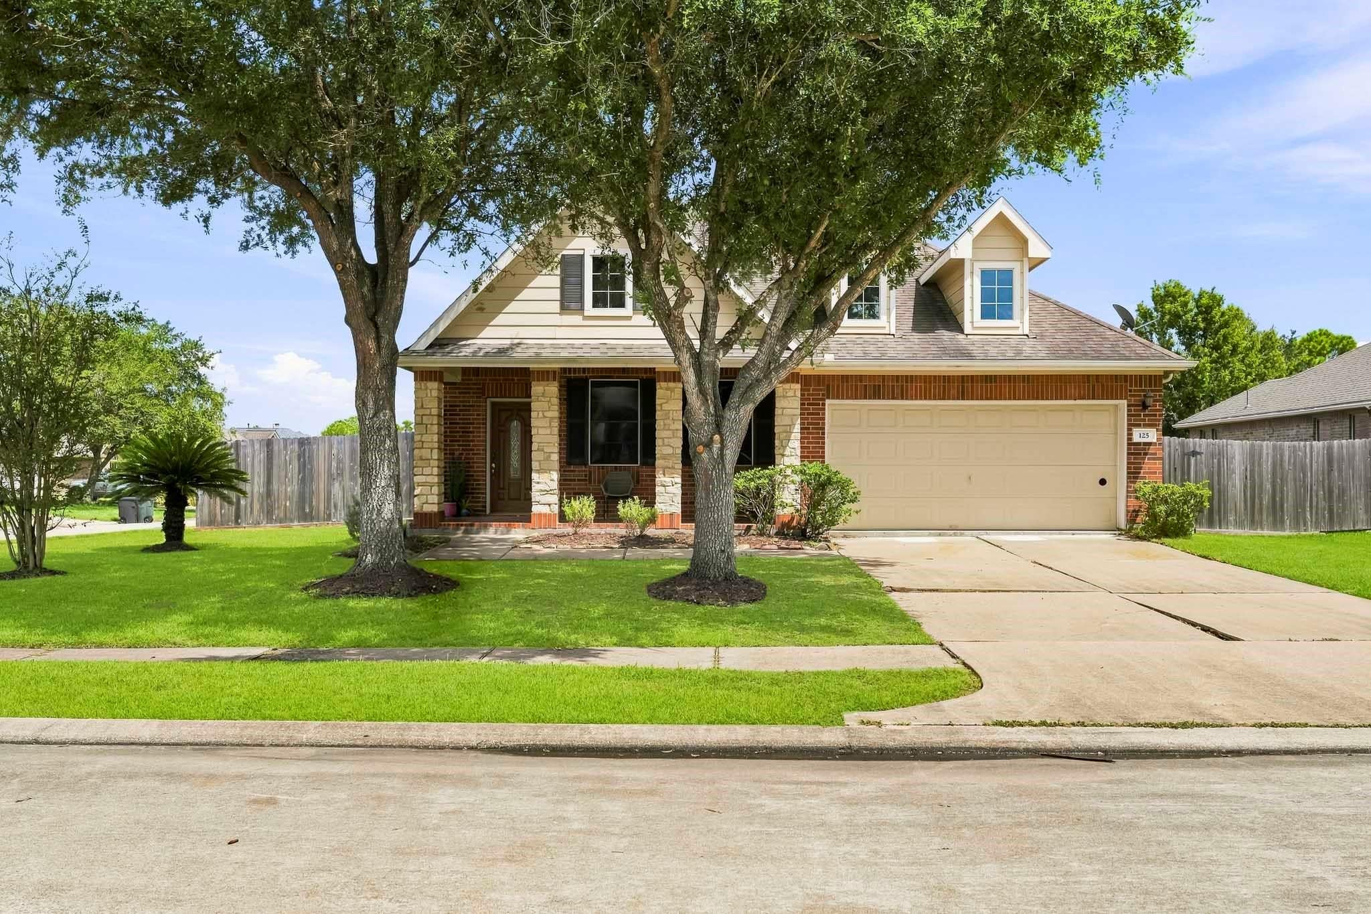
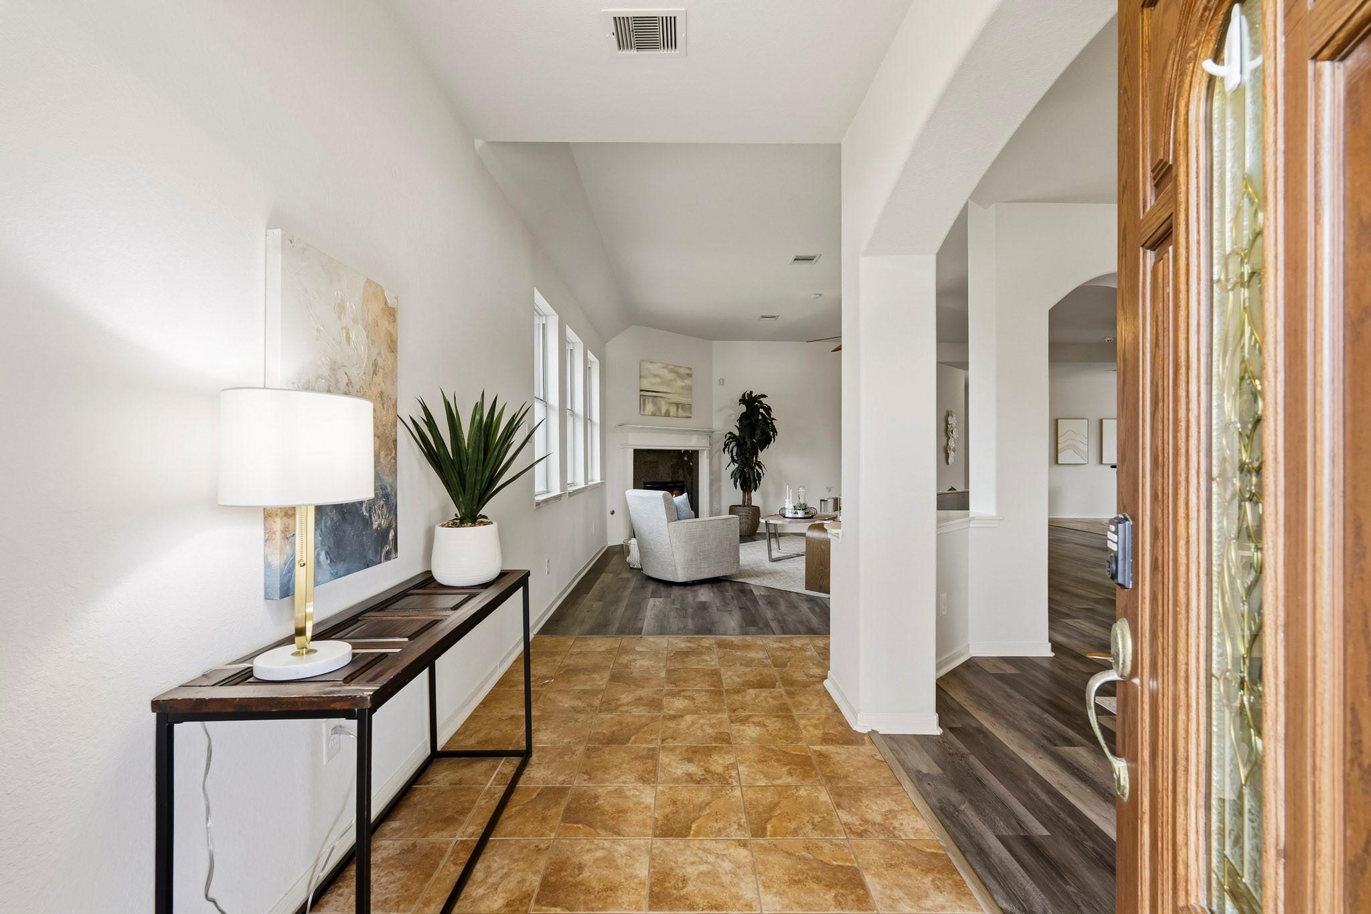
Conveniently located with easy access to everything, this immaculate one-story home is nestled in the desirable Lakes in Bay Colony community. Offering 3 bedrooms and 2 full baths, this home features an open-concept layout with elegant arches connecting the kitchen, formal dining, and living areas. Recent updates provide peace of mind and added value, including new flooring, updated roof shingles, a new water heater in the attic, a new garbage disposal, a new back door, fresh interior paint throughout, and an updated fence. The covered front porch and corner lot add to the home's curb appeal, while the backyard storage shed provides extra space and will remain with the property. All appliances, including the refrigerator, washer, and dryer, are included, making this home truly move-in ready. The AC was replaced in 2020, and the home has never flooded. Move-in ready with major updates already completed, this well-maintained home is a must-see!

Save
Ask
Tour
Hide
Share
Listing Snapshot
Price 
$370,000
Days On Site 
7 Days
Bedrooms 
3
Inside Area (SqFt) 
2,351 sqft
Total Baths 
2
Full Baths 
2
Partial Baths 
N/A
Lot Size 
0.2121 Acres
Year Built 
2009
MLS® Number 
65928229
Status 
Active
Property Tax 
$7,638
HOA/Condo/Coop Fees 
$33.33 monthly
Sq Ft Source 
N/A
Friends & Family
Recent Activity
4 days agoListing updated with changes from the MLS®
a week agoListing first seen on site
General Features
Acres 
0.2121
Attached Garage 
Yes
Direction Faces 
West
Disclosures 
Sellers Disclosure
Foundation 
Slab
Garage 
Yes
Garage Spaces 
2
Green Energy Efficient 
Insulation
Parking 
Attached
Parking Spaces 
2
Property Sub Type 
Single Family Residence
SqFt Total 
2351
Style 
Traditional
Water Source 
Public
Interior Features
Appliances 
DisposalOvenMicrowaveGas RangeDishwasher
Cooling 
Electric
Heating 
Natural Gas
Interior 
High CeilingsWalk-In Closet(s)Breakfast BarMaster DownstairsGranite CountersDouble Vanity
Window Features 
Window Coverings
Bedroom 
Dimensions - 11x11Level - FirstArea - 121
Dining Room 
Dimensions - 13x11Level - FirstArea - 143
Kitchen 
Dimensions - 16x12Level - FirstArea - 192
Living Room 
Dimensions - 14x14Level - FirstArea - 196
Master Bathroom 
Dimensions - 15x9Level - FirstArea - 135
Master Bedroom 
Dimensions - 19x13Level - FirstArea - 247
Utility Room 
Dimensions - 5x6Level - FirstArea - 30
Save
Ask
Tour
Hide
Share
Exterior Features
Construction Details 
BrickCement SidingStone
Lot Features 
Corner LotSubdivided
Roof 
Composition
Windows/Doors 
Window Coverings
Community Features
Association Fee 
$400.0
Association Fee Frequency 
Annually
Community Features 
Curbs
MLS Area 
33
School District 
17 - Dickinson
Financing Terms Available 
CashConventionalFHAVA Loan
Roads 
Concrete
Schools
School District
17 - Dickinson
Elementary School
Bay Colony Elementary School
Middle School
Dunbar Middle School (Dickinson)
High School
Dickinson High School
Listing courtesy of Douglas Elliman Real Estate [email protected]

IDX information is provided exclusively for consumers’ personal, non-commercial use. It may not be used for any purpose other than to identify prospective properties consumers may be interested in purchasing. This data is deemed reliable but is not guaranteed accurate by the MLS.

Data provided by HAR.com © 2026. All information provided should be independently verified.

Neighborhood & Commute
Source: Walkscore
Disclosure: Community information and market data powered by Constellation Data Labs. Information is deemed reliable but not guaranteed.
Save
Ask
Tour
Hide
Share