Search For Homes

Save
Ask
Tour
Hide
Share
$349,900
37 Days On Site

8510 Malardcrest Drive
Humble, TX 77346

Single Family Residence|Pending
4
Beds
4
Total Baths
3
Full Baths
1
Partial Bath
3,685
SqFt
$95
/SqFt
1998
Built
Subdivision:
Walden On Lake Houston
County:
Harris
Call Now: 346.202.7307
Is this the listing for you? We can help make it yours.
346.202.7307
8510 Malardcrest Drive8510 Malardcrest Drive8510 Malardcrest Drive8510 Malardcrest Drive
Save
Ask
Tour
Hide
Share

Mortgage Calculator

Monthly Payment (Est.)

$1,596
Calculator powered by Showcase IDX, a Constellation1 Company. Copyright ©2026 Information is deemed reliable but not guaranteed.

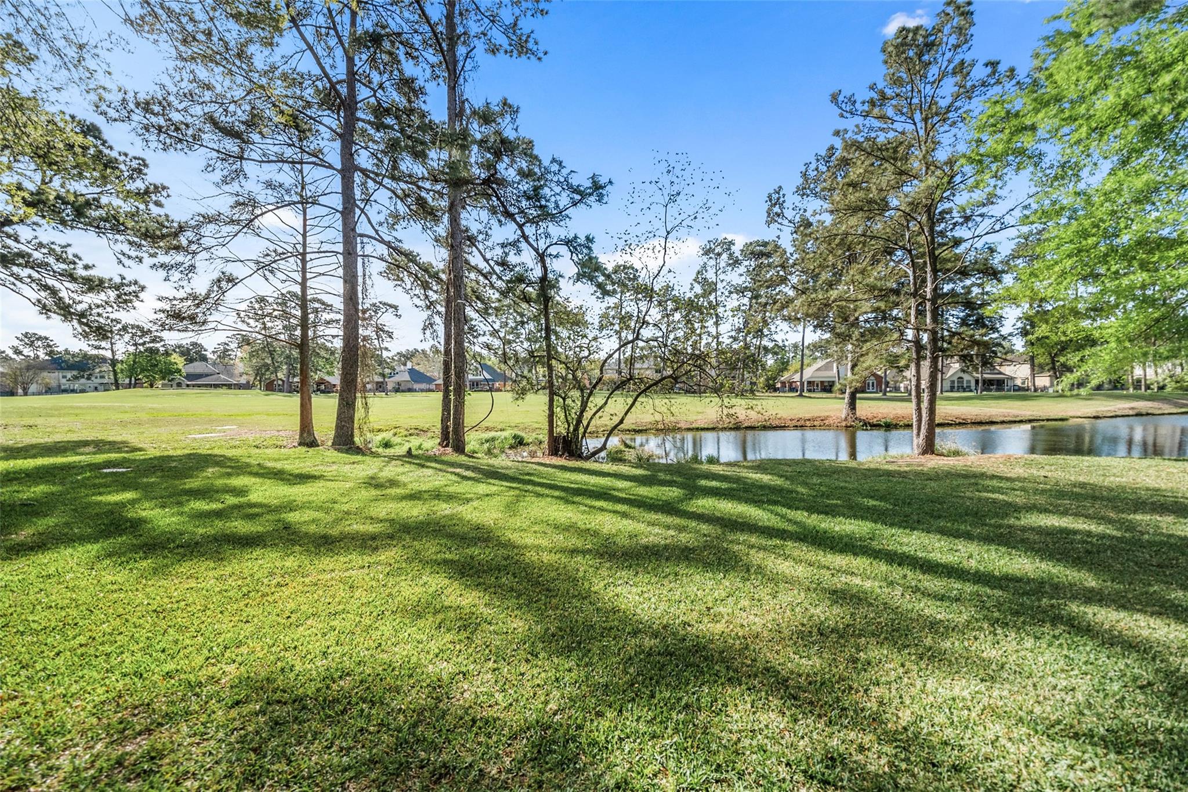
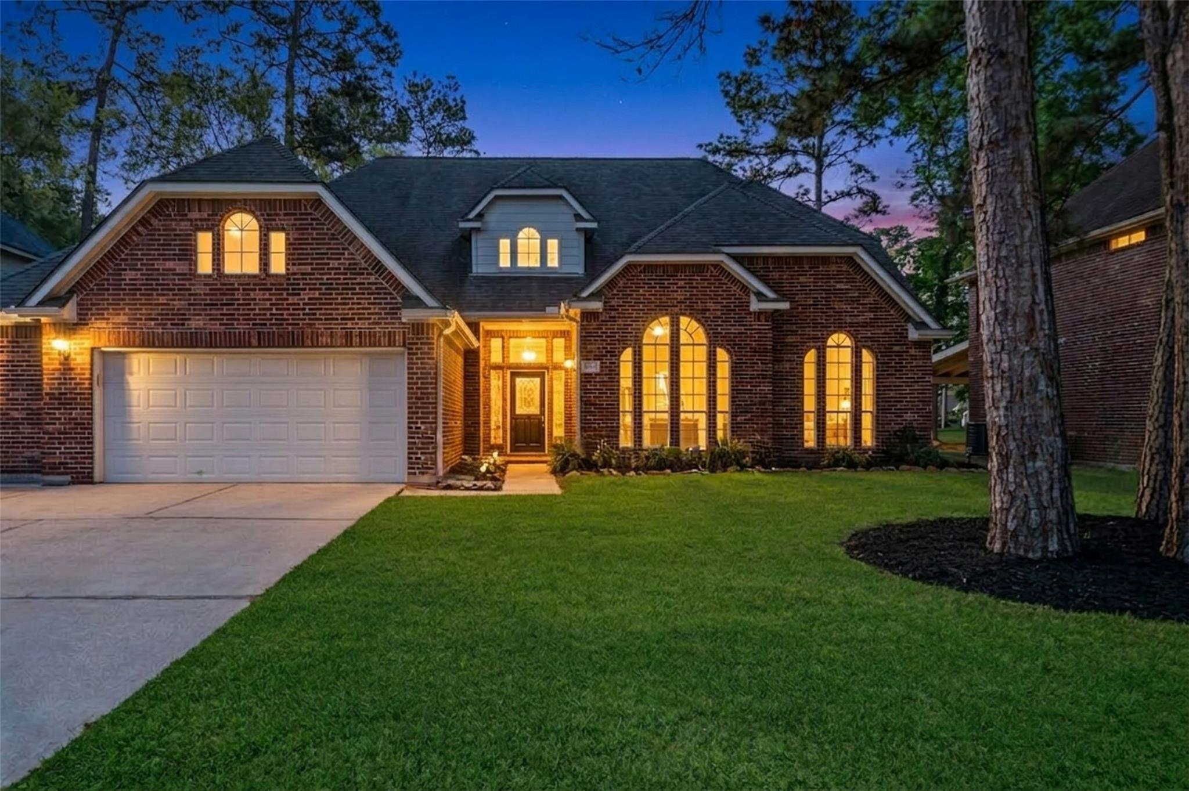
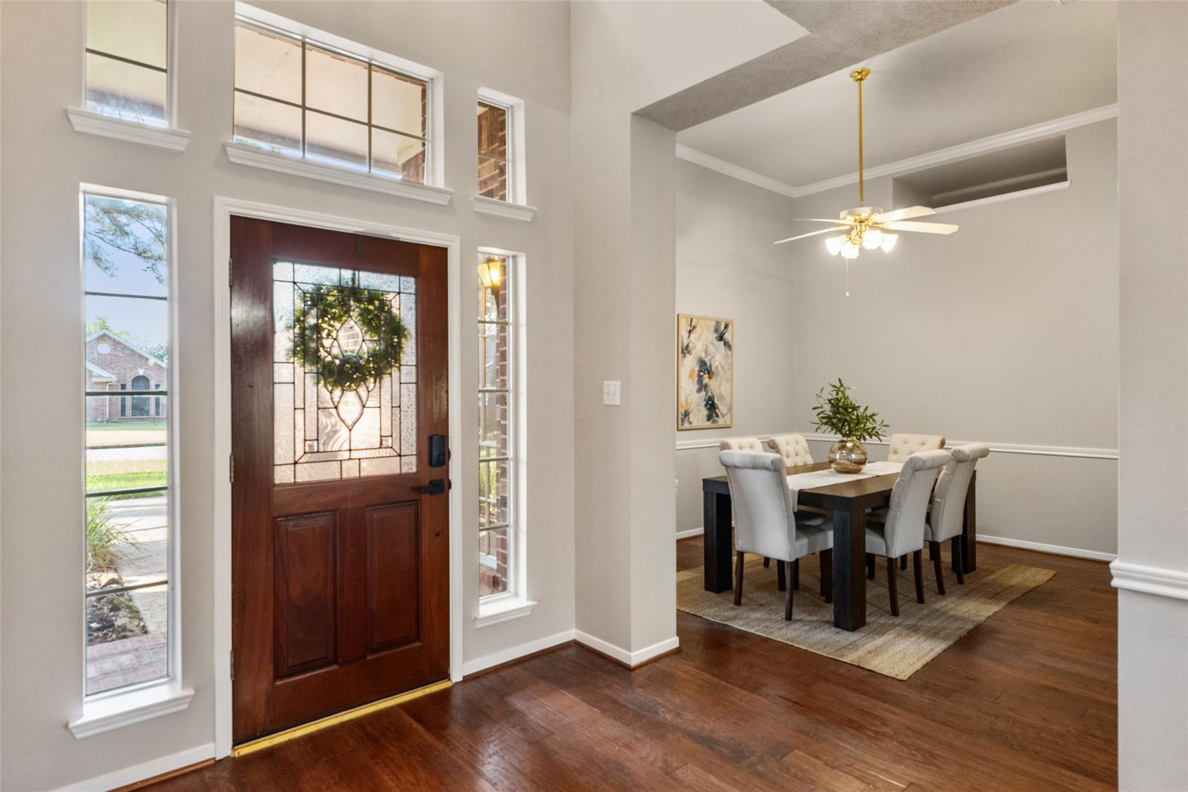
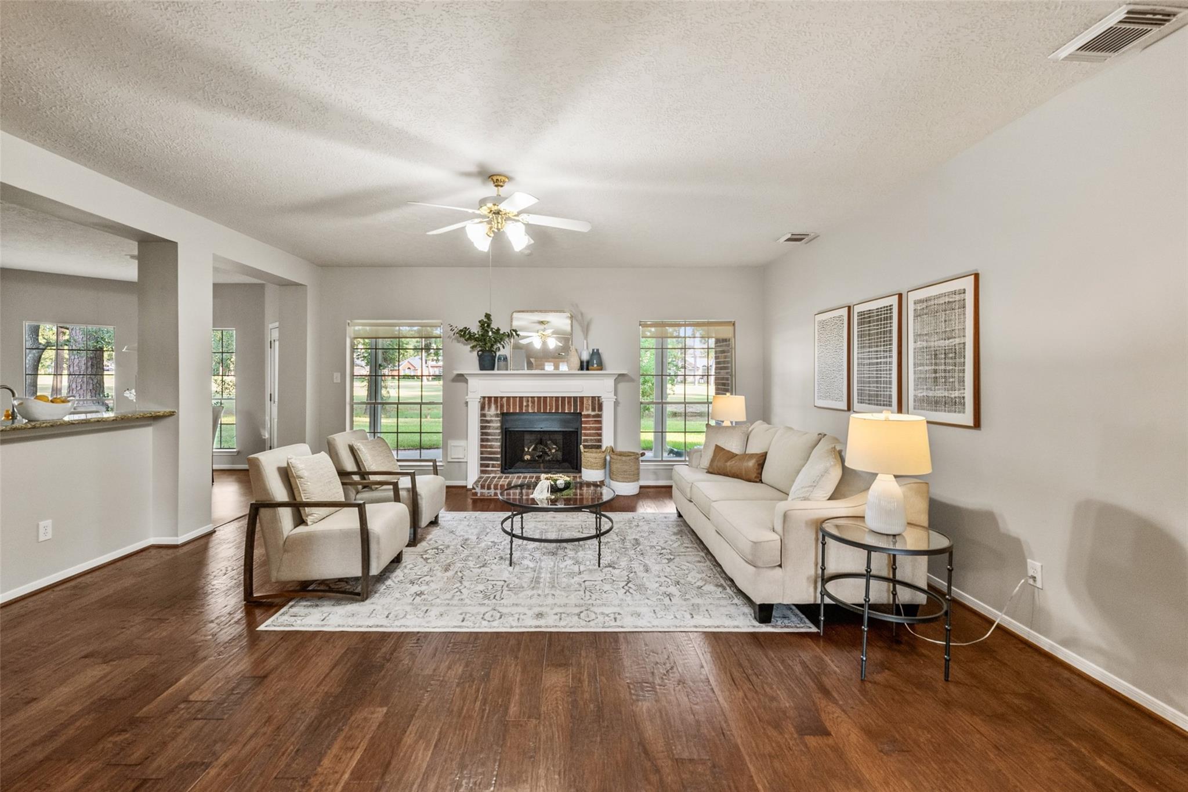
Spacious, updated and well-maintained home with wonderful golf course view. Fresh interior paint in gray tones, beautiful hardwood flooring, updated granite in kitchen and stainless steel appliances. Open concept kitchen offers generous counter space and abundant cabinets and a breakfast bar, including sunny breakfast nook. Large walk-in pantry. Spacious primary suite on first floor with ensuite bath updated with frameless glass shower and marble look tile. Large walk-in closet. Two story entry is open to formal dining room with vaulted ceiling. Private study off entry. Family room with gas log fireplace and views of golf course. Upstairs offers 3 additional spacious bedrooms, 2 full baths and large game room. Oversized garage with six-foot extension for extra storage or golf cart parking. Covered patio. Sprinkler system. Enjoy security of whole-home generator. NEVER FLOODED. Original owner. All rooms in this home are spacious! This home shows wonderful and is ready for a new owner!

Save
Ask
Tour
Hide
Share
Listing Snapshot
Price 
$349,900
Days On Site 
37 Days
Bedrooms 
4
Inside Area (SqFt) 
3,685 sqft
Total Baths 
4
Full Baths 
3
Partial Baths 
1
Lot Size 
0.1695 Acres
Year Built 
1998
MLS® Number 
65949729
Status 
Pending
Property Tax 
$8,667
HOA/Condo/Coop Fees 
$44.58 monthly
Sq Ft Source 
N/A
Friends & Family
Recent Activity
3 days agoListing updated with changes from the MLS®
3 days agoStatus changed to Pending
3 weeks agoPrice changed to $349,900
a month agoListing first seen on site
General Features
Acres 
0.1695
Attached Garage 
Yes
Direction Faces 
North
Disclosures 
MudSellers Disclosure
Foundation 
Slab
Garage 
Yes
Garage Spaces 
2
Parking 
AttachedOversizedGarage Door OpenerGolf Cart Garage
Parking Spaces 
2
Property Sub Type 
Single Family Residence
Security 
Security Service
SqFt Total 
3685
Style 
Traditional
Water Source 
Public
Interior Features
Appliances 
DisposalElectric OvenMicrowaveGas CooktopDishwasherRefrigerator
Cooling 
ElectricZoned
Fireplace 
Yes
Fireplace Features 
GasGas Log
Fireplaces 
1
Flooring 
CarpetVinylWood
Heating 
Natural GasZoned
Interior 
High CeilingsWalk-In Closet(s)Breakfast BarPantryEntrance FoyerMaster DownstairsGranite CountersStone CountersDouble Vanity
Laundry Features 
Electric Dryer HookupGas Dryer HookupWasher Hookup
Spa 
Yes
Window Features 
Window Coverings
Bedroom 
Dimensions - 16x13Level - SecondArea - 208
Breakfast 
Dimensions - 13x10Level - FirstArea - 130
Dining Room 
Dimensions - 13x13Level - FirstArea - 169
Family Room 
Dimensions - 18x18Level - FirstArea - 324
Game Room 
Dimensions - 18x16Level - SecondArea - 288
Kitchen 
Dimensions - 14x12Level - FirstArea - 168
Master Bedroom 
Dimensions - 18x17Level - FirstArea - 306
Save
Ask
Tour
Hide
Share
Exterior Features
Construction Details 
BrickCement Siding
Exterior 
Dock
Fencing 
None
Lot Features 
Back YardNear Golf CourseOn Golf Course
Patio And Porch 
Covered
Roof 
Composition
Spa 
Yes
View 
Water
Waterfront Features 
Pond
Waterview 
Water
Windows/Doors 
Window Coverings
Community Features
Accessibility Features 
Therapeutic Whirlpool
Association Amenities 
Boat DockDog ParkPlaygroundTrail(s)
Association Fee 
$535.0
Association Fee Frequency 
Annually
MLS Area 
1
School District 
29 - Humble
Financing Terms Available 
CashConventionalFHAVA Loan
Roads 
Concrete
Schools
School District
29 - Humble
Elementary School
Maplebrook Elementary School
Middle School
Atascocita Middle School
High School
Atascocita High School
Listing courtesy of RE/MAX Universal [email protected]

IDX information is provided exclusively for consumers’ personal, non-commercial use. It may not be used for any purpose other than to identify prospective properties consumers may be interested in purchasing. This data is deemed reliable but is not guaranteed accurate by the MLS.

Data provided by HAR.com © 2026. All information provided should be independently verified.

Neighborhood & Commute
Source: Walkscore
Disclosure: Community information and market data powered by Constellation Data Labs. Information is deemed reliable but not guaranteed.
Save
Ask
Tour
Hide
Share