Search For Homes

Save
Ask
Tour
Hide
Share
$294,500
30 Days On Site

1123 Rare Fancy Drive
Iowa Colony, TX 77583

For Sale|Single Family Residence|Active
4
Beds
3
Total Baths
2
Full Baths
1
Partial Bath
2,174
SqFt
$135
/SqFt
2020
Built
Subdivision:
Sterling Lakes West Sec 4
County:
Brazoria
Call Now: 346.202.7307
Is this the listing for you? We can help make it yours.
346.202.7307
1123 Rare Fancy Drive1123 Rare Fancy Drive1123 Rare Fancy Drive1123 Rare Fancy Drive
Save
Ask
Tour
Hide
Share

Mortgage Calculator

Monthly Payment (Est.)

$1,344
Calculator powered by Showcase IDX, a Constellation1 Company. Copyright ©2026 Information is deemed reliable but not guaranteed.

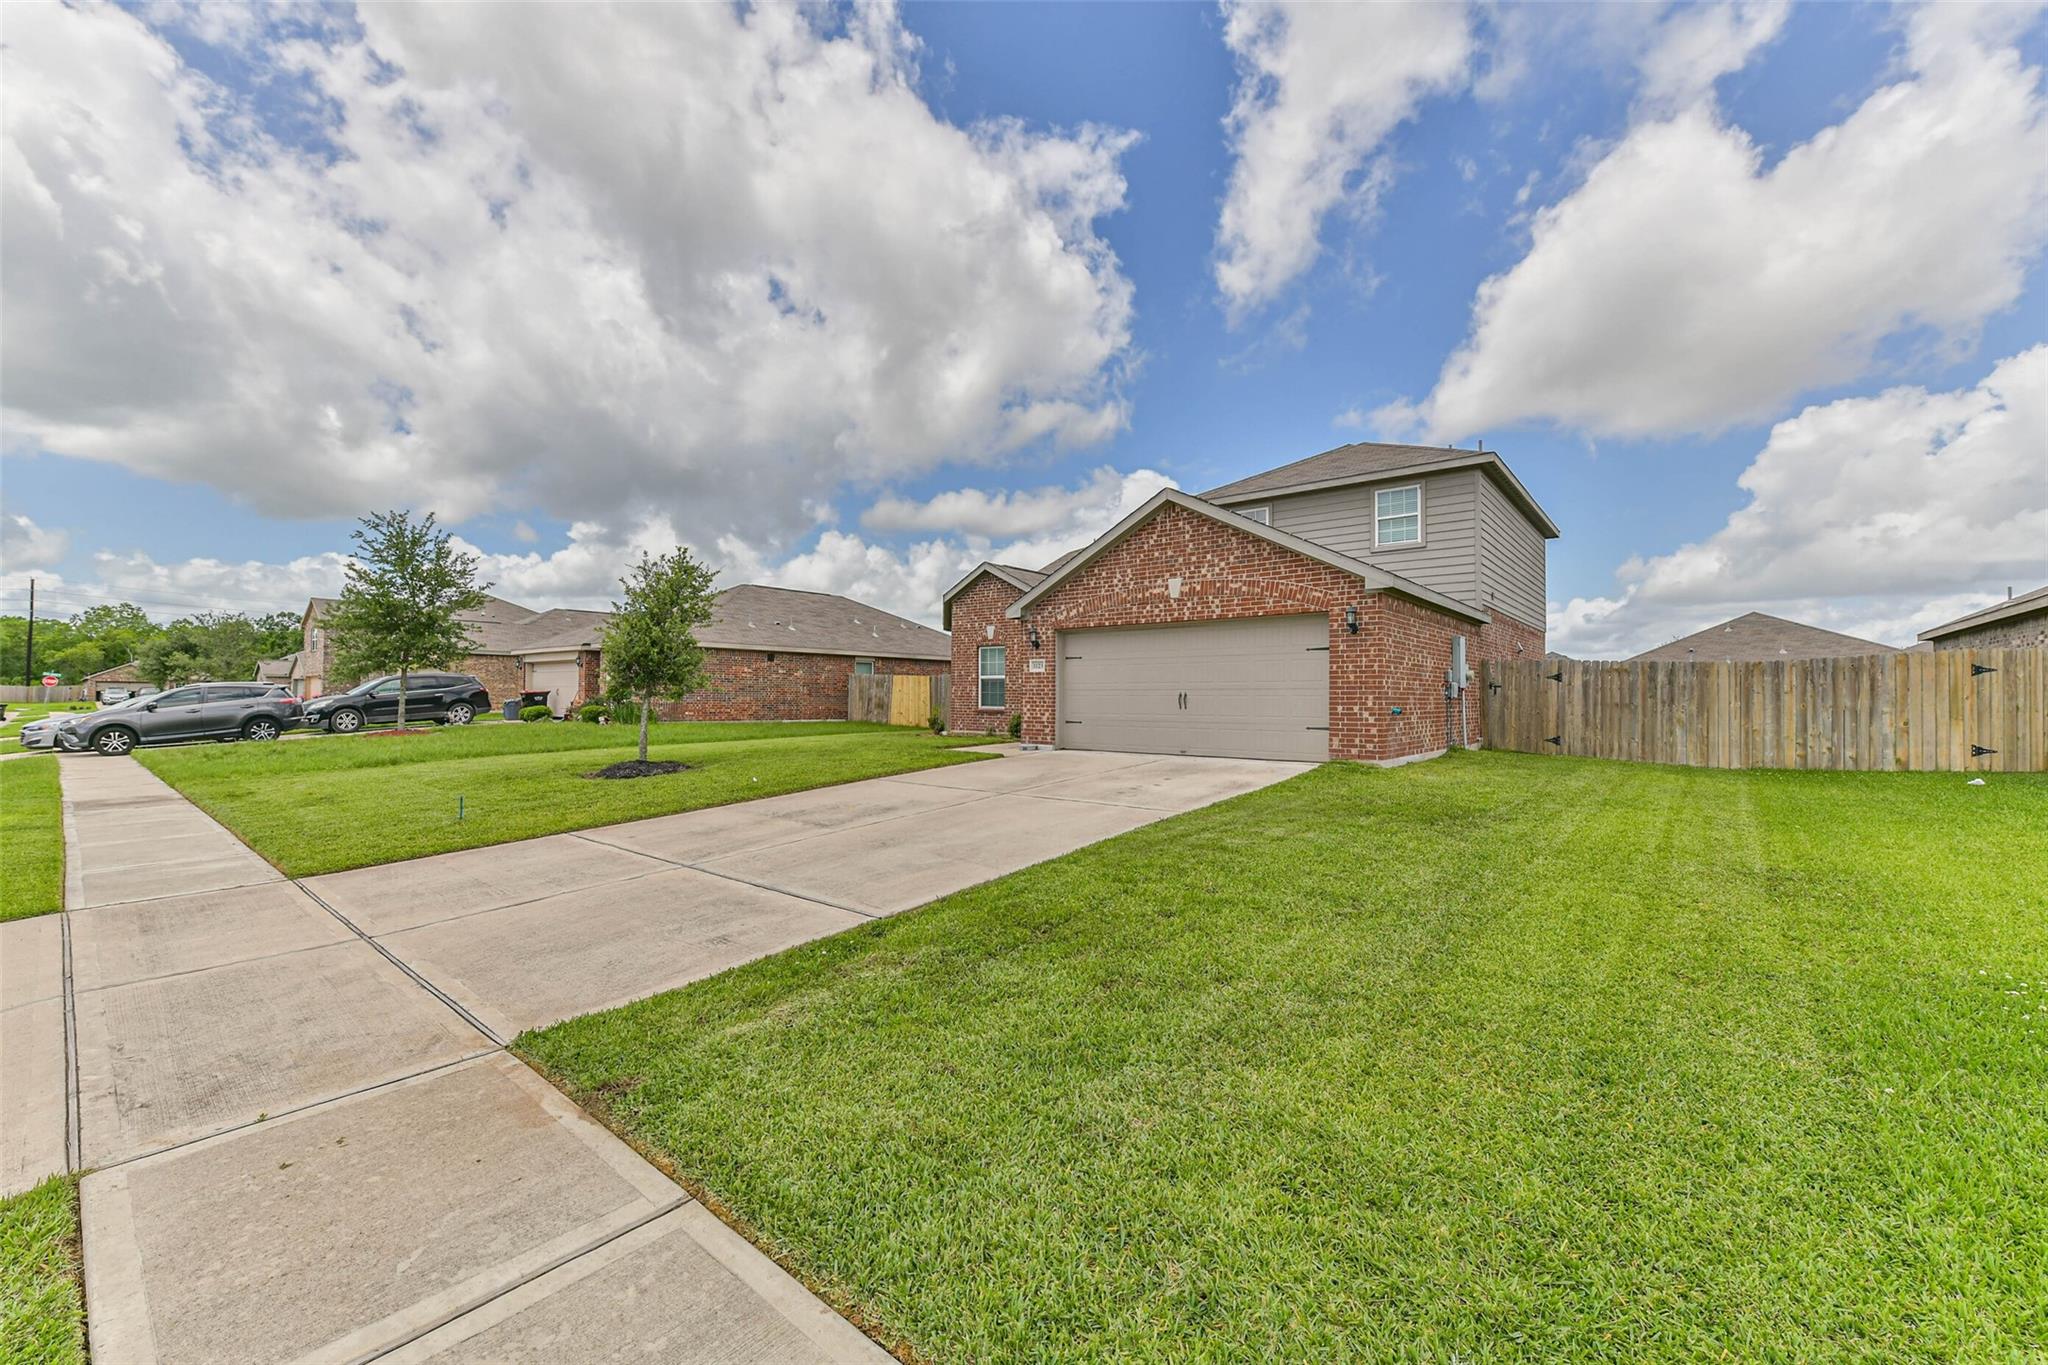
Make A Great Impression On Guests With The Beautiful Cypress Plan! This stunning two-story brick home features a welcoming covered front entry and large bay window overlooking the front yard landscaping. Inside you will find an open and spacious entertaining area on the first floor, including a gorgeous kitchen equipped with granite countertops, a huge walk-in pantry and a full suite of Whirlpool® kitchen appliances. The private downstairs master retreat offers a large bedroom and bathroom showcasing a soaking tub, glass enclosed shower and extended vanity space. Upstairs, find three spacious bedrooms each with a walk-in closet, and a spacious second full bathroom. This home also includes a programmable thermostat, double-pane Low-E vinyl windows, a finished garage and WiFi-capable automatic garage door opener. Sterling Lakes offers superior onsite amenities, including a junior Olympic-sized swimming pool, a children’s splash pad, a fitness center and more! Let's Tour Together Today !

Save
Ask
Tour
Hide
Share
Listing Snapshot
Price 
$294,500
Days On Site 
30 Days
Bedrooms 
4
Inside Area (SqFt) 
2,174 sqft
Total Baths 
3
Full Baths 
2
Partial Baths 
1
Lot Size 
0.1746 Acres
Year Built 
2020
MLS® Number 
66000906
Status 
Active
Property Tax 
$9,199
HOA/Condo/Coop Fees 
$79.17 monthly
Sq Ft Source 
N/A
Friends & Family
Recent Activity
a week agoListing updated with changes from the MLS®
a month agoListing first seen on site
General Features
Acres 
0.1746
Attached Garage 
Yes
Disclosures 
Sellers DisclosureTenant Occupied
Foundation 
Slab
Garage 
Yes
Garage Spaces 
2
Green Energy Efficient 
ThermostatLightingAppliances
Parking 
AttachedOversizedAdditional ParkingGarage Door Opener
Parking Spaces 
2
Property Sub Type 
Single Family Residence
Sewer 
Public Sewer
SqFt Total 
2174
Style 
Contemporary/ModernTraditional
Water Source 
Public
Interior Features
Appliances 
ENERGY STAR Qualified AppliancesDisposalElectric OvenTrash CompactorMicrowaveElectric CooktopElectric RangeDishwasherInstant Hot WaterDryerWasherCooktop
Cooling 
Attic FanCeiling Fan(s)ElectricGas
Flooring 
CarpetVinyl
Heating 
ElectricNatural GasHot Water
Interior 
Walk-In Closet(s)PantryEntrance FoyerMaster DownstairsKitchen IslandDouble VanitySmart Thermostat
Laundry Features 
Electric Dryer HookupGas Dryer HookupWasher Hookup
Window Features 
Window Coverings
Save
Ask
Tour
Hide
Share
Exterior Features
Construction Details 
BrickCement SidingStoneVinyl SidingWood Siding
Fencing 
Back YardFull
Lot Features 
Back YardSubdivided
Roof 
Composition
Windows/Doors 
Window Coverings
Community Features
Association Amenities 
ClubhouseJogging PathPlaygroundPoolRecreation Facilities
Association Dues 
950
Community Features 
Tennis Court(s)Clubhouse
Financing Terms Available 
CashConventionalFHAVA Loan
HOA Fee Frequency 
Annually
MLS Area 
5
Roads 
ConcreteGravel
School District 
3 - Alvin
Schools
School District
3 - Alvin
Elementary School
Sanchez Elementary School (Alvin)
Middle School
Iowa Colony Junior High
High School
Iowa Colony High School
Listing courtesy of Keller Williams Memorial [email protected]

IDX information is provided exclusively for consumers’ personal, non-commercial use. It may not be used for any purpose other than to identify prospective properties consumers may be interested in purchasing. This data is deemed reliable but is not guaranteed accurate by the MLS.

Data provided by HAR.com © 2026. All information provided should be independently verified.

Neighborhood & Commute
Source: Walkscore
Disclosure: Community information and market data powered by Constellation Data Labs. Information is deemed reliable but not guaranteed.
Save
Ask
Tour
Hide
Share