Search For Homes

Save
Ask
Tour
Hide
Share
$279,000
21 Days On Site

2202 Westwood Drive
Stafford, TX 77477

For Sale|Single Family Residence|Active
3
Beds
2
Total Baths
2
Full Baths
1,300
SqFt
$215
/SqFt
1984
Built
Subdivision:
Stafford Run Sec 2
County:
Fort Bend
Call Now: 346.202.7307
Is this the listing for you? We can help make it yours.
346.202.7307
2202 Westwood Drive2202 Westwood Drive2202 Westwood Drive2202 Westwood Drive
Save
Ask
Tour
Hide
Share

Mortgage Calculator

Monthly Payment (Est.)

Enter an interest rate to see your estimated monthly payment.
Calculator powered by Showcase IDX, a Constellation1 Company. Copyright ©2026 Information is deemed reliable but not guaranteed.

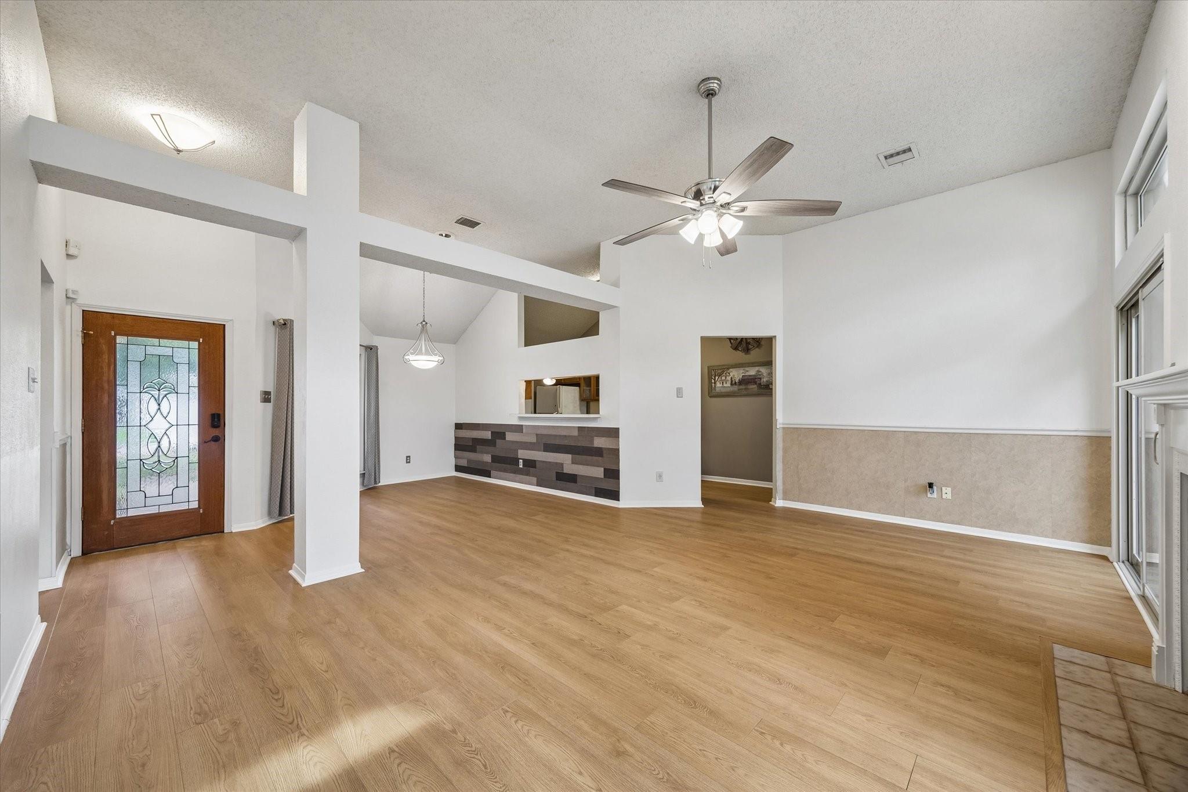
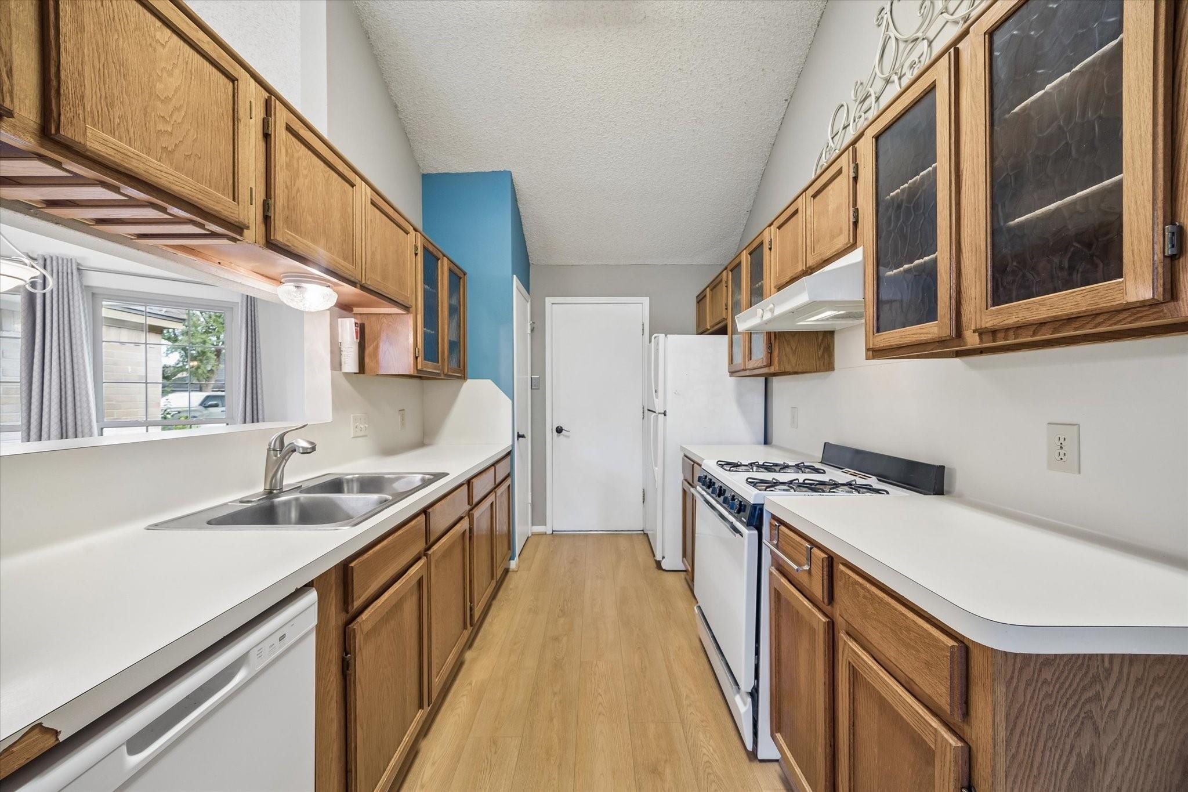
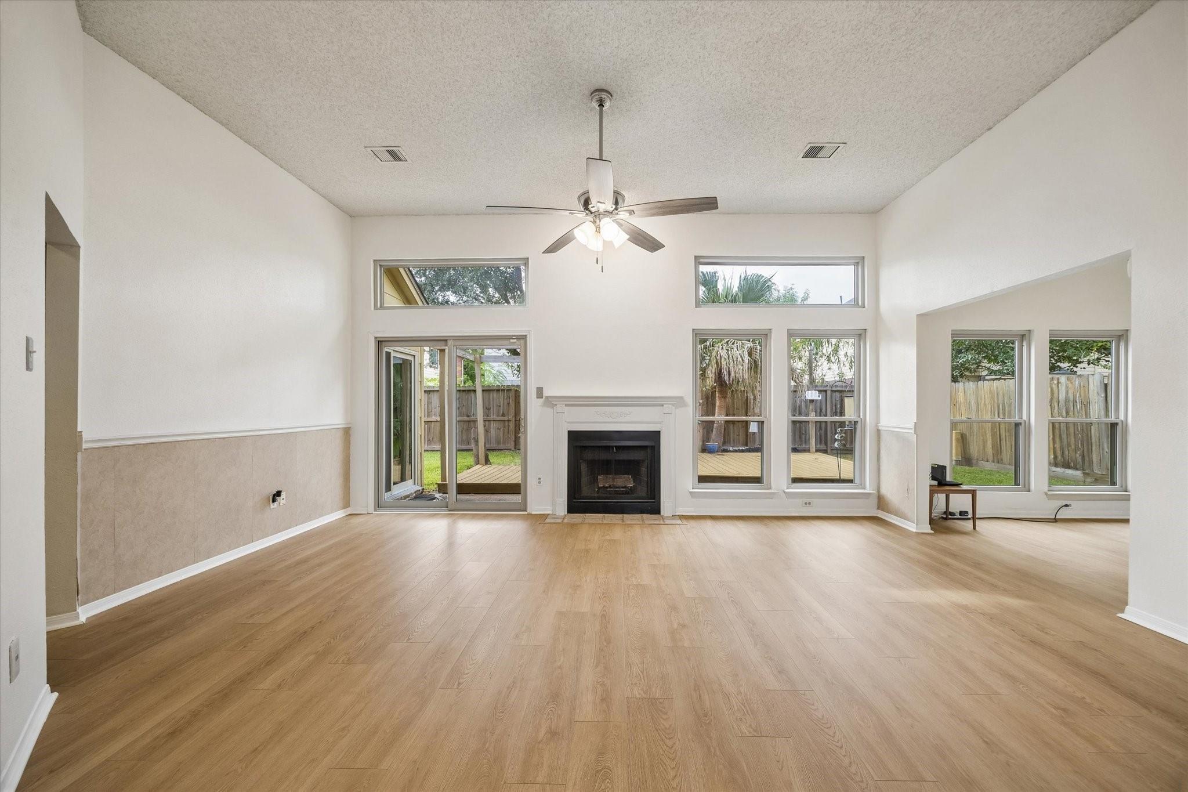
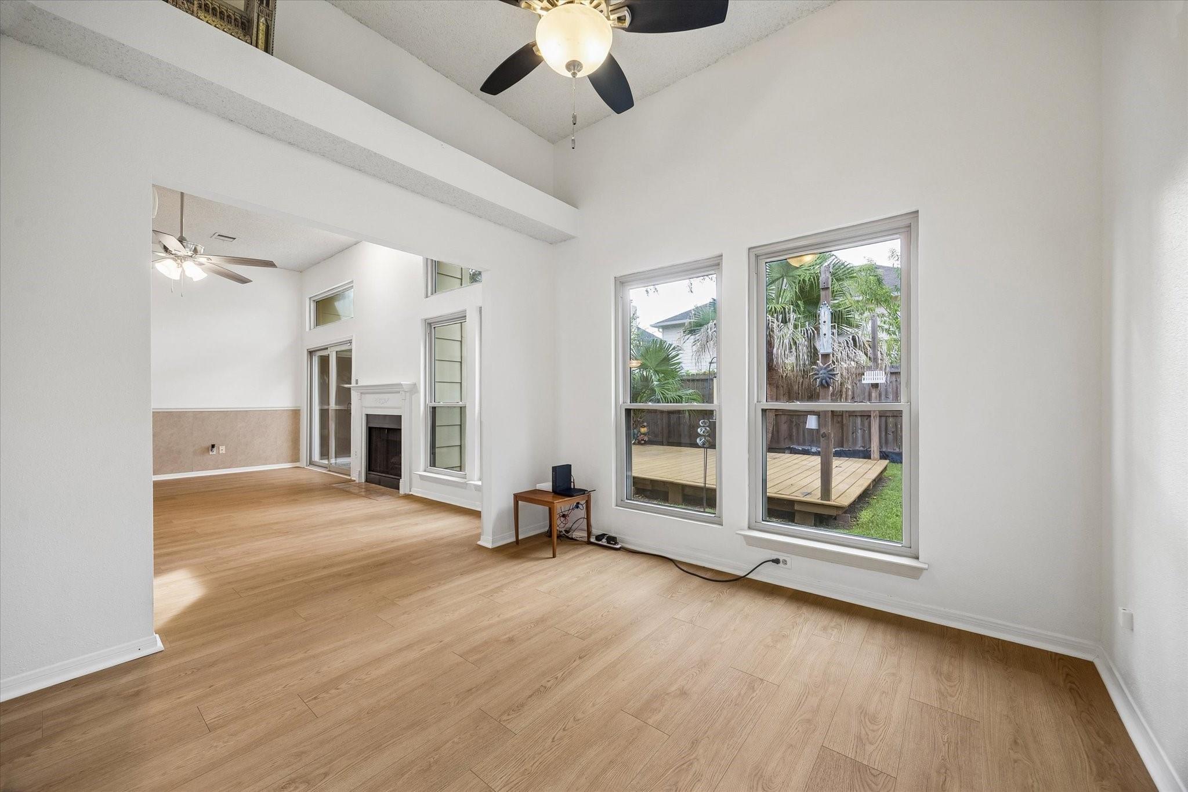
WELCOME HOME! There is something special about this charming one-story home from the moment you arrive. Beautifully landscaped front gardens create wonderful curb appeal and set the tone for a home lovingly cared for by the same owner for more than 25 years. Inside, a light, bright and cheerful interior features an open floor plan that lives beautifully, with three bedrooms, two baths and inviting living and dining spaces perfect for everyday living and entertaining family and friends. Step outside to a lovely backyard with mature landscaping, pretty gardens and generous decking—ideal for weekend BBQs, outdoor dining or simply relaxing. This is a home that has been enjoyed and cared for through the years, and it shows. Per Seller, the roof is approximately 7 years old and Seller has experienced no flooding during his ownership of more than 25 years. A truly sweet home with warmth, charm and wonderful outdoor spaces, ready for its next owner to love and enjoy! Must See!

Save
Ask
Tour
Hide
Share
Listing Snapshot
Price 
$279,000
Days On Site 
21 Days
Bedrooms 
3
Inside Area (SqFt) 
1,300 sqft
Total Baths 
2
Full Baths 
2
Partial Baths 
N/A
Lot Size 
0.1331 Acres
Year Built 
1984
MLS® Number 
66052176
Status 
Active
Property Tax 
$3,409
HOA/Condo/Coop Fees 
N/A
Sq Ft Source 
N/A
Friends & Family
Recent Activity
3 weeks agoListing updated with changes from the MLS®
3 weeks agoListing first seen on site
General Features
Acres 
0.1331
Attached Garage 
Yes
Disclosures 
Sellers Disclosure
Foundation 
Slab
Garage 
Yes
Garage Spaces 
2
Parking 
AttachedOversizedAdditional Parking
Parking Spaces 
2
Property Sub Type 
Single Family Residence
Sewer 
Public Sewer
SqFt Total 
1300
Style 
Ranch
Interior Features
Appliances 
DisposalOvenGas RangeDishwasherDryerRefrigeratorWasher
Cooling 
Ceiling Fan(s)Electric
Fireplace 
Yes
Fireplace Features 
Wood Burning
Fireplaces 
1
Flooring 
CarpetWood
Heating 
Natural Gas
Interior 
Breakfast BarPantry
Bathroom 
Dimensions - 6.9 x 7.7Level - FirstArea - 53
Bedroom 
Dimensions - 10.8 x 13.4Level - FirstArea - 144
Dining Room 
Dimensions - 10.4 x 12.10Level - FirstArea - 125
Exterior Porch/Balcony 
Dimensions - 9.6 x 5Level - FirstArea - 48
Family Room 
Dimensions - 19.3 x 15.1Level - FirstArea - 291
Kitchen 
Dimensions - 8 x 17.3Level - FirstArea - 138
Master Bathroom 
Dimensions - 7.10 x 14Level - FirstArea - 99
Master Bedroom 
Dimensions - 13.1 x 14.5Level - FirstArea - 189
Save
Ask
Tour
Hide
Share
Exterior Features
Construction Details 
Brick
Fencing 
Back YardFull
Lot Features 
Back YardSubdivided
Patio And Porch 
Patio
Roof 
Composition
Community Features
Community Features 
Curbs
MLS Area 
38
School District 
50 - Stafford
Financing Terms Available 
CashConventionalFHA
Roads 
Asphalt
Schools
School District
50 - Stafford
Elementary School
Stafford Elementary School (Stafford Msd)
Middle School
Stafford Middle School
High School
Stafford High School
Listing courtesy of Nino Properties [email protected]

IDX information is provided exclusively for consumers’ personal, non-commercial use. It may not be used for any purpose other than to identify prospective properties consumers may be interested in purchasing. This data is deemed reliable but is not guaranteed accurate by the MLS.

Data provided by HAR.com © 2026. All information provided should be independently verified.

Neighborhood & Commute
Source: Walkscore
Disclosure: Community information and market data powered by Constellation Data Labs. Information is deemed reliable but not guaranteed.
Save
Ask
Tour
Hide
Share