Search For Homes

Save
Ask
Tour
Hide
Share
$225,000
9 Days On Site

626 Shore Acres Boulevard
Shoreacres, TX 77571

For Sale|Single Family Residence|Active
3
Beds
2
Total Baths
2
Full Baths
1,465
SqFt
$154
/SqFt
1962
Built
Subdivision:
Shoreacres
County:
Harris
Call Now: 346.202.7307
Is this the listing for you? We can help make it yours.
346.202.7307
626 Shore Acres Boulevard626 Shore Acres Boulevard626 Shore Acres Boulevard626 Shore Acres Boulevard
Save
Ask
Tour
Hide
Share

Mortgage Calculator

Monthly Payment (Est.)

$1,027
Calculator powered by Showcase IDX, a Constellation1 Company. Copyright ©2026 Information is deemed reliable but not guaranteed.

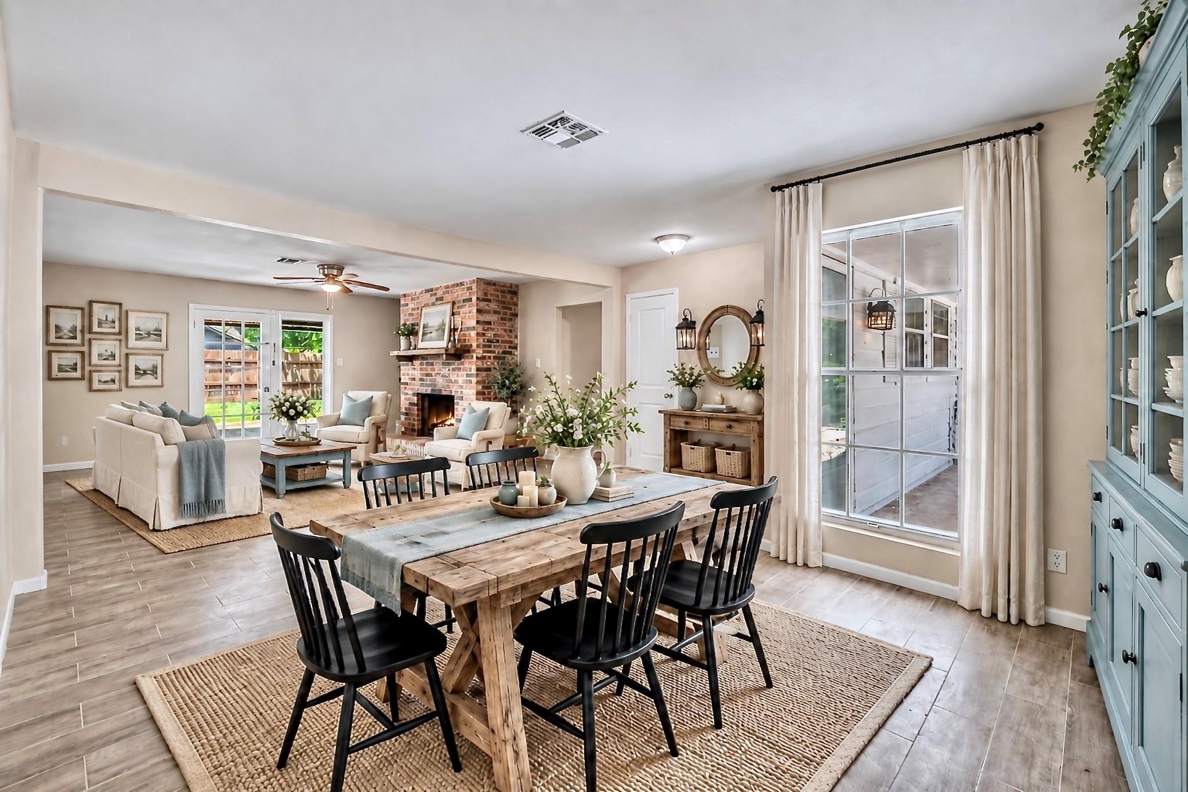
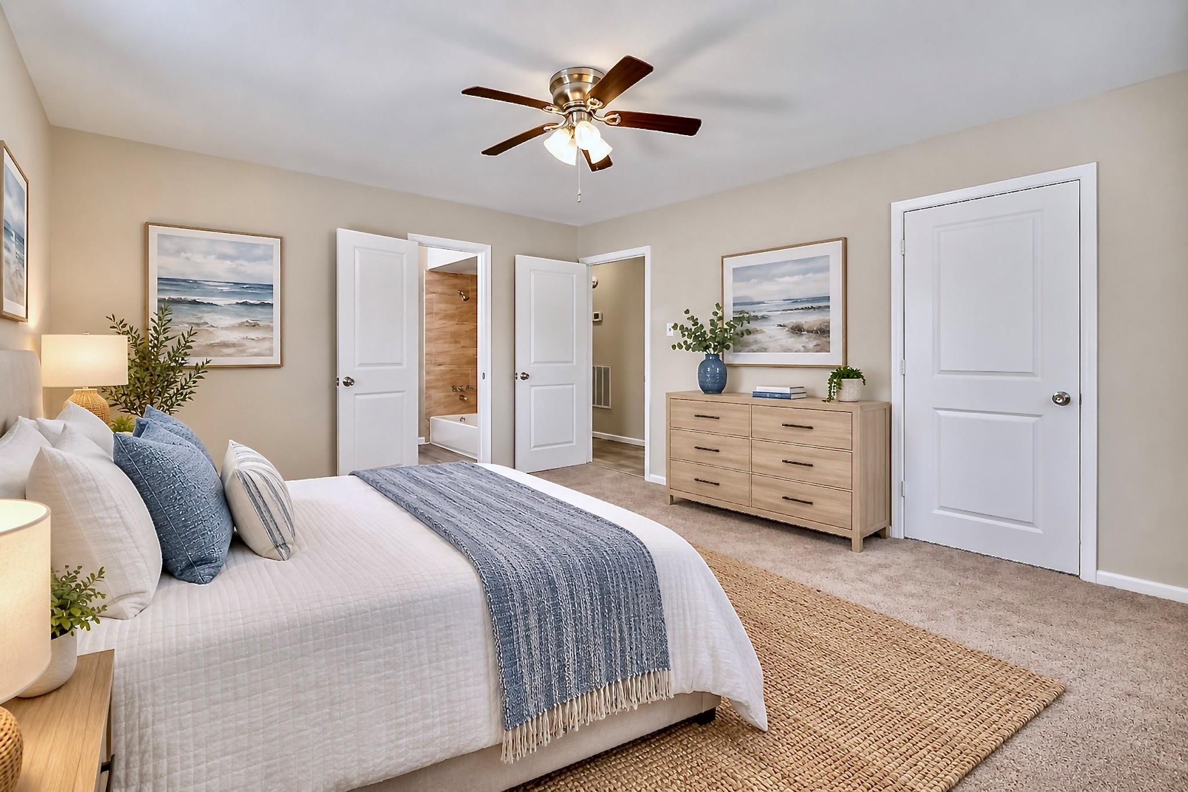
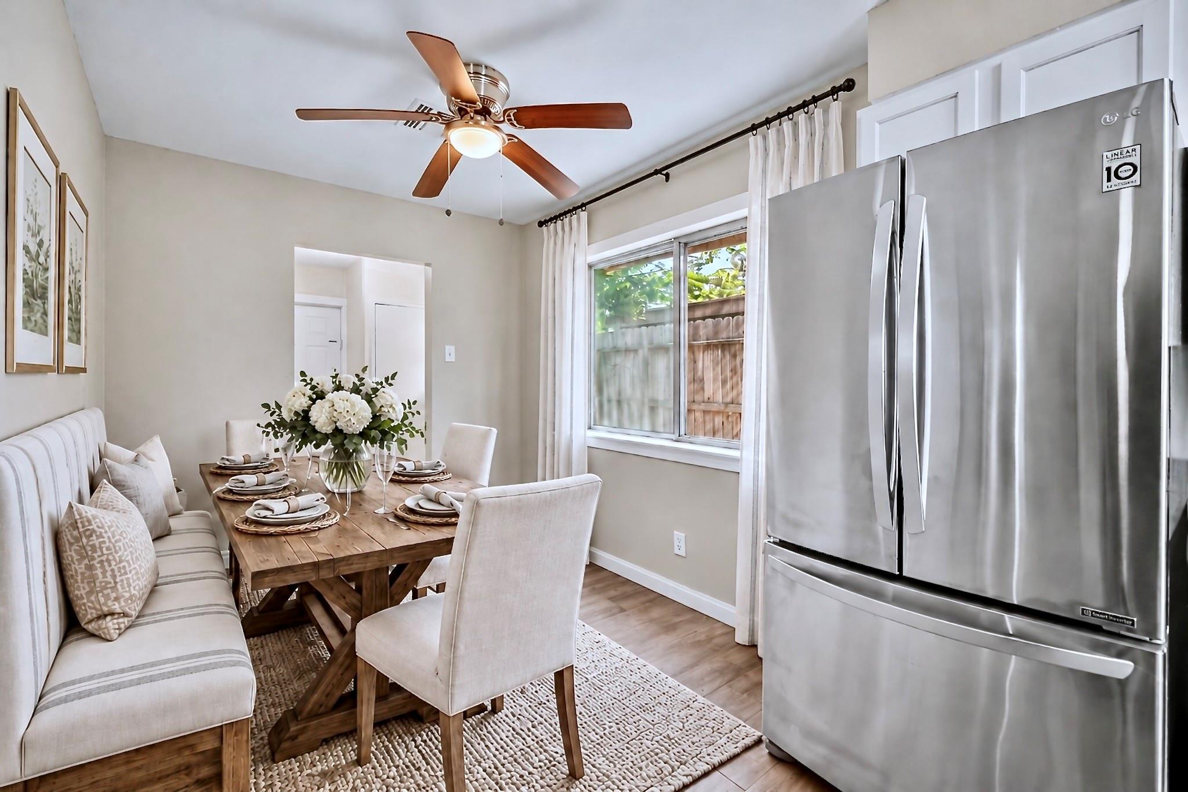
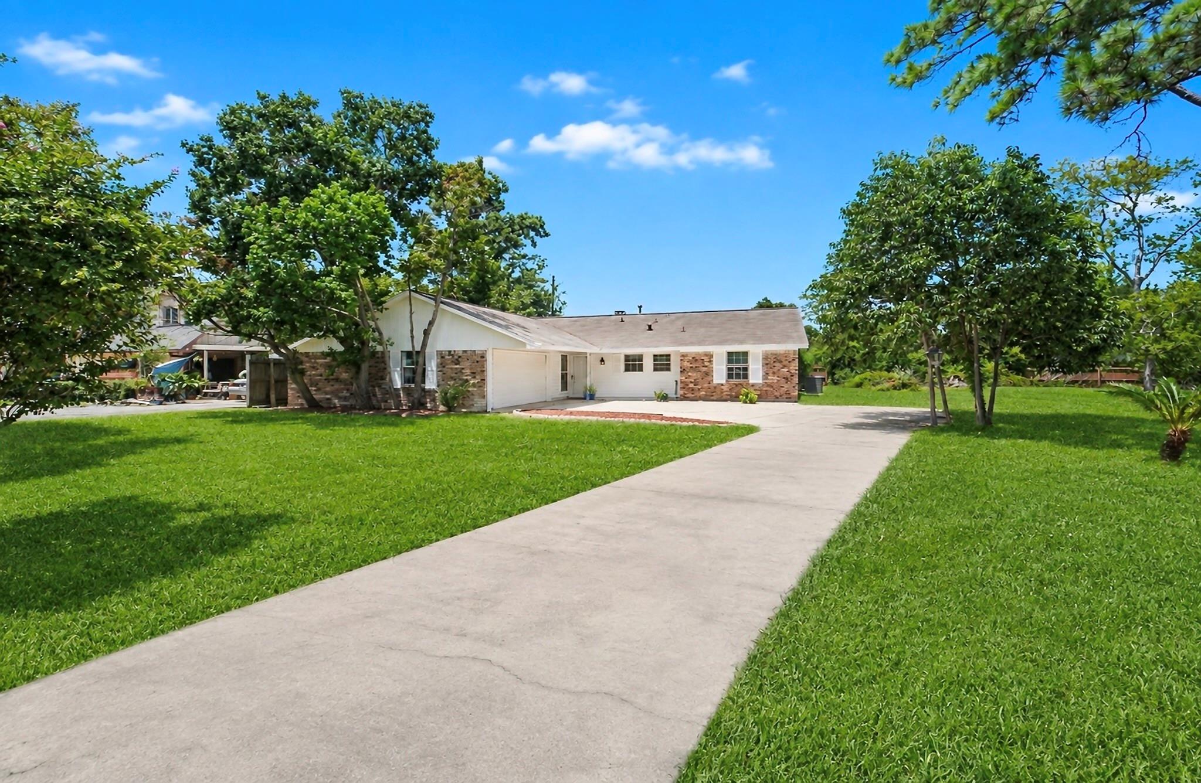
Recently Refreshed + No HOA + Salty Air… You Had Me at Hello! This 3-bedroom, 2-bath home sits near Galveston Bay in Shoreacres, an established community known for the unique combination of its resort-like atmosphere, coastal charm, and laid-back, small-town feel. Set back on a spacious, tree-lined lot, where the tracts were first designed to catch the bay breeze, this charmer offers a long driveway, covered front porch, covered back patio, and a fenced backyard. Interior modern finishes and an open-concept layout pair perfectly with the warmth of a classic brick fireplace. Thoughtful 2026 updates include wood-look tile, new bedroom carpet, fresh interior paint, stylish lighting, renovated kitchen and bathrooms, a new garage door opener, and new water heater. Improvements also include electrical and plumbing systems repairs, warrantied roof repairs, and HVAC system repairs + 2022 condenser unit. Walking distance to the historic Houston Yacht Club, fishing pier, parks, and more.

Save
Ask
Tour
Hide
Share
Listing Snapshot
Price 
$225,000
Days On Site 
9 Days
Bedrooms 
3
Inside Area (SqFt) 
1,465 sqft
Total Baths 
2
Full Baths 
2
Partial Baths 
N/A
Lot Size 
0.2238 Acres
Year Built 
1962
MLS® Number 
66057922
Status 
Active
Property Tax 
$4,802
HOA/Condo/Coop Fees 
N/A
Sq Ft Source 
N/A
Friends & Family
Recent Activity
a week agoListing updated with changes from the MLS®
a week agoListing first seen on site
General Features
Acres 
0.2238
Attached Garage 
Yes
Disclosures 
Other DisclosuresSellers Disclosure
Foundation 
Slab
Garage 
Yes
Garage Spaces 
2
Parking 
AttachedAdditional ParkingGarage Door Opener
Parking Spaces 
2
Property Sub Type 
Single Family Residence
Sewer 
Public Sewer
SqFt Total 
1465
Style 
Traditional
Water Source 
Public
Interior Features
Appliances 
DisposalElectric OvenElectric RangeDishwasher
Cooling 
Attic FanCeiling Fan(s)Electric
Fireplace 
Yes
Fireplace Features 
Wood Burning
Fireplaces 
1
Flooring 
CarpetTile
Heating 
Electric
Interior 
Breakfast BarPantryMaster DownstairsGranite CountersSoaking Tub
Laundry Features 
Washer Hookup
Bathroom 
Dimensions - 7x8Level - FirstArea - 56
Bedroom 
Dimensions - 10x11Level - FirstArea - 110
Dining Room 
Dimensions - 11x17Level - FirstArea - 187
Kitchen 
Dimensions - 8x21Level - FirstArea - 168
Living Room 
Dimensions - 16x12Level - FirstArea - 192
Master Bathroom 
Dimensions - 6x8Level - FirstArea - 48
Master Bedroom 
Dimensions - 13x12Level - FirstArea - 156
Save
Ask
Tour
Hide
Share
Exterior Features
Construction Details 
BrickWood Siding
Fencing 
Back Yard
Lot Features 
Back YardSubdivided
Patio And Porch 
CoveredPorchPatio
Roof 
Composition
Community Features
MLS Area 
7
School District 
35 - La Porte
Financing Terms Available 
CashConventionalFHAVA Loan
Roads 
Concrete
Schools
School District
35 - La Porte
Elementary School
Bayshore Elementary School
Middle School
La Porte J H
High School
La Porte High School
Listing courtesy of Orchard Brokerage [email protected]

IDX information is provided exclusively for consumers’ personal, non-commercial use. It may not be used for any purpose other than to identify prospective properties consumers may be interested in purchasing. This data is deemed reliable but is not guaranteed accurate by the MLS.

Data provided by HAR.com © 2026. All information provided should be independently verified.

Neighborhood & Commute
Source: Walkscore
Disclosure: Community information and market data powered by Constellation Data Labs. Information is deemed reliable but not guaranteed.
Save
Ask
Tour
Hide
Share