Search For Homes

Save
Ask
Tour
Hide
Share
$349,900
27 Days On Site

2910 & 2914 Skimmer Way
Crosby, TX 77532

Single Family Residence|Pending
3
Beds
3
Total Baths
2
Full Baths
1
Partial Bath
1,599
SqFt
$219
/SqFt
2000
Built
Subdivision:
Lake Shadows
County:
Harris
Call Now: 346.202.7307
Is this the listing for you? We can help make it yours.
346.202.7307
2910 & 2914 Skimmer Way2910 & 2914 Skimmer Way2910 & 2914 Skimmer Way2910 & 2914 Skimmer Way
Save
Ask
Tour
Hide
Share

Mortgage Calculator

Monthly Payment (Est.)

$1,596
Calculator powered by Showcase IDX, a Constellation1 Company. Copyright ©2026 Information is deemed reliable but not guaranteed.

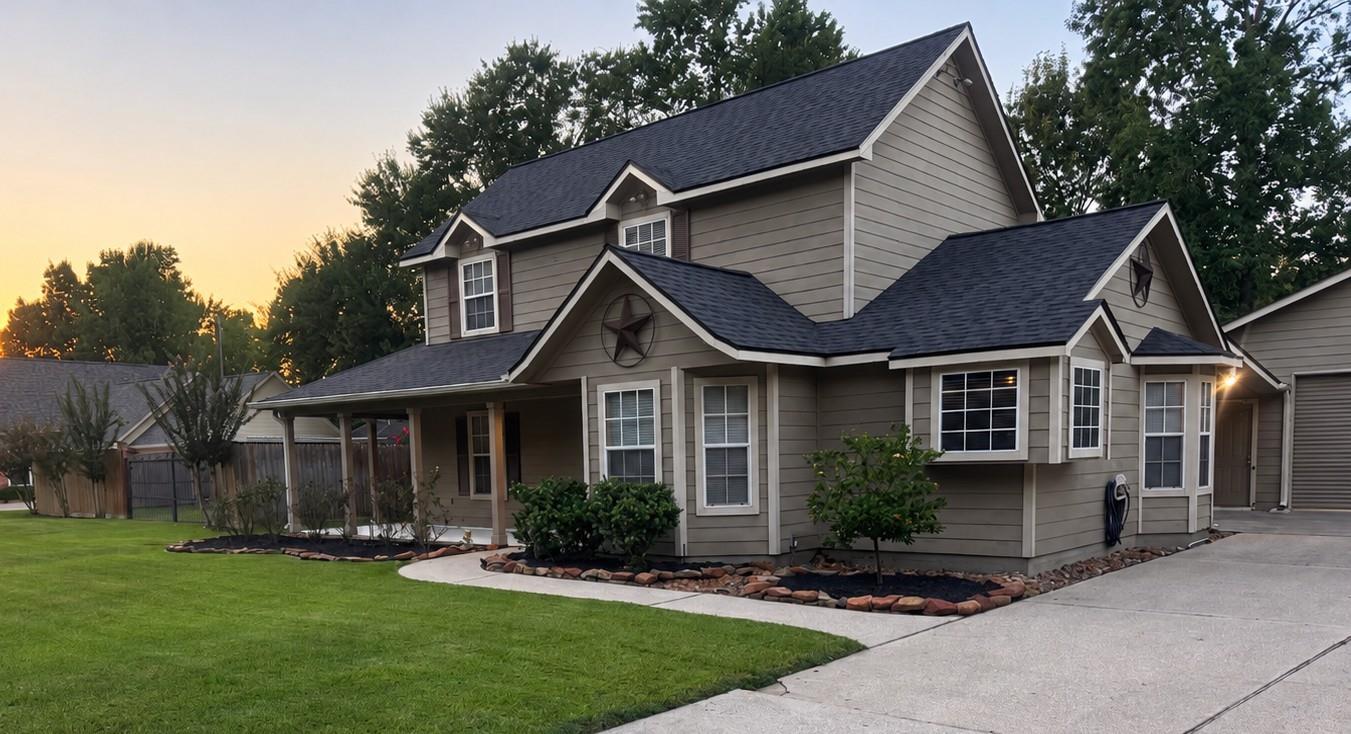
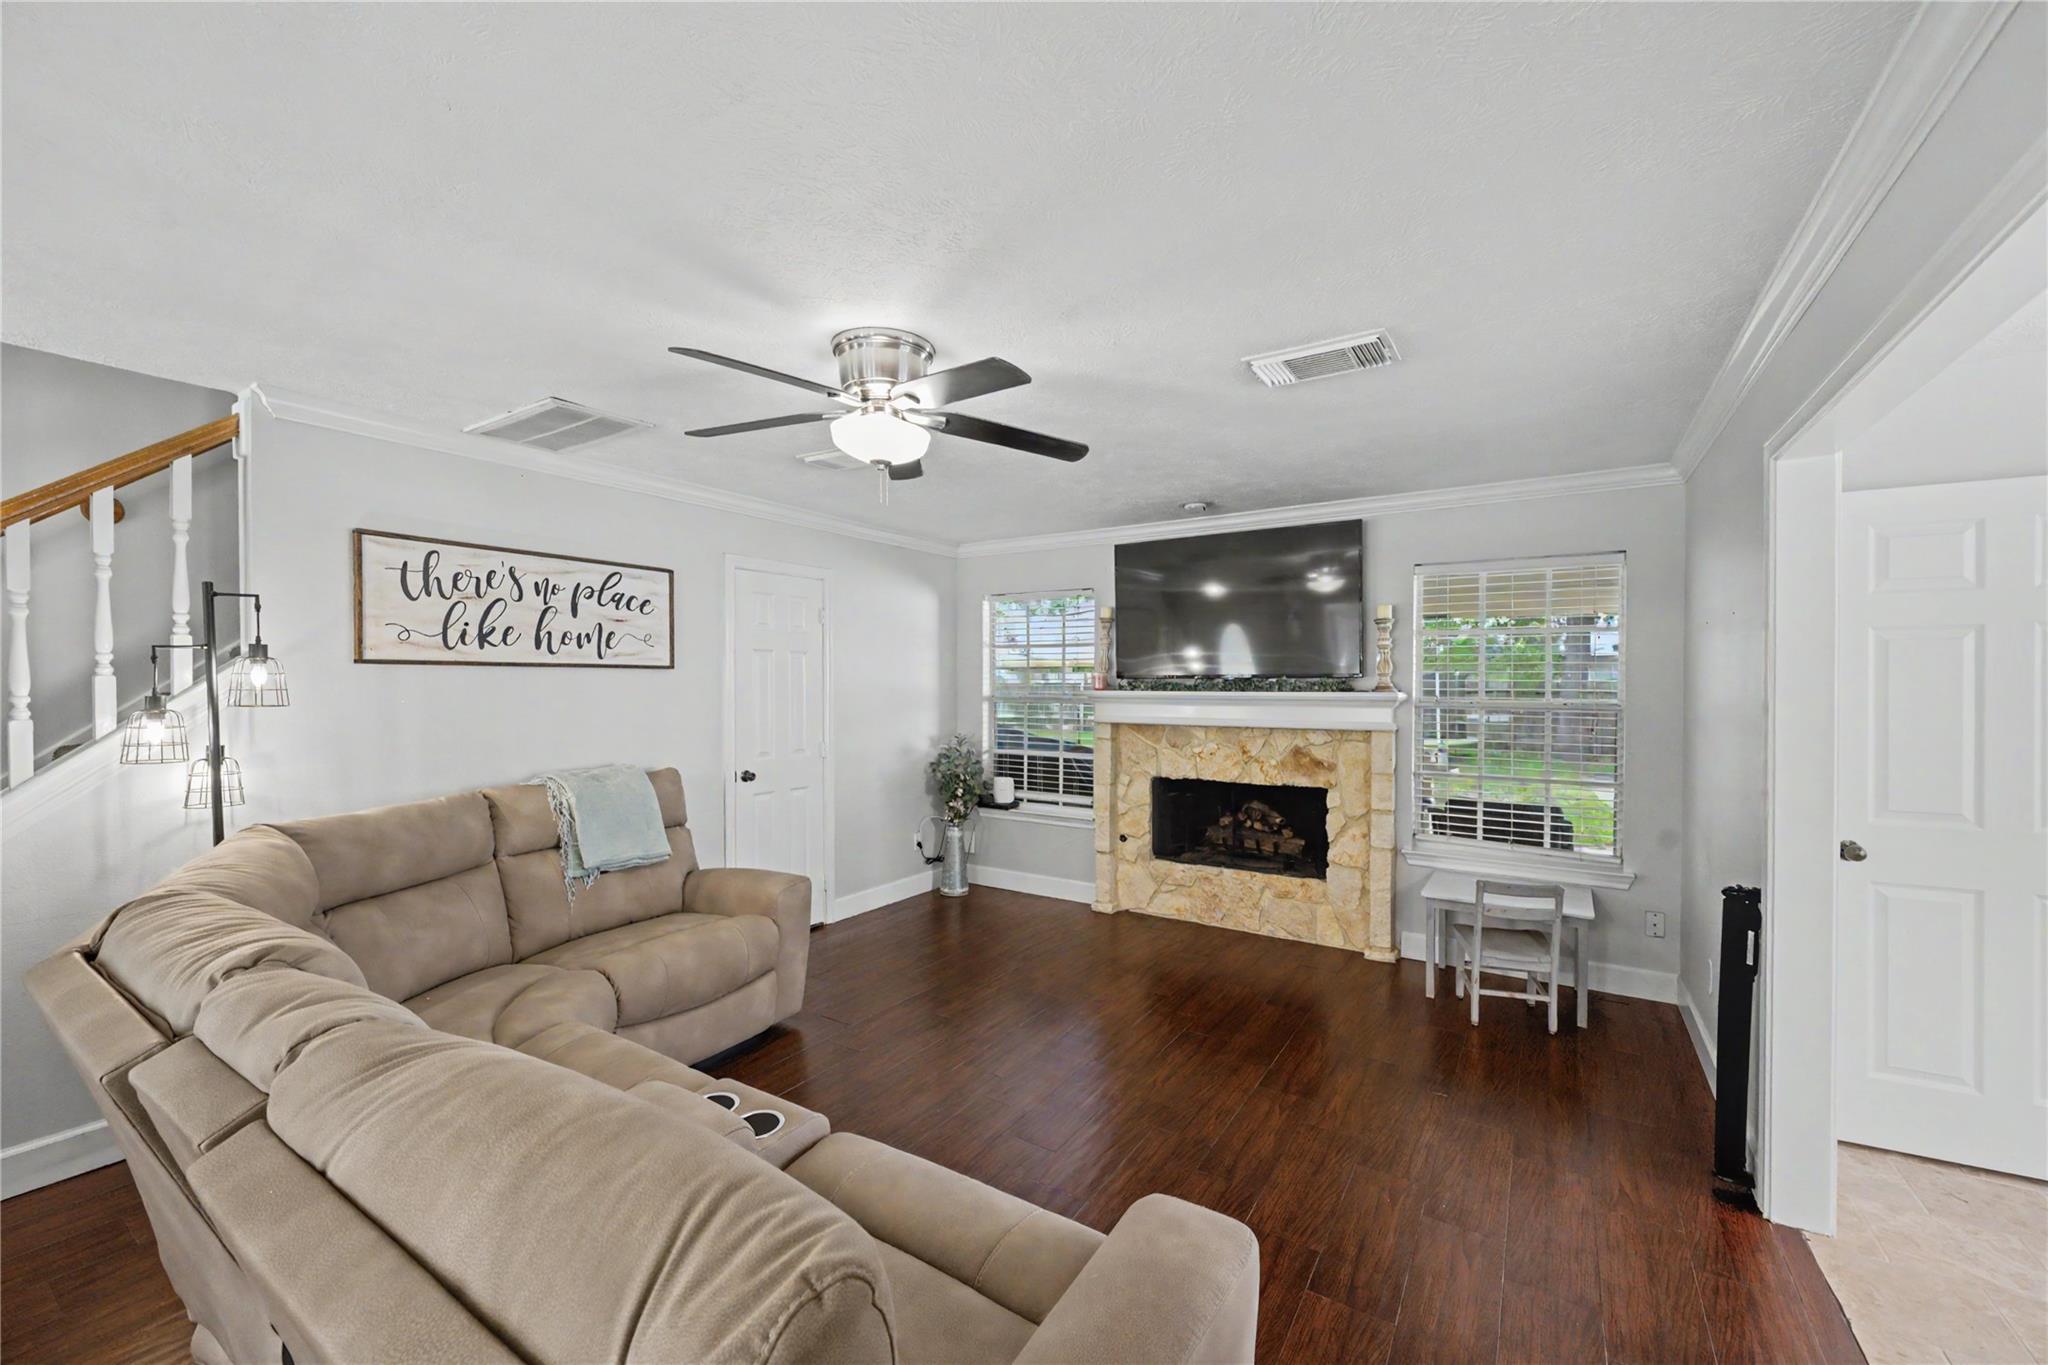
Welcome to 2910 Skimmer Way, a rare opportunity to own a home, two lots, and a fully equipped 30’x30’ detached shop, offering plenty of room for vehicles, hobbies, equipment, storage or weekend projects. The shop features two roll-up doors, two walk-through doors, 10’ ceilings and 220V power. The shop features surround sound throughout including the 24x14 back patio, making it perfect for entertaining. The 3-bedroom, 2.5-bath, two-story home offers approximately 1,599 sq. ft. of living space, and is being offered with the adjoining lot at 2914 Skimmer Way, providing approximately 16,800 sq. ft. of combined land. Property is about 95% fenced in, with a retractable gate to make it fully enclosed. Sprinkler system in front and back including the flowerbeds. Located in the Lake Shadows community in Crosby, this property offers the space and flexibility that can be hard to find. Two lots, a spacious home and an oversized shop —all in one package. Schedule your private showing today!

Save
Ask
Tour
Hide
Share
Listing Snapshot
Price 
$349,900
Days On Site 
27 Days
Bedrooms 
3
Inside Area (SqFt) 
1,599 sqft
Total Baths 
3
Full Baths 
2
Partial Baths 
1
Lot Size 
0.3856 Acres
Year Built 
2000
MLS® Number 
66085067
Status 
Pending
Property Tax 
$5,789
HOA/Condo/Coop Fees 
$20.83 monthly
Sq Ft Source 
N/A
Friends & Family
Recent Activity
a week agoListing updated with changes from the MLS®
a week agoStatus changed to Pending
4 weeks agoListing first seen on site
General Features
Acres 
0.3856
Disclosures 
MudSellers Disclosure
Foundation 
Slab
Garage 
Yes
Garage Spaces 
3
Parking 
Detached
Parking Spaces 
3
Property Sub Type 
Single Family Residence
Sewer 
Public Sewer
SqFt Total 
1599
Style 
Traditional
Water Source 
Public
Interior Features
Appliances 
Dishwasher
Cooling 
Electric
Fireplace 
Yes
Fireplace Features 
Gas Log
Fireplaces 
1
Heating 
Natural Gas
Interior 
Master Downstairs
Bedroom 
Dimensions - 10x12Level - SecondArea - 120
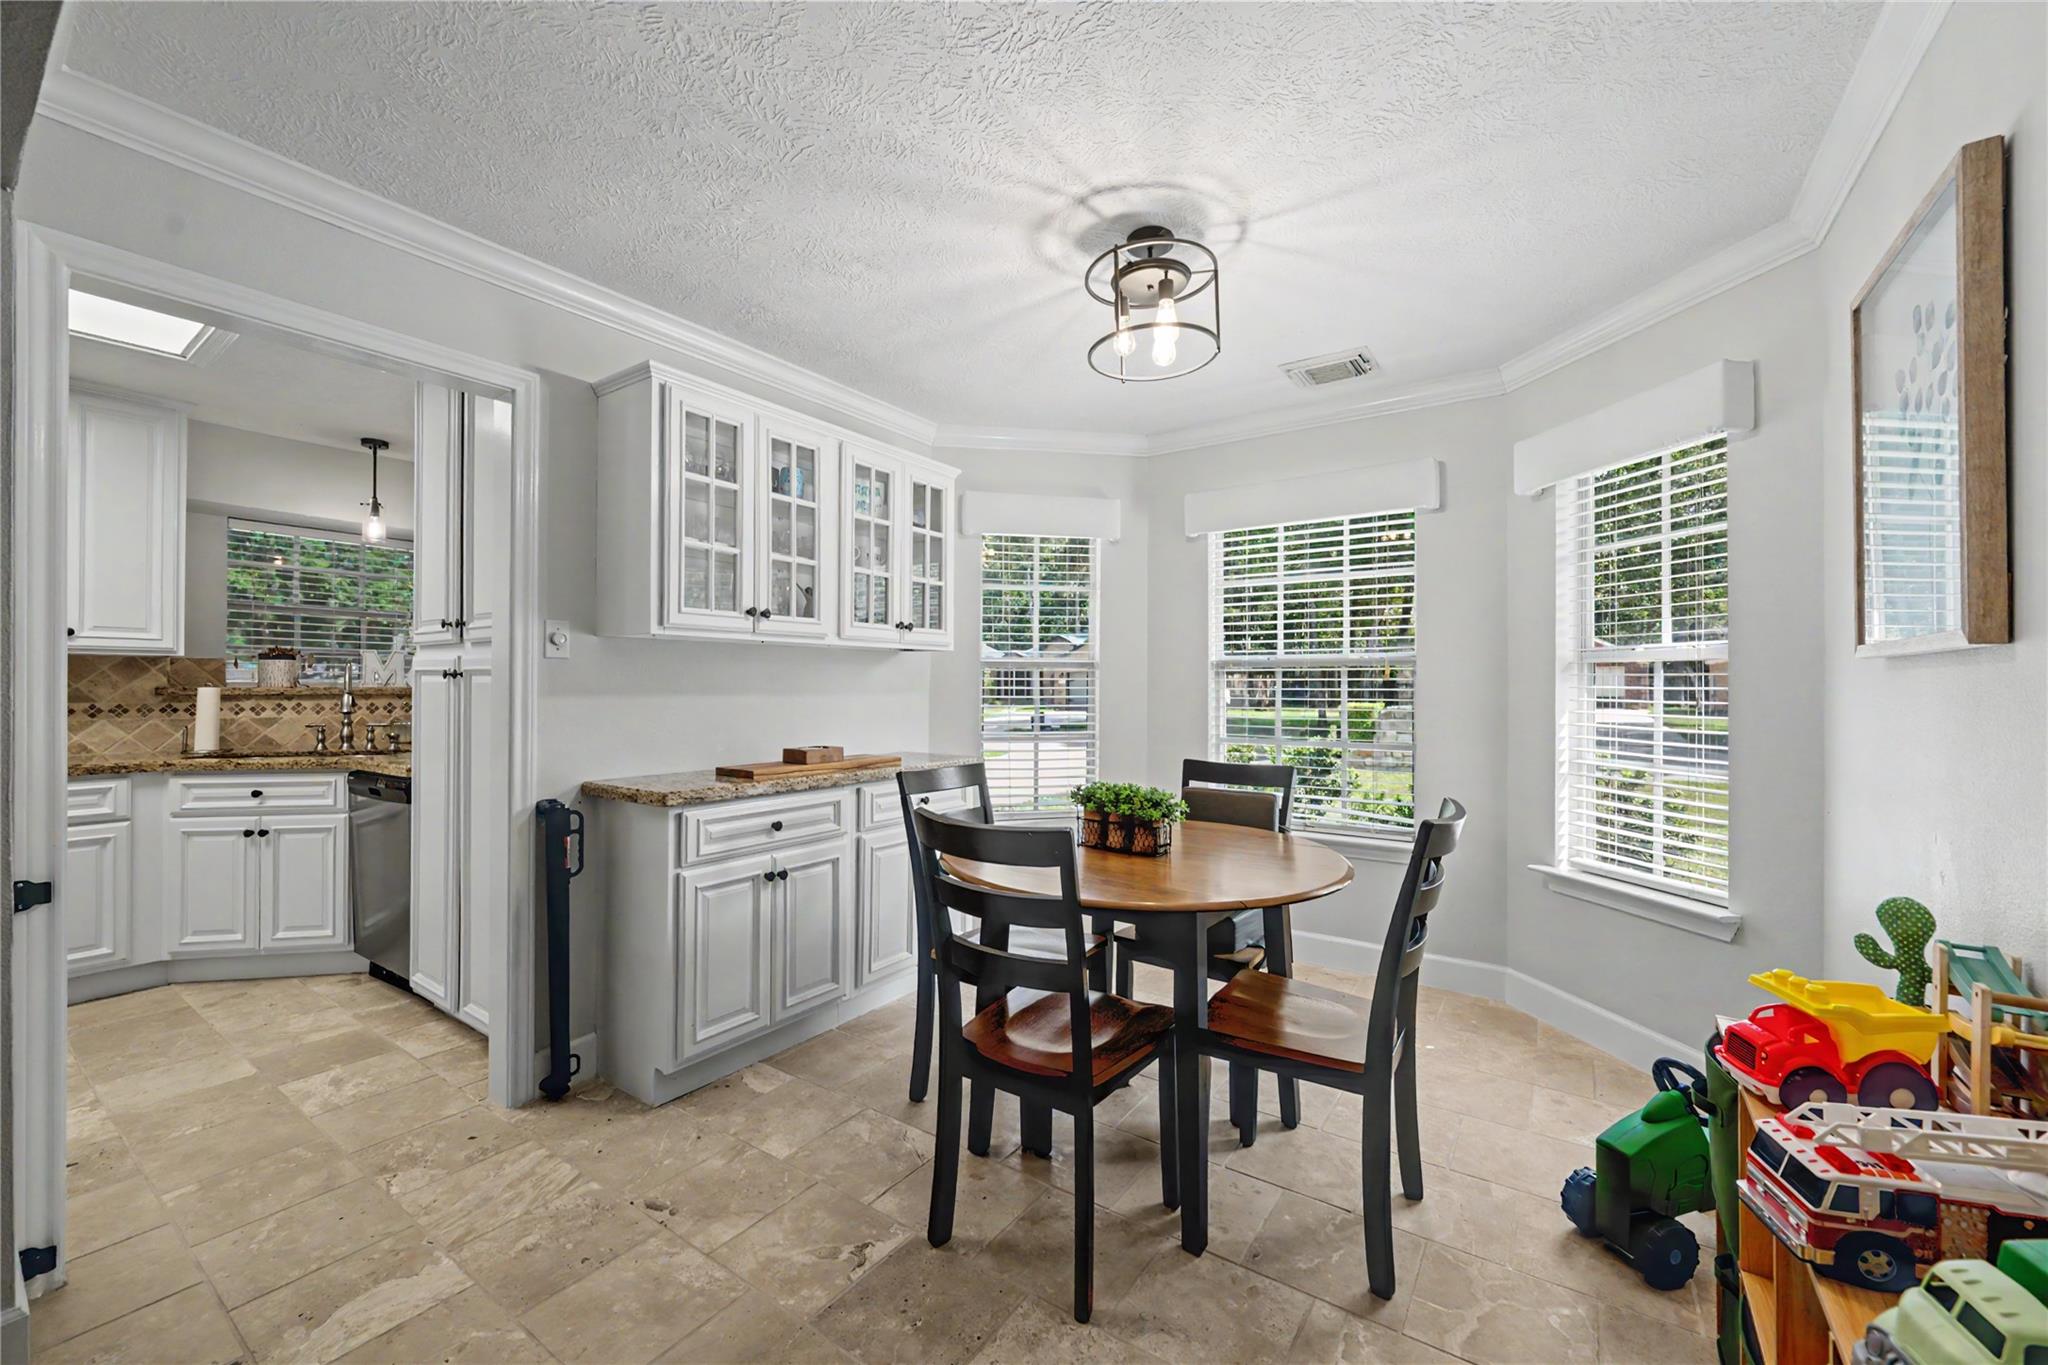
Breakfast 
Dimensions - 8x10Level - FirstArea - 80
Kitchen 
Dimensions - 10x10Level - FirstArea - 100
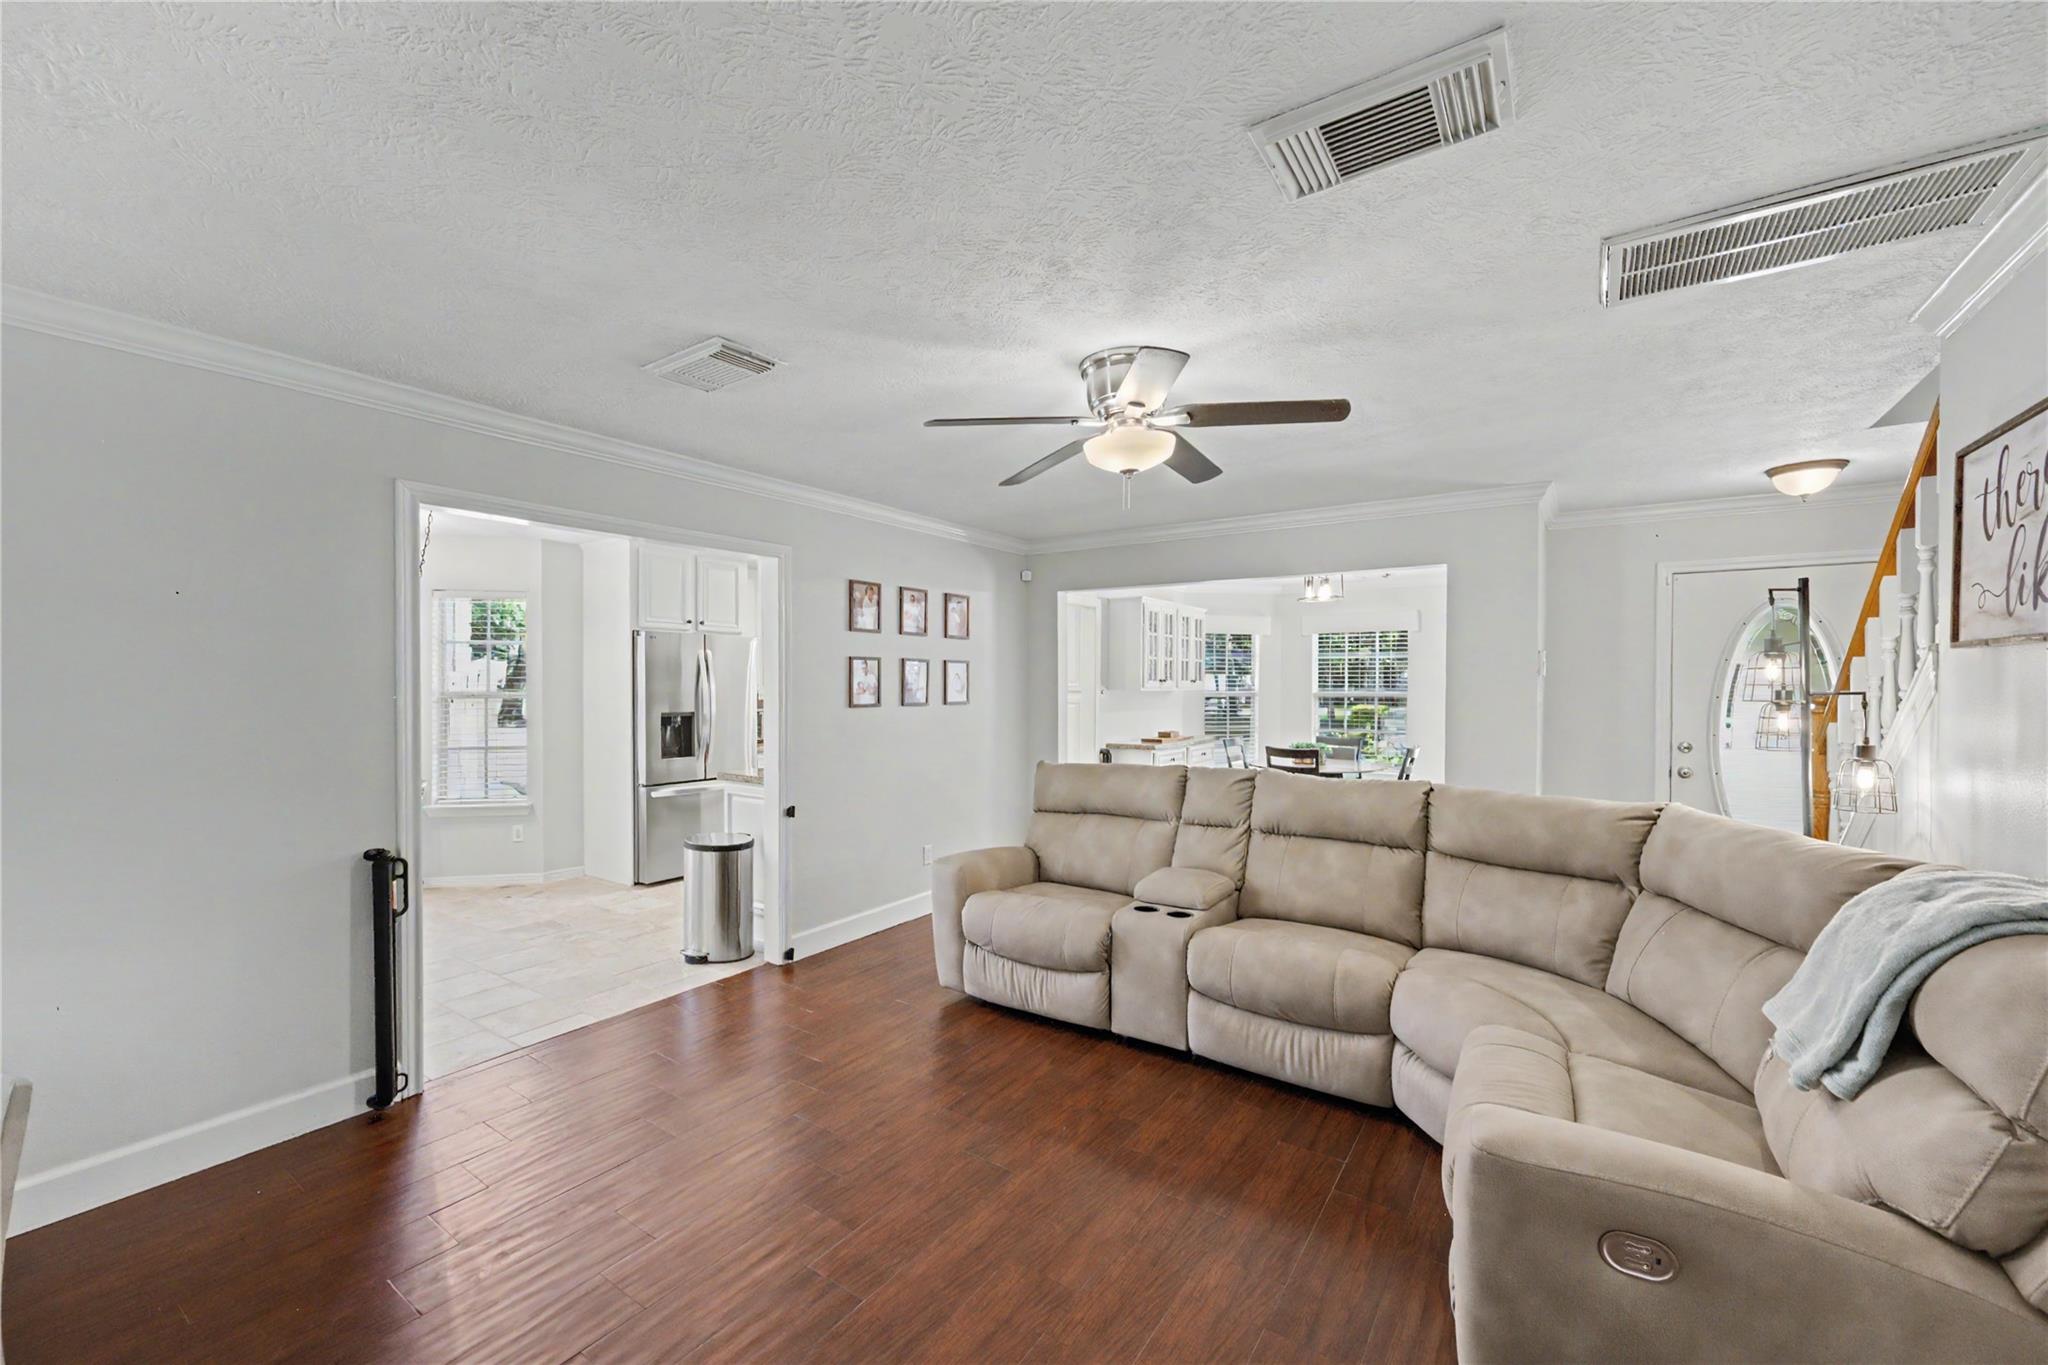
Living Room 
Dimensions - 16x19Level - FirstArea - 304
Master Bedroom 
Dimensions - 15x14Level - FirstArea - 210
Save
Ask
Tour
Hide
Share
Exterior Features
Construction Details 
Brick
Lot Features 
Other
Roof 
Composition
Community Features
Association Fee 
$250.0
Association Fee Frequency 
Annually
MLS Area 
1
School District 
12 - Crosby
Financing Terms Available 
CashConventionalFHAVA Loan
Schools
School District
12 - Crosby
Elementary School
Newport Elementary School
Middle School
Crosby Middle School (Crosby)
High School
Crosby High School
Listing courtesy of Jane Byrd Properties International LLC [email protected]

IDX information is provided exclusively for consumers’ personal, non-commercial use. It may not be used for any purpose other than to identify prospective properties consumers may be interested in purchasing. This data is deemed reliable but is not guaranteed accurate by the MLS.

Data provided by HAR.com © 2026. All information provided should be independently verified.

Neighborhood & Commute
Source: Walkscore
Disclosure: Community information and market data powered by Constellation Data Labs. Information is deemed reliable but not guaranteed.
Save
Ask
Tour
Hide
Share